Located in the Maples at Westgate, this 3-bedroom, 2-bath ranch features vaulted ceilings in the living room with a corner fireplace. The kitchen offers ample counter and cabinet space, a pantry, and an eat-in dining area with access to the rear patio. The primary suite includes a walk-in closet, dual vanities, garden tub, and separate walk-in shower. Recent updates include new carpet in the main living area and new LVP flooring throughout the hallways. Additional features include a fenced backyard, attached 2-car garage, and access to Westgate community amenities, including pools, clubhouse, fitness center, playground, volleyball court, and splash pad.
For sale
$280,000
1314 Saint Johns Loop, Raeford, NC 28376
3beds
1,576sqft
Single Family Residence
Built in 2008
9,583 Square Feet Lot
$278,000 Zestimate®
$178/sqft
$33/mo HOA
What's special
Corner fireplaceFenced backyard
- 2 days
- 246
- 29
Zillow last checked:
Listing updated:
Listed by:
STEFANIE PORTER,
EXP REALTY LLC
Source: LPRMLS,MLS#: 770908 Originating MLS: Longleaf Pine Realtors
Originating MLS: Longleaf Pine RealtorsFacts & features
Interior
Bedrooms & bathrooms
- Bedrooms: 3
- Bathrooms: 2
- Full bathrooms: 2
Heating
- Heat Pump
Cooling
- Central Air, Electric
Appliances
- Included: Dishwasher, Disposal, Microwave, Range, Refrigerator
- Laundry: Washer Hookup, Dryer Hookup
Features
- Tray Ceiling(s), Ceiling Fan(s), Cathedral Ceiling(s), Coffered Ceiling(s), Double Vanity, Eat-in Kitchen, Granite Counters, Garden Tub/Roman Tub, Kitchen/Dining Combo, Primary Downstairs, Separate Shower, Vaulted Ceiling(s), Walk-In Closet(s), Window Treatments
- Flooring: Laminate, Tile, Carpet
- Windows: Blinds
- Basement: None
- Number of fireplaces: 1
- Fireplace features: Factory Built
Interior area
- Total interior livable area: 1,576 sqft
Property
Parking
- Total spaces: 2
- Parking features: Attached, Garage
- Attached garage spaces: 2
Features
- Patio & porch: Front Porch, Patio, Porch
- Exterior features: Fence, Irrigation Sprinklers, Playground, Porch, Patio
- Fencing: Back Yard,Privacy,Yard Fenced
Lot
- Size: 9,583 Square Feet
- Features: < 1/4 Acre, Interior Lot
Details
- Parcel number: 494760301699
- Special conditions: None
Construction
Type & style
- Home type: SingleFamily
- Architectural style: Ranch
- Property subtype: Single Family Residence
Materials
- Brick Veneer, Vinyl Siding
Condition
- Good Condition
- New construction: No
- Year built: 2008
Utilities & green energy
- Sewer: County Sewer
- Water: Public
Community & HOA
Community
- Features: Clubhouse, Community Pool, Fitness Center, Gutter(s), Sidewalks
- Security: Security System, Smoke Detector(s)
- Subdivision: The Maples @ Westgate
HOA
- Has HOA: Yes
- HOA fee: $396 annually
- HOA name: Westgate Of Hoke By Little & Young
Location
- Region: Raeford
Financial & listing details
- Price per square foot: $178/sqft
- Tax assessed value: $201,370
- Annual tax amount: $1,761
- Date on market: 10/15/2026
- Listing terms: New Loan
- Inclusions: Refrigerator in kitchen of home
- Exclusions: Propane tank. Rented from Suburban Propane.
- Ownership: More than a year
Estimated market value
$278,000
$264,000 - $292,000
$1,813/mo
Price history
| Date | Event | Price |
|---|---|---|
| 10/15/2026 | Listed for sale | $280,000+68.7%$178/sqft |
Source:  LPRMLS #770908 Report a problem LPRMLS #770908 Report a problem | ||
| 8/13/2018 | Sold | $166,000+0.3%$105/sqft |
Source: LPRMLS #545576 Report a problem | ||
| 7/13/2018 | Pending sale | $165,500$105/sqft |
Source: CONNELL REAL ESTATE #545576 Report a problem | ||
| 7/11/2018 | Listed for sale | $165,500+3.5%$105/sqft |
Source: CONNELL REAL ESTATE #545576 Report a problem | ||
| 6/5/2015 | Listing removed | $1,125$1/sqft |
Source: TOWNSEND REAL ESTATE (RENTALS) #443417 Report a problem | ||
| 5/27/2015 | Price change | $1,125-2.2%$1/sqft |
Source: TOWNSEND REAL ESTATE (RENTALS) #443417 Report a problem | ||
| 3/26/2015 | Listed for rent | $1,150$1/sqft |
Source: Townsend Real Estate Report a problem | ||
| 5/17/2011 | Sold | $159,900$101/sqft |
Source: Agent Provided Report a problem | ||
Public tax history
| Year | Property taxes | Tax assessment |
|---|---|---|
| 2025 | $1,761 | $201,370 |
| 2024 | $1,761 | $201,370 |
| 2023 | $1,761 | $201,370 |
| 2022 | $1,761 +19.2% | $201,370 +24% |
| 2021 | $1,477 +0.1% | $162,330 |
| 2020 | $1,475 | $162,330 |
| 2019 | $1,475 +1.9% | $162,330 |
| 2018 | $1,448 | $162,330 |
| 2017 | $1,448 | $162,330 |
| 2016 | $1,448 | $162,330 |
| 2015 | $1,448 | $162,330 |
| 2014 | $1,448 +1.7% | $162,330 +12.6% |
| 2013 | $1,425 | $144,150 |
| 2011 | -- | $144,150 |
Find assessor info on the county website
Monthly payment
Est. payment
Payment breakdown
Explore the cost of this home by adjusting the details. Changes won't be saved.Climate risks
Neighborhood: 28376
Nearby schools
Schools provided by the listing agent
- Elementary: Rockfish/Hoke Elem
- Middle: Sandy Grove Middle
- High: Hoke County High School
Source: LPRMLS. This data may not be complete. We recommend contacting the local school district to confirm school assignments for this home.
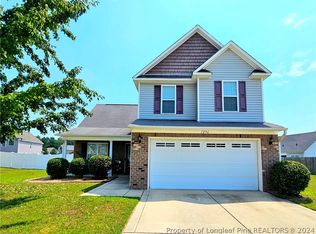
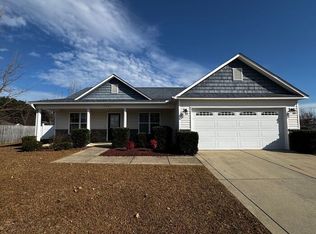
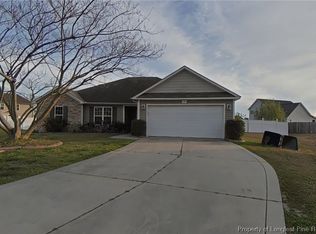
Similar homes
- $279,0003 bd2 ba1.7k sqft161 Bennington Dr, Raeford, NC 28376For Sale
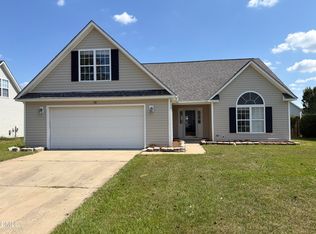
 MLS ID #10195380, Thomas Ladane Shoupe. Doorify MLS
 - $289,0003 bd2 ba1.5k sqft634 Collinwood Dr, Raeford, NC 28376For Sale
 MLS ID #768911, NICOLE MCKENNA, SOLDIERS FIRST REAL ESTATE LLC.. LPRMLS
 - $280,0003 bd2 ba1.7k sqft507 Fairfield Cir, Raeford, NC 28376For Sale
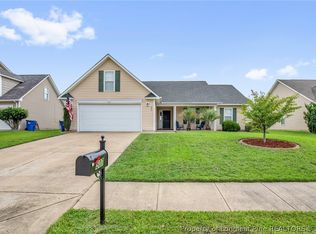 MLS ID #768637, KYE KEE, KELLER WILLIAMS REALTY (FAYETTEVILLE). LPRMLS
 - $289,9003 bd3 ba1.7k sqft207 Oakview Dr, Raeford, NC 28376For Sale
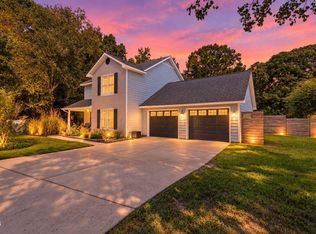 MLS ID #10197540, MADONNA Moore. Doorify MLS
 - $284,0003 bd2 ba1.9k sqft780 Wayside Road, Raeford, NC 28376For Sale
 MLS ID #100537635, Ashley Elaine Schaus, Keller Williams Pinehurst. Hive MLS
 - $249,0003 bd3 ba1.8k sqft1115 Nan St, Fayetteville, NC 28314For SaleMLS ID #10198627, Tracy Dowling. Doorify MLS
