Welcome home to the perfect blend of comfort, space, and country charm! Nestled on 1.7 acres, this well-maintained property offers room to grow, garden, and enjoy the outdoors. Mature pecan, walnut, apple, and peach trees provide seasonal beauty and fresh harvests, while dedicated garden space is ready for your vegetables and flowers. A workshop and tractor shed offer excellent storage and space for hobbies, projects, or equipment. Inside, you’ll find comfortable living spaces and an updated bathroom, making this home move-in ready. Recent improvements include a new roof in 2024 and a heat pump installed in 2012, providing peace of mind for years to come. Enjoy quiet country living with the convenience of being just 5 minutes from the Hwy 29/I-73 corridor, offering easy access to Greensboro, Reidsville, Eden, and Danville, VA. Whether you’re looking for a place to raise a family, start a homestead, or simply enjoy a slower pace of life, this property offers endless possibilities.
Pending
$229,900
1315 Rosemary St, Reidsville, NC 27320
3beds
1,141sqft
:
Get pre-qualified$1,402/mo
Stick/Site Built, Residential, Single Family Residence
Built in 1949
1.7 Acres Lot
$-- Zestimate®
$--/sqft
$-- HOA
What's special
Updated bathroomDedicated garden spaceWorkshop and tractor shedComfortable living spaces
- 58 days |
- 34 |
- 0 |
Zillow last checked:
Listing updated:
Listed by:
Teresa S. Knowles 336-613-8835,
CENTURY 21 THE KNOWLES TEAM
Source: Triad MLS,MLS#: 1223022 Originating MLS: Greensboro
Originating MLS: GreensboroFacts & features
Interior
Bedrooms & bathrooms
- Bedrooms: 3
- Bathrooms: 1
- Full bathrooms: 1
- Main level bathrooms: 1
Primary bedroom
- Level: Main
- Dimensions: 13.75 x 8.67
Bedroom 2
- Level: Main
- Dimensions: 11.08 x 10.17
Bedroom 3
- Level: Main
- Dimensions: 11.17 x 10.17
Entry
- Level: Main
- Dimensions: 6.33 x 6.58
Kitchen
- Level: Main
- Dimensions: 13.92 x 14
Laundry
- Level: Main
- Dimensions: 6.67 x 13.75
Living room
- Level: Main
- Dimensions: 11.92 x 20.42
Heating
- Heat Pump, Electric
Cooling
- Central Air
Appliances
- Included: Electric Water Heater
- Laundry: Dryer Connection, Main Level, Washer Hookup
Features
- Flooring: Laminate, Vinyl
- Basement: Crawl Space
- Attic: Access Only
- Has fireplace: No
Interior area
- Total structure area: 1,141
- Total interior livable area: 1,141 sqft
- Finished area above ground: 1,141
Video & virtual tour
Property
Parking
- Parking features: Driveway, Paved
- Has uncovered spaces: Yes
Features
- Levels: One
- Stories: 1
- Patio & porch: Porch
- Exterior features: Garden
- Pool features: None
Lot
- Size: 1.7 Acres
- Features: Level, Partially Wooded, See Remarks, Not in Flood Zone, Flat
- Residential vegetation: Partially Wooded
Details
- Additional structures: Barn(s), Storage
- Parcel number: 151530
- Zoning: RA20R
- Special conditions: Owner Sale
Construction
Type & style
- Home type: SingleFamily
- Architectural style: Ranch
- Property subtype: Stick/Site Built, Residential, Single Family Residence
Materials
- Vinyl Siding
Condition
- Year built: 1949
Utilities & green energy
- Sewer: Septic Tank
- Water: Public
Community & HOA
HOA
- Has HOA: No
Location
- Region: Reidsville
Financial & listing details
- Tax assessed value: $150,897
- Annual tax amount: $967
- Date on market: 6/4/2026
- Cumulative days on market: 38 days
- Listing agreement: Exclusive Right To Sell
- Listing terms: Cash,Conventional,FHA,USDA Loan,VA Loan
Estimated market value
Not available
Estimated sales range
Not available
Not available
Price history
| Date | Event | Price |
|---|---|---|
| 6/16/2026 | Pending sale | $229,900 |
Source:  Triad MLS #1223022 Report a problem Triad MLS #1223022 Report a problem | ||
| 6/4/2026 | Listed for sale | $229,900+767.5% |
Source: Triad MLS #1223022 Report a problem | ||
| 9/6/2011 | Sold | $26,500$23/sqft |
Source: Public Record Report a problem | ||
Public tax history
| Year | Property taxes | Tax assessment |
|---|---|---|
| 2024 | $967 +80.3% | $150,897 +120.9% |
| 2023 | $536 | $68,298 |
| 2022 | $536 | $68,298 |
| 2021 | $536 | $68,298 |
| 2020 | $536 | $68,298 |
| 2019 | $536 +3.9% | $68,298 +4% |
| 2018 | $516 +2.6% | $65,673 |
| 2017 | $503 | $65,673 |
| 2015 | $503 | $65,673 |
| 2014 | $503 +11.2% | $65,673 +14% |
| 2010 | $452 | $57,627 |
| 2009 | $452 +1.3% | $57,627 |
| 2008 | $447 | $57,627 |
| 2007 | $447 +13.1% | $57,627 |
| 2005 | $395 | $57,627 |
| 2004 | $395 | $57,627 |
| 2003 | $395 +13.2% | $57,627 +22.3% |
| 2002 | $349 | $47,131 |
| 2001 | $349 | $47,131 |
Find assessor info on the county website
Monthly payment
Est. payment
Payment breakdown
Explore the cost of this home by adjusting the details. Changes won't be saved.Climate risks
Neighborhood: 27320
Nearby schools
GreatSchools rating
- 1/10Moss Street ElementaryGrades: PK-5Distance: 2.1 mi
- 3/10Reidsville MiddleGrades: 6-8Distance: 2 mi
- 2/10Reidsville HighGrades: PK,9-12Distance: 1.8 mi
Schools provided by the listing agent
- Elementary: Moss Street
- Middle: Reidsville
- High: Reidsville
Source: Triad MLS. This data may not be complete. We recommend contacting the local school district to confirm school assignments for this home.
- $126,400-- bd-- ba760 sqft607 Flack St, Reidsville, NC 27320Off Market
- $123,700-- bd-- ba936 sqft1314 Rosemary St, Reidsville, NC 27320Off Market
- $113,000-- bd-- ba1.1k sqft1312 Rosemary St, Reidsville, NC 27320Off Market
- $98,800-- bd-- ba672 sqft545 Flack St, Reidsville, NC 27320Off Market
- $199,000-- bd-- ba-- sqft501 Hillcrest St, Reidsville, NC 27320Sold
- $210,0003 bd2 ba1.5k sqft1251 Walnut St, Reidsville, NC 27320Sold
- $140,200-- bd-- ba1k sqft415 Hillcrest St, Reidsville, NC 27320Off Market
- $47,4865.03 Acres1309 Barnes St, Reidsville, NC 27320Off Market
A local agent can set up tours, give advice and negotiate with sellers.
Similar homes
- $265,0003 bd3 ba1.4k sqft1110 Rosemont Dr, Reidsville, NC 27320For Sale

 MLS ID #1229068, Maria Pradetto. Triad MLS
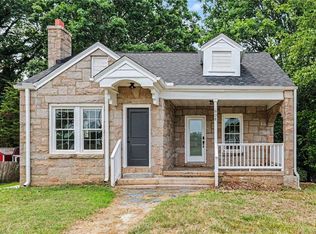
 - $227,0003 bd2 ba1.4k sqft608 Roach St, Reidsville, NC 27320For Sale
 MLS ID #1223813, Dania Jackson. Triad MLS
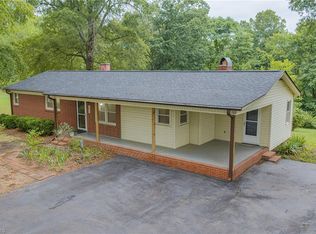
 - $337,9004 bd1 ba1.5k sqft1401 Walnut St, Reidsville, NC 27320For Sale
 MLS ID #1227824, Simon Reid. Triad MLS
 - $239,9003 bd2 ba1.2k sqft214 Regency Dr, Reidsville, NC 27320For Sale
 MLS ID #1225295, Teresa S. Knowles. Triad MLS
 - $239,9002 bd1 ba996 sqft1580 Ashley Loop, Reidsville, NC 27320For SaleMLS ID #1223739, Renee Stanley. Triad MLS
- $259,9002 bd2 ba1.6k sqft1540 W Harrison St, Reidsville, NC 27320For SaleMLS ID #1226714, Teresa S. Knowles. Triad MLS
- $269,5003 bd2 ba1.2k sqft1502 Gibbs Rd, Reidsville, NC 27320For SaleMLS ID #1226743, David Stacy. Triad MLS
- $239,9003 bd1 ba1.1k sqft123 Robbie Scott Trl, Reidsville, NC 27320For SaleMLS ID #1219878, Hermanda Williamson. Triad MLS
- $210,0002 bd1 ba1.3k sqft1165 Ashley Loop, Reidsville, NC 27320For SaleMLS ID #1226730, Teresa S. Knowles. Triad MLS
- $247,5003 bd1 ba1.4k sqft8001 State Highway 87, Reidsville, NC 27320For SaleMLS ID #1226822, Lauren Stanton. Triad MLS
- $220,0003 bd2 ba1.5k sqft7540 Us Highway 29, Reidsville, NC 27320For SaleMLS ID #1213172, Melody Bishop. Triad MLS
- $279,9003 bd2 ba1.3k sqft1313 Ridgewood Ave, Reidsville, NC 27320For SaleMLS ID #1213189, Regina Sharpe. Triad MLS
- $240,0002 bd2 ba1k sqft1920 Ashley Loop, Reidsville, NC 27320For SaleMLS ID #1208193, Julie Essex. Triad MLS
- $285,0003 bd2 ba1.6k sqft112 Kingwood Rd, Reidsville, NC 27320For SaleMLS ID #1228920, Crystal Hutchens. Triad MLS
- $159,9002 bd2 ba979 sqft417 Martin St, Reidsville, NC 27320For SaleMLS ID #1226494, Stephanie Long. Triad MLS
- $170,0003 bd2 ba1k sqft1404 Ballymena Dr, Reidsville, NC 27320For SaleMLS ID #1219996, Renee Stanley. Triad MLS
- $285,0003 bd2 ba1.5k sqft911 Harrison Crossroad Loop, Reidsville, NC 27320For SaleMLS ID #1226946, Jeremy Perdue. Triad MLS
- $155,0003 bd1 ba924 sqft624 W Harrison St, Reidsville, NC 27320For SaleMLS ID #1224023, Scott Hackett. Triad MLS
- $230,0001 bd2 ba978 sqft2080 Pannel Rd, Reidsville, NC 27320For SaleMLS ID #1199604, Marela Turkic. Triad MLS
- $230,0003 bd1 ba1k sqft5404 John Washington Rd, Browns Summit, NC 27214For SaleMLS ID #1224765, Cristina Ordonez. Triad MLS
