Stop paying your landlord's mortgage and start building equity of your own! This refreshed 2 bedroom, 1.5 bath townhouse offers an attainable path to homeownership with new carpet, fresh paint throughout, abundant storage, outdoor living space, and a convenient location in the highly regarded Wentzville School District.
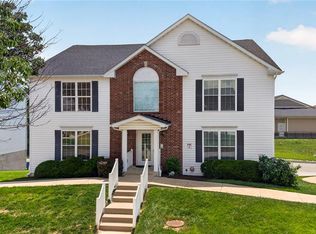
A brick facade and covered front porch welcome you home, while 2 assigned parking spaces plus additional guest parking make life easier for you and your visitors. Streetlights illuminate the parking area, and even the community mailboxes are covered to help keep you out of the weather.
Step inside to a ceramic tile entry area that gives wet shoes and everyday mess a place to land before reaching the brand new living room carpet. The cozy living room provides a comfortable place to relax and flows past the conveniently located main floor powder room into the breakfast room. The bright kitchen features a breakfast bar, healthier electric range, and convenient access to the laundry and utilities. With the washer & dryer included, everyday chores don't get much easier than that!
A slider from the breakfast room leads to the semi private patio, with wood privacy fencing on 2 sides and greenery along the third. With enough room for a grill or griddle and a small patio set, you can create your own outdoor spot for morning coffee, dinner, or simply unwinding at the end of the day.
Gleaming wood stair treads provide an unexpected touch of elegance. Both generously sized bedrooms feature new carpet and share the full hall bath. Beyond the bedroom closets, storage is abundant with 2 large hallway closets upstairs and a great under stair storage area on the main floor.
Additional features include a 200 amp electrical panel, electric water heater (2018), and furnace (2016). The home is built on a slab, keeping the laundry and utilities conveniently on the main level.
Located just off Bryan Rd with easy access to I 70, Hwy 364, Mastercard, parks, shopping, restaurants, and everyday conveniences. Add in the nationally recognized Wentzville School District, and this is an opportunity to trade rent payments for a place of your own. Open House Sunday 9/6 from 1-3.
Don't Sleep on Your Dream Home, Sleep in It!
Active
Listed by: Keller Williams Realty West • Tami Kramer • 314-973-6938
$170,000
1315 Sunny Terrace Dr #C, Ofallon, MO 63366
2beds
1,200sqft
Townhouse
Built in 1984
596 Square Feet Lot
$-- Zestimate®
$142/sqft
$255/mo HOA
What's special
Covered front porchBrick facadeOutdoor living spaceFresh paint throughoutNew carpetAbundant storageGenerously sized bedrooms
- 7 hours
- 29
- 0
Zillow last checked:
Listing updated:
Listed by:
Tami Kramer 314-973-6938,
Keller Williams Realty West,
Lonny A Kramer 314-761-3128,
Keller Williams Realty West
Source: MARIS,MLS#: 26039874 Originating MLS: St. Charles County Association of REALTORS
Originating MLS: St. Charles County Association of REALTORSFacts & features
Interior
Bedrooms & bathrooms
- Bedrooms: 2
- Bathrooms: 2
- Full bathrooms: 1
- 1/2 bathrooms: 1
- Main level bathrooms: 1
Primary bedroom
- Description: New carpet and paint
- Features: Floor Covering: Carpeting
- Level: Main
- Area: 192
- Dimensions: 16x12
Bedroom 2
- Description: New carpet and paint
- Features: Floor Covering: Carpeting
- Level: Main
- Area: 176
- Dimensions: 16x11
Breakfast room
- Features: Floor Covering: Ceramic Tile
- Level: Main
- Area: 121
- Dimensions: 11x11
Kitchen
- Description: electric range, double bowl sink
- Features: Floor Covering: Ceramic Tile
- Level: Main
- Area: 88
- Dimensions: 11x8
Living room
- Features: Floor Covering: Carpeting
- Level: Main
- Area: 169
- Dimensions: 13x13
Heating
- Electric, Forced Air
Cooling
- Ceiling Fan(s), Central Air
Appliances
- Included: Electric Range, Washer/Dryer
- Laundry: Main Level
Features
- Flooring: Carpet
- Doors: Panel Door(s), Sliding Doors
- Basement: None
- Has fireplace: No
Interior area
- Total structure area: 1,200
- Total interior livable area: 1,200 sqft
- Finished area above ground: 1,200
- Finished area below ground: 0
Property
Parking
- Total spaces: 2
- Parking features: Assigned
Features
- Levels: Two
- Patio & porch: Front Porch, Patio
- Fencing: Partial,Privacy
Lot
- Size: 596 Square Feet
- Dimensions: 20 x 30
- Features: Level
Details
- Parcel number: 40022579009000C.0000000
- Special conditions: Standard
Construction
Type & style
- Home type: Townhouse
- Architectural style: Low/1-2
- Property subtype: Townhouse
- Attached to another structure: Yes
Materials
- Foundation: Slab
Condition
- Year built: 1984
Utilities & green energy
- Electric: Ameren
- Sewer: Public Sewer
- Water: Public
- Utilities for property: Cable Available, Electricity Connected, Natural Gas Not Available, Phone Available, Sewer Connected, Water Connected
Community & HOA
Community
- Subdivision: Sunset Ac Condos #2 Ph1
HOA
- Has HOA: Yes
- Amenities included: None
- Services included: Insurance, Maintenance Grounds, Snow Removal, Trash
- HOA fee: $255 monthly
- HOA name: Sunset Acres Condo Asso
Location
- Region: Ofallon
Financial & listing details
- Price per square foot: $142/sqft
- Annual tax amount: $1,967
- Date on market: 9/3/2026
- Listing terms: Cash,Conventional
- Electric utility on property: Yes
Estimated market value
Not available
Estimated sales range
Not available
Not available
Price history
| Date | Event | Price |
|---|---|---|
| 9/3/2026 | Listed for sale | $170,000$142/sqft |
Source:  MARIS #26039874 Report a problem MARIS #26039874 Report a problem | ||
Public tax history
Tax history is unavailable.
Monthly payment
Est. payment
Payment breakdown
Explore the cost of this home by adjusting the details. Changes won't be saved.Climate risks
Neighborhood: 63366
Nearby schools
Schools provided by the listing agent
- Elementary: Crossroads Elem.
- Middle: Frontier Middle
- High: Liberty
Source: MARIS. This data may not be complete. We recommend contacting the local school district to confirm school assignments for this home.
- $172,0002 bd2 ba1.2k sqft1315 Sunny Terrace Dr, O'Fallon, MO 63366Off Market
- $167,6002 bd1 ba1.2k sqft1317 Sunny Terrace Dr, O'Fallon, MO 63366Off Market
- $170,7002 bd1 ba1.2k sqft1313 Sunny Terrace Dr, O'Fallon, MO 63366Off Market
- $173,8002 bd1 ba1.2k sqft1319 Sunny Terrace Dr, O'Fallon, MO 63366Off Market

Similar homes
- $164,0002 bd2 ba1.5k sqft1345 Sunburst Dr #B, Ofallon, MO 63366For Sale

 MLS ID #26043074, Mick J Sanders, Worth Clark Realty. MARIS
 - $165,0002 bd2 ba880 sqft6 Megans Ct #C, O'Fallon, MO 63366For Sale
 MLS ID #26048946, Darlyshia Menzie, Berkshire Hathaway HomeServices Select Properties. MARIS
 - $165,0002 bd2 ba1k sqft10 Homefield Gardens Dr #17N, O'Fallon, MO 63366For Sale
 MLS ID #26036114, Angela C Dillmon, Keller Williams Chesterfield. MARIS
 - $180,0002 bd2 ba992 sqft692 Homerun Dr #62N, O'Fallon, MO 63366For Sale
 MLS ID #26049758, Jen R Oliver, Nettwork Global. MARIS
 - $169,9002 bd2 ba985 sqft101 Timber Creek Dr, O'Fallon, MO 63368For SaleMLS ID #26045897, Sandy K Grassmuck, Grassmuck Realty, LLC. MARIS
- $235,0003 bd2 ba1.2k sqft871 Boardwalk Springs Pl, O'Fallon, MO 63368For SaleMLS ID #26055134, Giuseppe P Accardi, MORE, REALTORS. MARIS
- $169,9002 bd2 ba1k sqft7101 Spring Creek Ln, O Fallon, MO 63368For SaleMLS ID #26048748, Brandon L Barbier, Full Scope Home Services, Inc.. MARIS
- $200,0002 bd2 ba1k sqft4101 Spring Creek Ln, O'Fallon, MO 63368For SaleMLS ID #26055078, Anne Callaway, Realty One Group Trifecta. MARIS
- $239,9002 bd3 ba1.2k sqft425 Wild Oak Dr, O'Fallon, MO 63368For SaleMLS ID #26055844, April Brower, Worth Clark Realty. MARIS
- $195,0002 bd2 ba1k sqft4300 Spring Creek Ln, O'Fallon, MO 63368For SaleMLS ID #26053431, Joseph Domecillo, Keller Williams Realty West. MARIS
- $179,0002 bd2 ba1k sqft4301 Spring Creek Ln, O'Fallon, MO 63368For SaleMLS ID #26045266, Brandon M McNamee, Mac Realty Group. MARIS
- $179,9003 bd1 ba1.2k sqft71 Woodlake Ct #A, Lake Saint Louis, MO 63367For SaleMLS ID #26015568, Bob Canaday, Top Real Estate Professionals, Inc.. MARIS
- $169,9002 bd2 ba1k sqft15103 Spring Creek Ln, O'Fallon, MO 63368For SaleMLS ID #26039257, Alicia Davis, Worth Clark Realty. MARIS
- $184,9003 bd1 ba1.1k sqft7 2nd St, Saint Peters, MO 63376For SaleMLS ID #26056627, David E Wolf, Rocklin Realty LLC. MARIS
- $169,9002 bd2 ba1k sqft1040 Sugar Creek Ct #4, Saint Peters, MO 63376For SaleMLS ID #26052028, Marilyn A Gibson, Fox & Riley Real Estate. MARIS
- $185,0002 bd3 ba1.2k sqft352 Windsor Pl #B, Saint Peters, MO 63376For SaleMLS ID #26045466, Kaitlyn Barks, Worth Clark Realty. MARIS
- $169,9002 bd2 ba1.2k sqft47 Park Charles Blvd S APT C, Saint Peters, MO 63376For SaleMLS ID #26046775, Joni M West, Plaza Real Estate, LLC. MARIS
- $231,5002 bd2 ba1.2k sqft1 Rue De Paix Unit 6, Lake Saint Louis, MO 63367For SaleMLS ID #26053659, Chad P Wilson, Keller Williams Realty West. MARIS
- $139,9002 bd2 ba1k sqft618 Homerun Dr, O'Fallon, MO 63366For SaleMLS ID #26044654, Deborah A Stephens, Mid America Property Partners. MARIS
