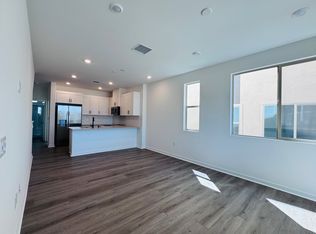
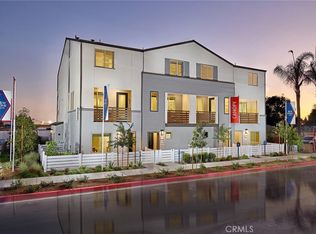
Welcome to Canopy—where life finds its balance. This brand-new neighborhood of modern three-story townhomes offers the perfect mix of sunshine and shade, creating a comfortable space to plant roots and grow. Whether you’re hosting, unwinding or just enjoying the everyday, these spacious townhomes make room for it all. Surrounded by an open-space community area and designed with today’s lifestyle in mind, Canopy is where modern living meets effortless comfort. Three-Story Townhomes, No MELLO ROO's, Modern Design, Low Maintenance, Good Schools, Local Entertainment, Shopping and Dining Nearby. Close Proximity to Employment Hubs and Transportation
New construction
Listed by: Risewell Homes • Kyle DeMartino • Contact: 949-261-0288
$559,990
1315 W North Maple Ridge Paseo Canopy #29, Ontario, CA 91762
3beds
1,533sqft
Townhouse
Built in 2027
-- sqft lot
$-- Zestimate®
$365/sqft
$320/mo HOA
What's special
- 8 days
- 3
- 0
Zillow last checked:
Listing updated:
Listed by:
Kyle DeMartino DRE #02032402 949-261-0288,
Risewell Homes
Source: CRMLS,MLS#: OC26225131 Originating MLS: California Regional MLS
Facts & features
Interior
Bedrooms & bathrooms
- Bedrooms: 3
- Bathrooms: 3
- Full bathrooms: 2
- 1/2 bathrooms: 1
Rooms
- Room types: Bedroom, Entry/Foyer, Kitchen, Primary Bathroom, Primary Bedroom
Bedroom
- Features: All Bedrooms Up
Bathroom
- Features: Dual Sinks, Separate Shower, Tub Shower, Walk-In Shower
Kitchen
- Features: Quartz Counters
Cooling
- Central Air
Appliances
- Included: Dishwasher, Electric Cooktop, Electric Oven, Disposal, Microwave, Refrigerator, Dryer, Washer
- Laundry: Washer Hookup, Electric Dryer Hookup, Inside, Upper Level
Features
- Eat-in Kitchen, Multiple Staircases, Quartz Counters, Recessed Lighting, Unfurnished, All Bedrooms Up
- Flooring: Carpet, Vinyl
- Doors: Sliding Doors
- Windows: Low-Emissivity Windows, Screens
- Has fireplace: No
- Fireplace features: None
- Common walls with other units/homes: 2+ Common Walls,End Unit
Interior area
- Total interior livable area: 1,533 sqft
Video & virtual tour
Property
Parking
- Total spaces: 2
- Parking features: Direct Access, Garage, No Driveway, Side By Side
- Attached garage spaces: 2
Features
- Levels: Three Or More
- Stories: 3
- Entry location: 1
- Patio & porch: Deck
- Pool features: None
- Spa features: None
Lot
- Features: Level, Street Level
Details
- Special conditions: Standard
Construction
Type & style
- Home type: Townhouse
- Architectural style: Traditional
- Property subtype: Townhouse
- Attached to another structure: Yes
Materials
- Stucco
- Foundation: Slab
- Roof: Tile
Condition
- Turnkey,Under Construction
- New construction: Yes
- Year built: 2027
Details
- Builder model: Plan 1
- Builder name: Risewell Homes
Utilities & green energy
- Sewer: Public Sewer
- Water: Public
- Utilities for property: Cable Available, Electricity Connected, Natural Gas Not Available, Phone Available, Sewer Connected, Water Connected
Community & HOA
Community
- Features: Curbs, Gutter(s), Park, Storm Drain(s), Street Lights
- Security: Smoke Detector(s)
HOA
- Has HOA: Yes
- Amenities included: Maintenance Grounds, Insurance, Management, Outdoor Cooking Area, Picnic Area, Pets Allowed
- HOA fee: $320 monthly
- HOA name: Canopy Master Association
- HOA phone: 951-371-2727
Location
- Region: Ontario
Financial & listing details
- Price per square foot: $365/sqft
- Date on market: 10/16/2026
- Cumulative days on market: 8 days
- Listing terms: Cash,Conventional,1031 Exchange,FHA,VA Loan
- Road surface type: Paved
Estimated market value
Not available
Estimated sales range
Not available
Not available
Price history
| Date | Event | Price |
|---|---|---|
| 10/16/2026 | Listed for sale | $559,990$365/sqft |
Source:  CRMLS #OC26225131 Report a problem | ||
Public tax history
Tax history is unavailable.
Monthly payment
Est. payment
Payment breakdown
Explore the cost of this home by adjusting the details. Changes won't be saved.Climate risks
Neighborhood: 91762
Nearby schools
Schools provided by the listing agent
- Elementary: El Camino
- Middle: Vernon
- High: Montclair
Source: CRMLS. This data may not be complete. We recommend contacting the local school district to confirm school assignments for this home.


Similar homes
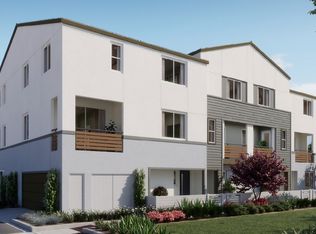
- from $559,9903 bd3 ba1.5k sqftPlan 1 Plan, Canopy, Ontario, CA 91762New Construction
 Risewell Homes
- $564,9903 bd3 ba1.5k sqft1302 W North, Ontario, CA 91762New Construction
 MLS ID #OC26179944, Kyle DeMartino, Risewell Homes. CRMLS
- $572,9903 bd3 ba1.5k sqft1310 W Oakcrest Paseo, Ontario, CA 91762New Construction
 MLS ID #OC26205679, Kyle DeMartino, Risewell Homes. CRMLS
- from $564,9903 bd3 ba1.5k sqftPlan 2 Plan, Canopy, Ontario, CA 91762New Construction
 Risewell Homes
