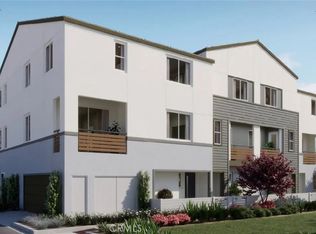
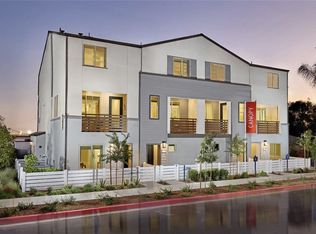
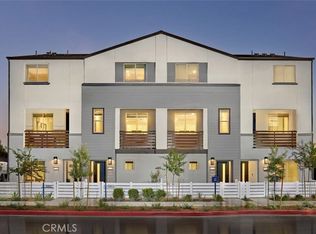
Phenomenal floorplan, NO MELLO ROOS, new construction townhome in North Ontario! Largest, versatile floorplan with a desirable main floor Bed/Bath (or Office/Den), 2 car side x side garage, open concept living at second level, another Bed/Bath, plus large Deck offering outside space. Home highlights include fenced front courtyard location near additional guest parking and community greenspace (see rendering). Once upstairs find a generously sized Primary Suite opposite secondary Bed with its very own ensuite Bath, as well as laundry room with included Washer/Dryer.
Visit Canopy by Risewell Homes, a smaller new home enclave with a hidden gem location that's accessible to the I10, 210 and I15 corridors, ONT FIELD, ONT INT airport, Toyota Arena, Victoria Gardens, and myriad other shopping/dining/entertainment options. Builder incentives available, ESTIMATED FEBRUARY MOVE IN.
New construction
Listed by: The New Home Company • Casey Fry • Contact: 949 261 0288
$631,990
1306 W West Oakcrest Paseo, Ontario, CA 91762
4beds
1,729sqft
Townhouse
Built in 2026
-- sqft lot
$-- Zestimate®
$366/sqft
$321/mo HOA
What's special
- 4 days
- 68
- 5
Zillow last checked:
Listing updated:
Listed by:
Casey Fry DRE #01504520 9492610288,
The New Home Company
Source: CRMLS,MLS#: OC26186516 Originating MLS: California Regional MLS
Originating MLS: California Regional MLSFacts & features
Interior
Bedrooms & bathrooms
- Bedrooms: 4
- Bathrooms: 4
- Full bathrooms: 4
- Main level bathrooms: 1
- Main level bedrooms: 1
Rooms
- Room types: Bedroom, Entry/Foyer, Great Room, Kitchen, Primary Bedroom, Other
Primary bedroom
- Features: Primary Suite
Bedroom
- Features: Bedroom on Main Level
Bathroom
- Features: Dual Sinks, Separate Shower, Tub Shower, Walk-In Shower
Kitchen
- Features: Quartz Counters
Other
- Features: Walk-In Closet(s)
Cooling
- Central Air
Appliances
- Included: Dishwasher, Electric Cooktop, Electric Oven, Freezer, Disposal, Microwave
- Laundry: Electric Dryer Hookup, Upper Level
Features
- Eat-in Kitchen, Pantry, Quartz Counters, Recessed Lighting, Tandem, Unfurnished, Bedroom on Main Level, Primary Suite, Walk-In Closet(s)
- Flooring: Carpet, Vinyl
- Windows: Low-Emissivity Windows, Screens
- Has fireplace: No
- Fireplace features: None
- Common walls with other units/homes: 2+ Common Walls
Interior area
- Total interior livable area: 1,729 sqft
Property
Parking
- Total spaces: 2
- Parking features: Direct Access, Garage, No Driveway, Garage Faces Rear, Side By Side
- Attached garage spaces: 2
Accessibility
- Accessibility features: Other
Features
- Levels: Three Or More
- Stories: 3
- Entry location: 1
- Patio & porch: Deck
- Pool features: None
- Spa features: None
Lot
- Features: Level, Street Level
Details
- Special conditions: Standard
Construction
Type & style
- Home type: Townhouse
- Architectural style: Contemporary
- Property subtype: Townhouse
- Attached to another structure: Yes
Materials
- Stucco
- Foundation: Slab
- Roof: Tile
Condition
- Under Construction
- New construction: Yes
- Year built: 2026
Details
- Builder model: 4
- Builder name: Risewell Homes
Utilities & green energy
- Sewer: Public Sewer
- Water: Public
- Utilities for property: Cable Available, Electricity Connected, Natural Gas Not Available, Phone Available, Sewer Connected, Water Connected
Community & HOA
Community
- Features: Curbs, Gutter(s), Park, Storm Drain(s), Street Lights
- Security: Smoke Detector(s)
HOA
- Has HOA: Yes
- Amenities included: Maintenance Grounds, Insurance, Management, Outdoor Cooking Area, Picnic Area, Pets Allowed
- HOA fee: $321 monthly
- HOA name: The Management Trust
- HOA phone: 714-285-2626
Location
- Region: Ontario
Financial & listing details
- Price per square foot: $366/sqft
- Date on market: 8/25/2026
- Cumulative days on market: 4 days
- Listing terms: Cash,Conventional,FHA,VA Loan
- Road surface type: Paved
Estimated market value
Not available
Estimated sales range
Not available
Not available
Price history
| Date | Event | Price |
|---|---|---|
| 8/25/2026 | Listed for sale | $631,990$366/sqft |
Source:  CRMLS #OC26186516 Report a problem CRMLS #OC26186516 Report a problem | ||
Public tax history
Tax history is unavailable.
Monthly payment
Est. payment
Payment breakdown
Explore the cost of this home by adjusting the details. Changes won't be saved.Climate risks
Neighborhood: 91762
Similar homes
- $570,9903 bd3 ba1.5k sqft1302 W North, Ontario, CA 91762New Construction
 MLS ID #OC26179944, Casey Fry, The New Home Company. CRMLS
 - $658,0003 bd4 ba2.2k sqft694 Central Ave, Upland, CA 91786For Sale
 MLS ID #TR26149128, Andy Huang, Reddoor International Realty. CRMLS
 - $725,0003 bd3 ba1.6k sqft805 Cranberry Way, Upland, CA 91786For Sale
 MLS ID #CV26185201, Laura Dandoy, The Real Estate Resource Group. CRMLS
 - $629,0003 bd3 ba1.6k sqft3516 E Indigo Prado, Ontario, CA 91764For Sale
 MLS ID #OC26130903, Qin Zhang, Pinnacle Real Estate Group. CRMLS
Local buyer's agents are ready to help
