
Brand New homes in a gated community in Pomona! End unit with tons of natural light. Downstairs room ready for flexible uses with a half bath. Upstairs bedrooms with 2 full baths. Second level living and dining area and spacious kitchen for gatherings. Private deck off living room. Convenient upstairs full size laundry area. Close to all of downtown Pomona and Western University.
Pending
Listed by: Seabright Management • David Barisic • Contact: 855-485-4663
$699,990
664 E 4th St, Pomona, CA 91766
3beds
1,821sqft
Townhouse
Built in 2026
-- sqft lot
$699,700 Zestimate®
$384/sqft
$377/mo HOA
What's special
Spacious kitchen for gatheringsHalf bath
- 204 days
- 18
- 0
Zillow last checked:
Listing updated:
Listed by:
David Barisic DRE #01381132 855-485-4663,
Seabright Management
Source: CRMLS,MLS#: OC26053875 Originating MLS: California Regional MLS
Originating MLS: California Regional MLSFacts & features
Interior
Bedrooms & bathrooms
- Bedrooms: 3
- Bathrooms: 4
- Full bathrooms: 2
- 1/2 bathrooms: 2
- Main level bathrooms: 1
Rooms
- Room types: Bedroom, Den, Entry/Foyer, Great Room, Kitchen, Living Room, Other, Dining Room
Bedroom
- Features: All Bedrooms Up
Bathroom
- Features: Bathroom Exhaust Fan, Dual Sinks, Linen Closet, Quartz Counters, Tub Shower, Walk-In Shower
Kitchen
- Features: Built-in Trash/Recycling, Kitchen Island, Kitchen/Family Room Combo, Quartz Counters, Walk-In Pantry
Other
- Features: Walk-In Closet(s)
Heating
- Central, Forced Air
Cooling
- Central Air
Appliances
- Included: Dishwasher, Free-Standing Range, Gas Range, Microwave, Tankless Water Heater, Vented Exhaust Fan, Water To Refrigerator
- Laundry: Electric Dryer Hookup, Gas Dryer Hookup, Upper Level
Features
- Breakfast Bar, Balcony, Separate/Formal Dining Room, Eat-in Kitchen, High Ceilings, Open Floorplan, Pantry, Quartz Counters, Wired for Data, All Bedrooms Up, Walk-In Closet(s)
- Flooring: Carpet, Tile
- Windows: Double Pane Windows, Screens
- Has fireplace: No
- Fireplace features: None
- Common walls with other units/homes: 1 Common Wall,End Unit,No One Above,No One Below
Interior area
- Total interior livable area: 1,821 sqft
Video & virtual tour
Property
Parking
- Total spaces: 3
- Parking features: Direct Access, Garage, Garage Door Opener, Gated, No Driveway
- Attached garage spaces: 3
Accessibility
- Accessibility features: None
Features
- Levels: Three Or More
- Stories: 3
- Entry location: ground
- Patio & porch: Deck, Porch
- Pool features: None
- Spa features: None
- Has view: Yes
- View description: Mountain(s)
Details
- Special conditions: Standard
Construction
Type & style
- Home type: Townhouse
- Architectural style: Contemporary,Modern
- Property subtype: Townhouse
- Attached to another structure: Yes
Condition
- Under Construction
- New construction: Yes
- Year built: 2026
Details
- Builder model: A2
- Builder name: Brandywine Homes
Utilities & green energy
- Electric: 220 Volts in Laundry
- Sewer: Public Sewer
- Water: Public
- Utilities for property: Cable Available, Electricity Connected, Natural Gas Connected, Phone Available, Sewer Connected, Underground Utilities, Water Connected
Community & HOA
Community
- Features: Gutter(s), Street Lights, Gated
- Security: Fire Detection System, Fire Sprinkler System, Gated Community, Smoke Detector(s)
HOA
- Has HOA: Yes
- Amenities included: Maintenance Grounds, Management, Trash
- Services included: Pest Control
- HOA fee: $377 monthly
- HOA name: Persimmon
- HOA phone: 858-547-4343
Location
- Region: Pomona
Financial & listing details
- Price per square foot: $384/sqft
- Date on market: 3/11/2026
- Cumulative days on market: 205 days
- Listing terms: Cash,Cash to New Loan,FHA,VA Loan
Estimated market value
$699,700
$665,000 - $735,000
$3,400/mo
Price history
| Date | Event | Price |
|---|---|---|
| 9/22/2026 | Pending sale | $699,990$384/sqft |
Source:  CRMLS #OC26053875 Report a problem CRMLS #OC26053875 Report a problem | ||
| 9/4/2026 | Contingent | $699,990$384/sqft |
Source: CRMLS #OC26053875 Report a problem | ||
| 5/20/2026 | Listed for sale | $699,990$384/sqft |
Source: CRMLS #OC26053875 Report a problem | ||
| 5/12/2026 | Contingent | $699,990$384/sqft |
Source: CRMLS #OC26053875 Report a problem | ||
| 3/26/2026 | Price change | $699,990-5.4%$384/sqft |
Source: Brandywine Homes Report a problem | ||
| 3/11/2026 | Listed for sale | $739,990$406/sqft |
Source: CRMLS #OC26053875 Report a problem | ||
Public tax history
Tax history is unavailable.
Monthly payment
Est. payment
Payment breakdown
Explore the cost of this home by adjusting the details. Changes won't be saved.Climate risks
Neighborhood: 91766

Similar homes
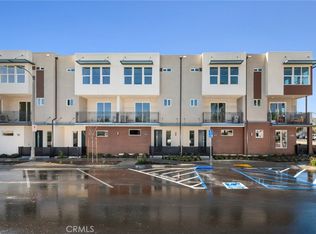
- $599,9903 bd3 ba1.6k sqft648 E 4th St, Pomona, CA 91766New Construction
 CRMLS
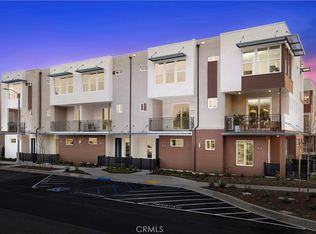
CRMLS - $599,9903 bd3 ba1.6k sqft440 S Linden St, Pomona, CA 91766New Construction
 CRMLS
CRMLS - $745,0003 bd4 ba1.7k sqft2705 Erebus Ct, Pomona, CA 91767New Construction
 MLS ID #AR26198257, Ryan Hou, Re/Max Premier Properties. CRMLS
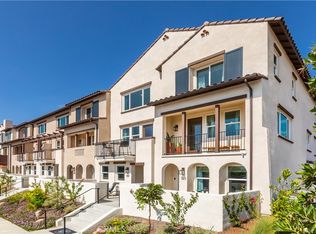
 - $679,9903 bd4 ba1.7k sqft230 Stillwater Ln, Claremont, CA 91711New Construction
 MLS ID #OC26026187, Brian Taylor, In Town Living, Inc.. CRMLS
Local buyer's agents are ready to help
