Location, location, location! The west neighborhood of North Upland bordering Claremont and near the 210 freeway is the desirable community of Sycamore Hills. Proximity to the esteemed Claremont colleges, Whole Food Market, hiking trails and many great restaurants. This detached single-family home situated in a condominium plan includes amenities of a resort like pool, rose garden, playground and HOA maintained front landscaping. Built in 2019 it has the modern features you’d hope for. Open concept living and dining area, high ceilings, beautiful plantation shutters throughout and this home is super clean! Oversized island in a kitchen made with storage in mind. Upstairs the loft and extra nook area provide the work from home space needed in today’s environment. Primary bedroom with a fantastic en-suite bathroom that includes a rare oversized soaking tub, separate walk-in shower, dual sink vanity and a walk in closet fit for a fashionista. Two additional bedrooms, laundry room and a full-size bathroom are also upstairs. The back patio offers your own retreat area perfect for evening wine downs. The attached garage has parking for two vehicles and includes additional storage racks. A newer home built for the modern buyer. West Ridge at Sycamore Hills is a community designed with you in mind. Schedule your private tour today.
For sale
Listed by: SparrowLily Realty, Inc • Rhonda Keliipio • Contact: 909-912-5029
$710,000
1609 Jedediah Pl, Upland, CA 91784
3beds
1,806sqft
Single Family Residence
Built in 2019
1,806 Square Feet Lot
$706,600 Zestimate®
$393/sqft
$149/mo HOA
What's special
- 13 days
- 463
- 34
Likely to sell faster than
Zillow last checked:
Listing updated:
Listed by:
Rhonda Keliipio DRE #01352849 909-912-5029,
SparrowLily Realty, Inc
Source: CRMLS,MLS#: CV26182405 Originating MLS: California Regional MLS
Originating MLS: California Regional MLSFacts & features
Interior
Bedrooms & bathrooms
- Bedrooms: 3
- Bathrooms: 3
- Full bathrooms: 2
- 1/2 bathrooms: 1
- Main level bathrooms: 1
Rooms
- Room types: Bedroom, Kitchen, Laundry, Loft, Living Room, Primary Bathroom, Primary Bedroom, Other
Bedroom
- Features: All Bedrooms Up
Bathroom
- Features: Bathroom Exhaust Fan, Bathtub, Closet, Dual Sinks, Enclosed Toilet, Low Flow Plumbing Fixtures, Soaking Tub, Separate Shower, Tub Shower
Kitchen
- Features: Granite Counters, Kitchen Island
Other
- Features: Walk-In Closet(s)
Heating
- Central
Cooling
- Central Air
Appliances
- Included: Dishwasher, Exhaust Fan, Disposal, Gas Range, Microwave, Refrigerator
- Laundry: Washer Hookup, Gas Dryer Hookup, Inside, Laundry Room, Upper Level
Features
- Ceiling Fan(s), Eat-in Kitchen, Granite Counters, High Ceilings, Open Floorplan, Recessed Lighting, Unfurnished, All Bedrooms Up, Loft, Walk-In Closet(s)
- Flooring: Carpet, Vinyl
- Windows: Plantation Shutters, Screens
- Has fireplace: No
- Fireplace features: None
- Common walls with other units/homes: No Common Walls
Interior area
- Total interior livable area: 1,806 sqft
Video & virtual tour
Property
Parking
- Total spaces: 2
- Parking features: Direct Access, Door-Single, Garage Faces Front, Garage, Garage Door Opener, Paved
- Attached garage spaces: 2
Features
- Levels: Two
- Stories: 2
- Entry location: 1
- Patio & porch: Patio, Stone
- Pool features: Community, In Ground, Association
- Spa features: None
- Fencing: Vinyl
- Has view: Yes
- View description: Neighborhood
Lot
- Size: 1,806 Square Feet
- Features: 0-1 Unit/Acre, Cul-De-Sac, Sprinklers In Front, Near Park, Sprinkler System
Details
- Parcel number: 1005482190000
- Special conditions: Standard
Construction
Type & style
- Home type: SingleFamily
- Property subtype: Single Family Residence
Materials
- Foundation: Slab
Condition
- Turnkey
- New construction: No
- Year built: 2019
Utilities & green energy
- Sewer: Public Sewer
- Water: Public
- Utilities for property: Electricity Connected, Natural Gas Connected, Sewer Connected, Water Connected
Community & HOA
Community
- Features: Curbs, Gutter(s), Street Lights, Suburban, Sidewalks, Park, Pool
- Security: Carbon Monoxide Detector(s), Smoke Detector(s)
HOA
- Has HOA: Yes
- Amenities included: Call for Rules, Maintenance Grounds, Maintenance Front Yard, Outdoor Cooking Area, Barbecue, Picnic Area, Playground, Pool
- HOA fee: $149 monthly
- HOA name: Sycamore Hills
- HOA phone: 951-371-2727
Location
- Region: Upland
Financial & listing details
- Price per square foot: $393/sqft
- Tax assessed value: $581,850
- Date on market: 8/20/2026
- Cumulative days on market: 13 days
- Listing terms: Cash to New Loan
- Inclusions: Refrigerator, garage storage racks
- Road surface type: Paved
Estimated market value
$706,600
$671,000 - $742,000
$3,763/mo
Price history
| Date | Event | Price |
|---|---|---|
| 8/20/2026 | Listed for sale | $710,000+34.7%$393/sqft |
Source:  CRMLS #CV26182405 Report a problem CRMLS #CV26182405 Report a problem | ||
| 8/14/2020 | Sold | $527,000$292/sqft |
Source: Public Record Report a problem | ||
Public tax history
| Year | Property taxes | Tax assessment |
|---|---|---|
| 2026 | -- | $581,850 +2% |
| 2025 | $9,847 +3.3% | $570,441 +2% |
| 2024 | $9,537 +0.9% | $559,256 +2% |
| 2023 | $9,452 +1.6% | $548,291 +2% |
| 2022 | $9,301 +34.5% | $537,540 +2% |
| 2021 | $6,915 +91% | $527,000 +167.8% |
| 2020 | $3,621 | $196,809 |
Find assessor info on the county website
Monthly payment
Est. payment
Payment breakdown
Explore the cost of this home by adjusting the details. Changes won't be saved.Climate risks
Neighborhood: 91784
Nearby schools
Schools provided by the listing agent
- Elementary: Sycamore
- Middle: Pioneer
- High: Upland
Source: CRMLS. This data may not be complete. We recommend contacting the local school district to confirm school assignments for this home.

Similar homes
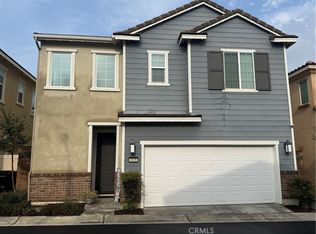
- $825,0003 bd3 ba1.7k sqft1617 Honeysuckle Pl, Upland, CA 91784For Sale
 MLS ID #CV26160120, Rana Alhilo, Anomaly Real Estate. CRMLS
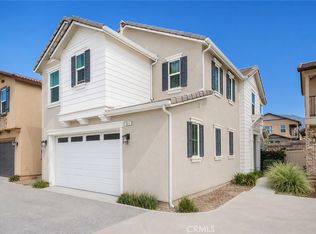
 - $719,9003 bd3 ba1.8k sqft1746 Franklin Tree Pl, Upland, CA 91784For Sale
 MLS ID #CV26143361, Lindsey Solis, OMEGA REAL ESTATE. CRMLS
 - $698,0003 bd3 ba1.9k sqft5564 Valencia Dr, Montclair, CA 91762For Sale
 MLS ID #WS26177955, LYANA FUNG, Pinnacle Real Estate Group. CRMLS
 - $695,0003 bd4 ba1.8k sqft786 Plum Ln #108, Pomona, CA 91767For Sale
 MLS ID #CV26075685, Michael Esposito, BERKSHIRE HATH HM SVCS CA PROP. CRMLS
Local buyer's agents are ready to help
