This stunning modern contemporary 3/3.5/2 home in Spring Branch offers easy access to I-10 and Beltway 8. The open concept layout on the first floor is perfect for entertaining. The living/kitchen/dining area flow w/ natural light and backyard access. The kitchen features a Bosch oven and gas cooktop, white cabinets, pot filler, wine fridge area, microwave drawer and large island. The half bath down completes the first floor. The second floor boasts a primary bedroom w/ walk-in closet and stunning bathroom w/ a dual vanity, large seamless shower and soaking tub. Two additional bedrooms, a full bath and laundry room complete the second floor. The third floor w/ a full bath can be used as a bedroom, media room, or game room. Enjoy outdoor fun in the backyard with a covered patio, astroturf yard, and gas hook up for your grill. Additional features include an epoxy floored garage, sprinkler, extra storage space, extra parking and GREAT neighbors!
Pending
$519,000
1315 Wycliffe Dr, Houston, TX 77043
3beds
2,235sqft
:
Get pre-qualified$4,260/mo
Single Family Residence
Built in 2020
3,249 Square Feet Lot
$500,400 Zestimate®
$232/sqft
$-- HOA
What's special
- 263 days |
- 103 |
- 5 |
Zillow last checked:
Listing updated:
Listed by:
Crystal Northcutt TREC #0454451 713-962-0910,
Compass RE Texas, LLC - West Houston
Source: HAR,MLS#: 98277726
Facts & features
Interior
Bedrooms & bathrooms
- Bedrooms: 3
- Bathrooms: 4
- Full bathrooms: 3
- 1/2 bathrooms: 1
Rooms
- Room types: Family Room, Utility Room
Primary bathroom
- Features: Half Bath, Primary Bath: Double Sinks, Primary Bath: Separate Shower, Primary Bath: Soaking Tub, Secondary Bath(s): Tub/Shower Combo
Kitchen
- Features: Kitchen Island, Kitchen open to Family Room, Pantry, Pot Filler, Under Cabinet Lighting
Heating
- Natural Gas, Zoned
Cooling
- Ceiling Fan(s), Electric, Zoned
Appliances
- Included: Disposal, Freestanding Oven, Microwave, Gas Cooktop, Dishwasher
- Laundry: Electric Dryer Hookup, Gas Dryer Hookup, Washer Hookup
Features
- Crown Molding, High Ceilings, All Bedrooms Up, Primary Bed - 2nd Floor, Walk-In Closet(s)
- Flooring: Tile, Vinyl
Interior area
- Total structure area: 2,235
- Total interior livable area: 2,235 sqft
Video & virtual tour
Property
Parking
- Total spaces: 2
- Parking features: Attached
- Attached garage spaces: 2
Features
- Stories: 3
- Patio & porch: Covered
- Exterior features: Sprinkler System
- Fencing: Back Yard
Lot
- Size: 3,249 Square Feet
- Features: Back Yard, Patio Lot, 0 Up To 1/4 Acre
Details
- Parcel number: 1390670010003
Construction
Type & style
- Home type: SingleFamily
- Architectural style: Contemporary,Traditional
- Property subtype: Single Family Residence
Materials
- Cement Siding
- Foundation: Slab
- Roof: Composition
Condition
- New construction: No
- Year built: 2020
Utilities & green energy
- Sewer: Public Sewer
- Water: Public
Community & HOA
Community
- Subdivision: Wycliffe Enclave
Location
- Region: Houston
Financial & listing details
- Price per square foot: $232/sqft
- Tax assessed value: $433,848
- Annual tax amount: $9,332
- Date on market: 11/5/2025
- Listing terms: Cash,Conventional,VA Loan
- Road surface type: Concrete
Estimated market value
$500,400
$475,000 - $525,000
$3,131/mo
Price history
| Date | Event | Price |
|---|---|---|
| 7/6/2026 | Pending sale | $519,000$232/sqft |
Source:  HAR #98277726 Report a problem HAR #98277726 Report a problem | ||
| 1/27/2026 | Price change | $519,000-1%$232/sqft |
Source: HAR #98277726 Report a problem | ||
| 11/5/2025 | Price change | $524,000-0.9%$234/sqft |
Source: HAR #98277726 Report a problem | ||
| 10/2/2025 | Listed for sale | $529,000$237/sqft |
Source: HAR #30172303 Report a problem | ||
| 9/29/2025 | Listing removed | $529,000$237/sqft |
Source: HAR #47094114 Report a problem | ||
| 8/20/2025 | Price change | $529,000-1.9%$237/sqft |
Source: HAR #47094114 Report a problem | ||
| 7/1/2025 | Listed for sale | $539,000+10%$241/sqft |
Source: HAR #63846133 Report a problem | ||
| 11/10/2023 | Listing removed | -- |
Source: HAR #10910440 Report a problem | ||
| 10/30/2023 | Listed for rent | $3,200$1/sqft |
Source:  HAR #30856668 Report a problem HAR #30856668 Report a problem | ||
| 10/26/2023 | Price change | $489,950-2%$219/sqft |
Source: HAR #10910440 Report a problem | ||
| 9/28/2023 | Listed for sale | $499,950$224/sqft |
Source: HAR #10910440 Report a problem | ||
Public tax history
| Year | Property taxes | Tax assessment |
|---|---|---|
| 2025 | $3,985 +4.3% | $433,848 +2.5% |
| 2024 | $3,820 +6.2% | $423,359 -0.8% |
| 2023 | $3,598 +7.4% | $426,585 +8.9% |
| 2022 | $3,351 | $391,763 +6.8% |
| 2021 | -- | $366,872 +20.7% |
| 2020 | $3,545 +232.5% | $304,000 +160.1% |
| 2019 | $1,066 | $116,875 |
| 2018 | -- | -- |
Find assessor info on the county website
Monthly payment
Est. payment
Payment breakdown
Explore the cost of this home by adjusting the details. Changes won't be saved.Climate risks
Neighborhood: Spring Branch West
Nearby schools
GreatSchools rating
- 6/10Sherwood Elementary SchoolGrades: PK-5Distance: 0.5 mi
- 6/10Spring Forest Middle SchoolGrades: 6-8Distance: 1.8 mi
- 7/10Stratford High SchoolGrades: 9-12Distance: 2 mi
Schools provided by the listing agent
- Elementary: Sherwood Elementary School
- Middle: Spring Forest Middle School
- High: Stratford High School (Spring Branch)
Source: HAR. This data may not be complete. We recommend contacting the local school district to confirm school assignments for this home.
- $399,9003 bd3 ba2.2k sqft11003 Clover Hollow Ln, Houston, TX 77043Off Market
- $431,1003 bd3 ba2.2k sqft1317 Wycliffe Dr, Houston, TX 77043Off Market
- $440,2003 bd3 ba2.2k sqft1313 Wycliffe Dr, Houston, TX 77043Off Market
- $272,250-- bd-- ba-- sqftWycliffe Dr, Houston, TX 77043Off Market
- $566,1003 bd3 ba2.2k sqft1319 Wycliffe Dr, Houston, TX 77043Off Market
- $418,0003 bd3 ba2.5k sqft11005 Clover Hollow Ln, Houston, TX 77043Off Market
- $26522 Square FeetClover Hollow Ln, Houston, TX 77043Off Market
- $30609 Square FeetClover Hollow Ln, Houston, TX 77043Off Market
A local agent can set up tours, give advice and negotiate with sellers.
Similar homes
- $589,0003 bd2 ba1.9k sqft1922 Shadowdale Dr, Houston, TX 77043For Sale
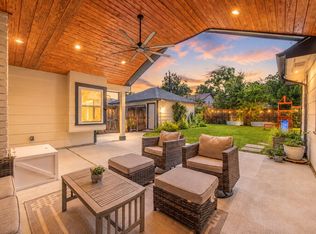 MLS ID #84408229, Randall Custer, Better Homes and Gardens Real Estate Gary Greene - West Gray. HAR
 - $425,0003 bd4 ba1.8k sqft1329 Buescher Dr, Houston, TX 77043For Sale
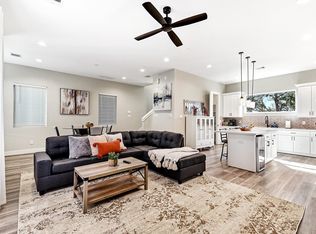 MLS ID #60648864, Shawn Hardy, Coldwell Banker Realty - Katy. HAR
 - $470,0003 bd4 ba2.1k sqft10612 Centre Glade Dr, Houston, TX 77043For Sale
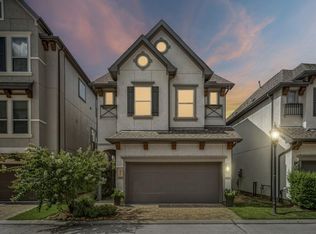 MLS ID #82068243, Korena Caddell, Martha Turner Sotheby's International Realty. HAR
 - $475,0003 bd4 ba2.1k sqft1041 W 17th St, Houston, TX 77008For Sale
 MLS ID #83207195, Jessica Githens, CB&A, Realtors. HAR
 - $529,9993 bd4 ba2.1k sqft1232 W 21st St, Houston, TX 77008For SaleMLS ID #70104201, Keith Barrett, Keller Williams Realty Metropolitan. HAR
- $499,0003 bd4 ba2.1k sqft1226 W 21st St, Houston, TX 77008For SaleMLS ID #77714650, Shawn Manderscheid, eXp Realty LLC. HAR
- $410,9893 bd4 ba2.1k sqft5525 Petty St #A, Houston, TX 77007For SaleMLS ID #42623728, Linda Riddle, Team Riddle Realty. HAR
- $469,0003 bd4 ba2.3k sqft1952 Purswell Rd, Houston, TX 77055For SaleMLS ID #33263115, Eden Tieh, Keller Williams Realty Southwest. HAR
- $460,0004 bd2 ba1.9k sqft6003 W 43rd St, Houston, TX 77092For SaleMLS ID #41483205, Lauren Laigle, Martha Turner Sotheby's International Realty. HAR
- $549,9903 bd4 ba2.3k sqft1020 Patterson St, Houston, TX 77007For SaleMLS ID #97744898, Dawn Webb, UTR TEXAS, REALTORS. HAR
- $499,9993 bd4 ba2.5k sqft1122 Thompson St, Houston, TX 77007For SaleMLS ID #25015205, Caroline Bean, Compass RE Texas, LLC - Houston. HAR
- $549,0003 bd4 ba2.3k sqft2913 Hicks St, Houston, TX 77007For SaleMLS ID #84402582, Andres Montalvo, Martini & Co. Real Estate Advisors. HAR
- $475,0002 bd3 ba1.7k sqft940 W 21st St, Houston, TX 77008For SaleMLS ID #90747301, Timothy Grimes, Martini & Co. Real Estate Advisors. HAR
- $509,0003 bd4 ba2k sqft848 Fisher St #C, Houston, TX 77018For SaleMLS ID #86978566, Laura Cardno, Greenwood King Properties - Voss Office. HAR
- $484,0004 bd3 ba2.5k sqft403 Fenn St, Houston, TX 77018For SaleMLS ID #8178638, Benjamin Chin, Century 21 Olympian Area Specialists. HAR
- $469,9003 bd3 ba2.5k sqft1430 W 34th 1/2 St, Houston, TX 77018For SaleMLS ID #44190311, Katherine Weatherford, World Wide Realty,LLC. HAR
- $574,5003 bd4 ba2.5k sqft2813 Hicks St, Houston, TX 77007For SaleMLS ID #50108114, Andreza Oboli, Pop Realty. HAR
- $474,0003 bd4 ba2.1k sqft1834 Bonner St, Houston, TX 77007For SaleMLS ID #37305831, Kaitlin Gray, Nextgen Real Estate Properties. HAR
- $615,0003 bd3 ba2.2k sqft2313 Langston St, Houston, TX 77007For SaleMLS ID #61757441, Javon Henderson, Nan & Company Properties - Corporate Office (Heights). HAR
- $449,5003 bd4 ba2.1k sqft3827 Arlington St, Houston, TX 77018For SaleMLS ID #83865357, Heather Niemeyer, Camelot Realty Group. HAR
