Welcome to this beautifully maintained Heritage model located in the highly desirable Bald Eagle Commons, a premier 55+ active adult community. This pristine 2-bedroom, 2-bath condominium has been impeccably cared for by its original owner. Features newer heat pumps, new windows and all appliances are included, making this home truly move-in ready. Inviting living space create a warm and welcoming atmosphere throughout. A unique and thoughtful feature is an indoor fire alarm system designed for the hearing impaired, offering added peace of mind. Enjoy a vibrant, maintenance-free lifestyle with exceptional community amenities, including a a party room, library, fitness room, storage unit, Clubhouse, outdoor swimming pool, tennis courts, and so much more. Conveniently located near shopping, dining, and major roadways, this move-in-ready home offers the perfect blend of comfort, convenience, and active adult living.
Active
$269,000
1316 Richmond Rd BLDG 1 #316, West Milford Twp., NJ 07480
2beds
--sqft
:
Get pre-qualified$2,517/mo
Condominium
Built in 2000
-- sqft lot
$-- Zestimate®
$--/sqft
$496/mo HOA
What's special
Tennis courtsNewer heat pumpsOutdoor swimming poolNew windowsInviting living space
- 19 days |
- 167 |
- 6 |
Zillow last checked:
Listing updated:
Listed by:
Vincenza Scanzo 862-377-1218,
Realty Executives Exceptional
Source: GSMLS,MLS#: 4040437
Facts & features
Interior
Bedrooms & bathrooms
- Bedrooms: 2
- Bathrooms: 2
- Full bathrooms: 2
Bedroom 1
- Level: First
Bedroom 2
- Level: First
Primary bathroom
- Features: Stall Shower
Kitchen
- Features: Eat-in Kitchen
- Level: First
Living room
- Level: First
Heating
- 3 Units, Heat Pump, Electric
Cooling
- 3 Units, Heat Pump
Appliances
- Included: Dishwasher, Range/Oven-Electric, Refrigerator, Washer/Dryer Stacked, Electric Water Heater
Features
- Walk-In Closet(s)
- Flooring: Carpet, Tile
- Windows: Storm Window(s), Blinds, Window Treatments
- Basement: None
- Has fireplace: No
Property
Parking
- Total spaces: 1
- Parking features: 1 Car Width, Assigned, On Street, Parking Lot-Exclusive
- Uncovered spaces: 1
Accessibility
- Accessibility features: Handicap Modified
Features
- Levels: One,One Floor Unit
- Stories: 1
- Exterior features: Tennis Court(s)
- Has private pool: Yes
- Pool features: Outdoor Pool, Association
Details
- Parcel number: 2515055040000000030016
Construction
Type & style
- Home type: Condo
- Property subtype: Condominium
Materials
- Brick, Vinyl Siding
- Roof: Asphalt Shingle
Condition
- Year built: 2000
Utilities & green energy
- Sewer: Public Sewer, Sewer Charge Extra
- Water: Public, Water Charge Extra
- Utilities for property: Electricity Connected, Cable Available, Garbage Included
Community & HOA
Community
- Features: Clubhouse, Fitness Center, Storage, Tennis Court(s)
- Security: Carbon Monoxide Detector(s), Fire Alarm, Smoke Detector(s)
- Senior community: Yes
- Subdivision: Bald Eagle Commons
HOA
- Has HOA: Yes
- Services included: Maintenance-Common Area, Maintenance Structure, Snow Removal, Trash
- HOA fee: $496 monthly
Location
- Region: West Milford
Financial & listing details
- Tax assessed value: $99,700
- Annual tax amount: $4,316
- Date on market: 7/14/2026
- Exclusions: PERSONAL ITEMS
- Ownership type: Condominium
- Electric utility on property: Yes
Estimated market value
Not available
Estimated sales range
Not available
Not available
Price history
| Date | Event | Price |
|---|---|---|
| 7/14/2026 | Listed for sale | $269,000 |
Source:  GSMLS #4040437 Report a problem GSMLS #4040437 Report a problem | ||
Public tax history
Tax history is unavailable.
Monthly payment
Est. payment
Payment breakdown
Explore the cost of this home by adjusting the details. Changes won't be saved.Climate risks
Neighborhood: 07480
Nearby schools
GreatSchools rating
- 5/10Marshall Hill Elementary SchoolGrades: PK-5Distance: 1.2 mi
- 4/10MacOpin Middle SchoolGrades: 6-8Distance: 3.1 mi
- 5/10West Milford High SchoolGrades: 9-12Distance: 2.9 mi
Schools provided by the listing agent
- Middle: Macopin
- High: W Milford
Source: GSMLS. This data may not be complete. We recommend contacting the local school district to confirm school assignments for this home.
- $300,0002 bd2 ba-- sqft1113 Richmond Rd #113, West Milford, NJ 07480Sold

- $256,1002 bd1 ba-- sqft2 Richmond Rd APT 307, West Milford, NJ 07480Off Market

- $231,0001 bd2 ba-- sqft4 Richmond Rd APT 216, West Milford, NJ 07480Sold
- $182,0001 bd1 ba-- sqft4219 Richmond Rd #219, West Milford, NJ 07480Sold
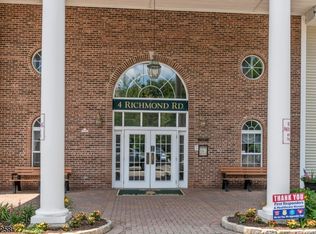
- $201,5001 bd1 ba-- sqft4 Richmond Rd APT 119, West Milford, NJ 07480Sold
- $296,6002 bd1 ba-- sqft4 Richmond Rd APT 104, West Milford, NJ 07480Off Market
- $266,7002 bd2 ba985 sqft1216 Richmond Rd, West Milford, NJ 07480Off Market
- $248,5002 bd1 ba-- sqft4 Richmond Rd APT 209, West Milford, NJ 07480Off Market
A local agent can set up tours, give advice and negotiate with sellers.
A local lender can help you make sure your offer is ready when you are.
Similar homes
- $249,9902 bd1 ba986 sqft2222 Richmond Rd, West Milford, NJ 07480For Sale By Owner

- $269,0002 bd2 ba-- sqft1316 Richmond Rd, West Milford, NJ 07480For Sale

 MLS ID #26026359, Vincenza Scanzo, Realty Executives Exceptional Realtors-Kinnelon. NJMLS
 - $269,0002 bd2 ba1.2k sqft5322 Richmond Rd BLDG 5 #322, West Milford Twp., NJ 07480For Sale
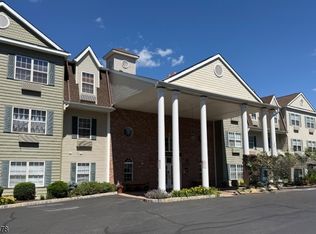 MLS ID #4033518, Julia Gaffney, Keller Williams Prosperity Realty. GSMLS
 - $269,0002 bd2 ba-- sqft5322 Richmond Rd #322, West Milford, NJ 07480For Sale
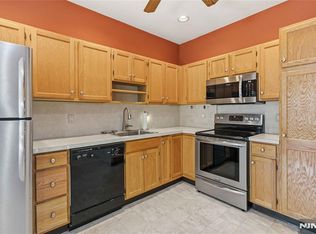 MLS ID #26021238, Julia Gaffney, Keller Williams Prosperity Realty. NJMLS
 - $289,0002 bd2 ba1.2k sqft7215 Richmond Rd, West Milford, NJ 07480For Sale
 MLS ID #2618155R, LYNN V. FITZGERALD. All Jersey MLS
 - $239,9002 bd1 ba-- sqft5409 Richmond Rd BLDG 5 #409, West Milford Twp., NJ 07480For SaleMLS ID #4041409, Mark Minadeo, Re/Max Country Realty. GSMLS
- $279,9992 bd1 ba-- sqft5415 Richmond Rd, West Milford, NJ 07480For SaleMLS ID #26006582, Thomasina Gesumaria, Coldwell Banker, Wayne. NJMLS
- $229,5001 bd1 ba-- sqft1208 Richmond Rd BLDG 1 #208, West Milford Twp., NJ 07480For SaleMLS ID #4031742, Michael Kaplan Jr, Prominent Properties Sir. GSMLS
- $230,0002 bd2 ba-- sqft6412 Richmond Rd #412, West Milford, NJ 07480For SaleMLS ID #26014580, Barbara Pagella, Coldwell Banker, Wayne. NJMLS
- $230,0002 bd2 ba985 sqft6412 Richmond Rd BLDG 6 #6412, West Milford Twp., NJ 07480For SaleMLS ID #4023151, Barbara Pagella, Coldwell Banker Realty. GSMLS
- $279,9992 bd2 ba1.2k sqft5415 Richmond Rd BLDG 5 #415, West Milford Twp., NJ 07480For SaleMLS ID #4011728, Thomasina Gesumaria, Coldwell Banker Realty. GSMLS
- $275,0003 bd1 ba-- sqft71 Center St, West Milford Twp., NJ 07480For SaleMLS ID #4040295, Michael A. Fingerman, Homesmart First Advantage Realty. GSMLS
- $349,0002 bd2 ba-- sqft2 Richmond Rd APT 302, West Milford, NJ 07480For SaleMLS ID #26024796, Camilia Anka, Keller Williams Realty. NJMLS
- $349,9992 bd2 ba-- sqft2 Richmond Road, West Milford, NJ 07480For SaleMLS ID #26015066. eXp Realty
- $349,9992 bd2 ba-- sqft2 Richmond Road #306, West Milford Twp., NJ 07480For SaleMLS ID #4024556, Peter Kontrafouris, Exp Realty, Llc. GSMLS
- $229,5001 bd1 ba-- sqft1208 Richmond Rd #208, West Milford, NJ 07480For SaleMLS ID #26020252, Michael Kaplan, Jr., Prominent Properties Sotheby's International Realty-Towaco. NJMLS
- $349,0002 bd2 ba1.5k sqft2 Richmond Road BLDG 2 #302, West Milford Twp., NJ 07480For SaleMLS ID #4038210, Camilia S. Anka, Keller Williams Realty. GSMLS
- $179,0001 bd1 ba-- sqft9106 Richmond Rd BLDG 9 #9106, West Milford Twp., NJ 07480For SaleMLS ID #4041260, Ruzica Djordjevic, Re/Max Country Realty. GSMLS
- $199,9301 bd1 ba-- sqft5420 Richmond Rd #420, West Milford, NJ 07480For SaleMLS ID #26021425, Mavourneen Slufik, Terrie O'Connor Realtors-Kinnelon. NJMLS
- $349,0003 bd1 ba-- sqft35 Edgecumb Rd, West Milford Twp., NJ 07480For SaleMLS ID #4043676, Riikka Bottino, Exp Realty, Llc. GSMLS
