SAY GOODBYE TO BUILDER GRADE AND HELLO LUXURY UPGRADES! Priced to sell! Welcome to refined Florida living in one of Lake Nona's most sought-after neighborhoods—Laureate Park—where timeless design, resort-inspired amenities, and an exceptional lifestyle come together. Perfectly blending sophisticated design, luxurious finishes, and exceptional indoor-outdoor living, this beautifully appointed 5-bedroom, 3.5-bath residence offers over 3,160 square feet of thoughtfully curated living space designed for both effortless entertaining and everyday comfort. A charming front porch welcomes you into an elegant interior where soaring 10-foot ceilings, 8-foot doors, tray ceilings, luxury vinyl plank flooring, designer lighting, and custom wallpaper create a timeless yet contemporary aesthetic. Natural light fills the open-concept floor plan, while the expansive pocket sliding glass door creates a seamless transition between the interior living spaces and the spectacular outdoor retreat. The heart of the home is a stunning chef's kitchen featuring quartz countertops, 42-inch cabinetry, a timeless designer backsplash, farmhouse stainless sink, under-cabinet lighting, oversized center island with seating, walk-in pantry, designer vent hood, and recently upgraded stainless steel appliances, including a new refrigerator and oven. Overlooking the spacious dining and great room, this space was designed for gathering, entertaining, and creating unforgettable memories. Privately tucked away on the first floor, the luxurious owner's suite offers a true retreat complete with two custom-designed walk-in closets, a dedicated dressing room with built-in makeup vanity, spa-inspired bathroom with dual vanities and oversized walk-in shower, creating a space that feels more like a private resort than a bedroom. Three additional bedrooms, a full bath and powder room are also located on the first floor, while upstairs you'll find an expansive bonus room, an additional bedroom with ensuite bath, and endless flexibility for guests or multigenerational living. Step outside to what is truly the centerpiece of this exceptional home—a private resort-style backyard designed for year-round Florida living. The oversized screened enclosure surrounds a heated saltwater pool featuring three elegant waterfall features, a spacious sun shelf with in-water loungers, WiFi-controlled automation, expansive travertine decking, and multiple lounge and dining spaces that effortlessly accommodate intimate evenings or large gatherings. Color-changing trim lights transform the space after sunset, while the covered lanai, ceiling fan, and pre-plumbing for a future summer kitchen complete this incredible outdoor living experience. Life in Laureate Park extends well beyond your front door. Residents enjoy access to resort-style amenities including an aquatic center with three pools, fitness center, scenic walking and biking trails, dog parks, playgrounds, and a vibrant community atmosphere. Conveniently located just minutes from Lake Nona Town Center, Lake Nona Medical City, USTA National Campus, BOXI Park, Nona Adventure Park, premier shopping and dining, top-rated schools, and Orlando International Airport, this home offers the perfect balance of luxury, convenience, and lifestyle. More than just a home, this is a lifestyle defined by elevated design, resort-inspired amenities, and effortless luxury in one of Central Florida's most sought-after communities.
For sale
Price cut: $79.1K (8/18)
$999,900
13175 MCMILLAN, ORLANDO, FL 32827
5beds
3,098sqft
Single Family Residence
Built in 2024
7,520 Square Feet Lot
$-- Zestimate®
$323/sqft
$182/mo HOA
What's special
Covered lanaiHeated saltwater poolQuartz countertopsPrivate resort-style backyardCeiling fanWifi-controlled automationCustom wallpaper
- 32 days |
- 609 |
- 51 |
Zillow last checked:
Listing updated:
Listed by:
Amy Turner 407-803-3885,
KELLER WILLIAMS WINTER PARK 407-545-6430
Source: Stellar MLS,MLS#: O6425427 Originating MLS: Orlando Regional
Originating MLS: Orlando Regional
Facts & features
Interior
Bedrooms & bathrooms
- Bedrooms: 5
- Bathrooms: 4
- Full bathrooms: 3
- 1/2 bathrooms: 1
Rooms
- Room types: Bonus Room, Utility Room
Primary bedroom
- Features: Ceiling Fan(s), En Suite Bathroom, Walk-In Closet(s)
- Level: First
- Area: 238 Square Feet
- Dimensions: 17x14
Other
- Features: Ceiling Fan(s), En Suite Bathroom, Exhaust Fan, Single Vanity, Stone Counters, Walk-In Closet(s)
- Level: Second
- Area: 208 Square Feet
- Dimensions: 16x13
Bedroom 2
- Features: Ceiling Fan(s), Walk-In Closet(s)
- Level: First
- Area: 144 Square Feet
- Dimensions: 12x12
Bedroom 3
- Features: Ceiling Fan(s), Walk-In Closet(s)
- Level: First
- Area: 121 Square Feet
- Dimensions: 11x11
Bedroom 4
- Features: Ceiling Fan(s), No Closet
- Level: First
- Area: 132 Square Feet
- Dimensions: 12x11
Primary bathroom
- Features: Ceiling Fan(s), Dual Sinks, En Suite Bathroom, Exhaust Fan, Makeup/Vanity Space, Shower No Tub, Stone Counters, Water Closet/Priv Toilet
- Level: First
- Area: 170 Square Feet
- Dimensions: 10x17
Bathroom 2
- Level: First
- Area: 50 Square Feet
- Dimensions: 10x5
Bathroom 3
- Features: Shower No Tub, Single Vanity, Stone Counters
- Level: Second
- Area: 40 Square Feet
- Dimensions: 8x5
Bonus room
- Features: Ceiling Fan(s), No Closet
- Level: Second
- Area: 459 Square Feet
- Dimensions: 27x17
Dining room
- Level: First
- Area: 110 Square Feet
- Dimensions: 11x10
Kitchen
- Features: Pantry, Kitchen Island, Stone Counters
- Level: First
- Area: 196 Square Feet
- Dimensions: 14x14
Laundry
- Features: Single Vanity
- Level: First
- Area: 48 Square Feet
- Dimensions: 8x6
Living room
- Level: First
- Area: 285 Square Feet
- Dimensions: 15x19
Heating
- Electric
Cooling
- Central Air
Appliances
- Included: Oven, Cooktop, Dishwasher, Microwave, Refrigerator
- Laundry: Common Area, Inside, Laundry Closet
Features
- Ceiling Fan(s), High Ceilings, Kitchen/Family Room Combo, Open Floorplan, Primary Bedroom Main Floor, Split Bedroom, Stone Counters, Thermostat, Tray Ceiling(s), Walk-In Closet(s), In-Law Floorplan
- Flooring: Carpet, Ceramic Tile, Luxury Vinyl
- Doors: Sliding Doors
- Has fireplace: No
Interior area
- Total structure area: 4,005
- Total interior livable area: 3,098 sqft
Video & virtual tour
Property
Parking
- Total spaces: 2
- Parking features: Garage - Attached
- Attached garage spaces: 2
Features
- Levels: Two
- Stories: 2
- Patio & porch: Covered, Front Porch, Patio, Rear Porch, Screened
- Exterior features: Irrigation System, Rain Gutters, Sidewalk
- Has private pool: Yes
- Pool features: Gunite, Heated, In Ground, Lighting, Salt Water, Screen Enclosure
- Fencing: Fenced
Lot
- Size: 7,520 Square Feet
- Features: Sidewalk
Details
- Parcel number: 312431484500130
- Zoning: RES
- Special conditions: None
Construction
Type & style
- Home type: SingleFamily
- Architectural style: Craftsman,Florida
- Property subtype: Single Family Residence
Materials
- Block
- Foundation: Slab
- Roof: Shingle
Condition
- New construction: No
- Year built: 2024
Details
- Builder name: Dream Finders
Utilities & green energy
- Sewer: Public Sewer
- Water: Public
- Utilities for property: Cable Available, Electricity Connected, Public, Sprinkler Meter, Water Connected
Community & HOA
Community
- Features: Community Mailbox, Deed Restrictions, Dog Park, Fitness Center, Golf Carts OK, Park, Playground, Pool, Restaurant, Sidewalks, Tennis Court(s)
- Security: Security Lights, Smoke Detector(s)
- Pet fee: $0 monthly
- Subdivision: LAUREATE PARK
HOA
- Has HOA: Yes
- Amenities included: Fitness Center, Park, Playground, Pool, Tennis Court(s)
- Services included: Community Pool, Internet, Recreational Facilities
- HOA fee: $182 monthly
- HOA name: Derek McArthur
- HOA phone: 855-333-5149
Location
- Region: Orlando
Financial & listing details
- Price per square foot: $323/sqft
- Tax assessed value: $150,000
- Annual tax amount: $15,229
- Date on market: 7/21/2026
- Cumulative days on market: 33 days
- Listing terms: Cash,Conventional,FHA,VA Loan
- Ownership: Fee Simple
- Total actual rent: 0
- Electric utility on property: Yes
- Road surface type: Paved, Asphalt
Estimated market value
Not available
Estimated sales range
Not available
Not available
Price history
| Date | Event | Price |
|---|---|---|
| 8/18/2026 | Price change | $999,900-7.3%$323/sqft |
Source:  Stellar MLS #O6425427 Report a problem Stellar MLS #O6425427 Report a problem | ||
| 7/21/2026 | Listed for sale | $1,079,000+17.5%$348/sqft |
Source: Stellar MLS #O6425427 Report a problem | ||
| 6/26/2024 | Sold | $918,000$296/sqft |
Source: Stellar MLS #O6185967 Report a problem | ||
| 5/27/2024 | Listing removed | -- |
Source: Stellar MLS #O6185969 Report a problem | ||
| 5/26/2024 | Pending sale | $918,000$296/sqft |
Source: Stellar MLS #O6185967 Report a problem | ||
| 4/16/2024 | Price change | $4,600-3.2%$1/sqft |
Source: Stellar MLS #O6185969 Report a problem | ||
| 4/6/2024 | Listed for sale | $918,000+8.3%$296/sqft |
Source: Stellar MLS #O6185967 Report a problem | ||
| 3/23/2024 | Listed for rent | $4,750$2/sqft |
Source: Stellar MLS #O6185969 Report a problem | ||
| 3/1/2024 | Sold | $847,600$274/sqft |
Source: Public Record Report a problem | ||
Public tax history
| Year | Property taxes | Tax assessment |
|---|---|---|
| 2024 | $4,406 -6.9% | $88,000 +10% |
| 2023 | $4,730 +191.9% | $80,000 +25% |
| 2022 | $1,620 | $64,000 |
Find assessor info on the county website
Monthly payment
Est. payment
Payment breakdown
Explore the cost of this home by adjusting the details. Changes won't be saved.Climate risks
Neighborhood: City of Orlando-GOAA
Nearby schools
GreatSchools rating
- 9/10Eagle Creek ElementaryGrades: PK-5Distance: 0.9 mi
- 9/10Luminary MiddleGrades: 6-8Distance: 0.2 mi
- 7/10Lake Nona High SchoolGrades: 9-12Distance: 1.8 mi
Schools provided by the listing agent
- Elementary: Laureate Park Elementary
- Middle: Lake Nona Middle School
- High: Lake Nona High
Source: Stellar MLS. This data may not be complete. We recommend contacting the local school district to confirm school assignments for this home.
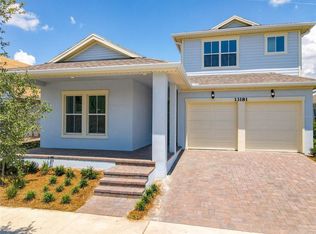
- $878,9006 bd4 ba3k sqft13181 McMillan Dr, Orlando, FL 32827Off Market
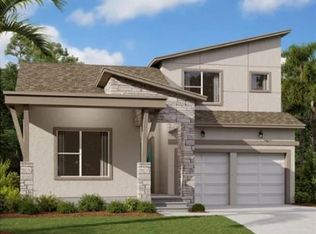
- $783,8314 bd4 ba3k sqft13565 McMillan Dr, Orlando, FL 32827Sold
- $859,4324 bd4 ba3.4k sqft13215 McMillan Dr, Orlando, FL 32827Sold

- $1,004,6014 bd4 ba3.4k sqft13629 McMillan Dr, Orlando, FL 32827Sold
- $844,782-- bd-- ba3.2k sqft13187 McMillan Dr, Orlando, FL 32827Sold
- $927,5004 bd4 ba3.4k sqft13163 McMillan Dr, Orlando, FL 32827Sold
- $932,3395 bd5 ba3.6k sqft9733 Neruda St, Orlando, FL 32827Sold
- $914,9905 bd5 ba3.9k sqft9765 Neruda St, Orlando, FL 32827Sold
A local agent can set up tours, give advice and negotiate with sellers.
Similar homes
- $999,9005 bd5 ba3.3k sqft13615 RITTA ISLAND DRIVE, ORLANDO, FL 32827For Sale

 MLS ID #O6404520, Juliette Contasti, LIFESTYLE INTERNATIONAL REALTY. Stellar MLS
 - $1,000,0005 bd5 ba3.6k sqft13871 DESTIN BEACH LANE, ORLANDO, FL 32827For Sale
 MLS ID #O6431096, Kevin Kendrick, EXP REALTY LLC. Stellar MLS
 - $1,045,0005 bd5 ba3.6k sqft13360 PANAMA BEACH COURT, ORLANDO, FL 32827For Sale
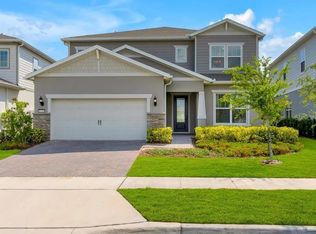 MLS ID #O6400167, Steven Koleno, BEYCOME OF FLORIDA LLC. Stellar MLS
 - $985,0005 bd4 ba4.2k sqft19385 PUMMELO DRIVE, ORLANDO, FL 32827For Sale
 MLS ID #O6430498, Maria Villagran, ALIGN REAL ESTATE LLC. Stellar MLS
 - $950,0005 bd5 ba3.4k sqft13363 PANAMA BEACH COURT, ORLANDO, FL 32827For SaleMLS ID #O6385912, Julie Christensen, ONE LUXURY INTERNATIONAL LLC. Stellar MLS
- $1,005,2195 bd4 ba3.5k sqft10732 PAHOKEE BEACH PLACE, ORLANDO, FL 32827For SaleMLS ID #O6412914, Ignacio Valenzuela, THE VALENZUELA REAL ESTATE GRO. Stellar MLS
- $999,9005 bd4 ba3k sqft10044 BALLAST DRIVE, ORLANDO, FL 32827For SaleMLS ID #O6424560, Zory Quiroga Herrera, PRIMUS CRE GROUP. Stellar MLS
- $929,9005 bd5 ba3.5k sqft8521 DUBOCHET STREET, ORLANDO, FL 32827For SaleMLS ID #O6431067, Sandra Montano, URBAN CITY REALTY LLC. Stellar MLS
- $999,9905 bd4 ba3k sqft10156 BALLAST DRIVE, ORLANDO, FL 32827For SaleMLS ID #O6410681, Mara Brasil, REALIZE INTERNATIONAL REALTY L. Stellar MLS
- $944,9905 bd3 ba3.1k sqft10584 PEARSON AVENUE, ORLANDO, FL 32827New ConstructionStellar MLS
- $950,0005 bd4 ba3.6k sqft10133 PEEBLES STREET, ORLANDO, FL 32827For SaleMLS ID #O6419849, Beatriz Terrassa, EMPIRE NETWORK REALTY. Stellar MLS
- $966,3755 bd5 ba3.3k sqft10016 PEEBLES STREET, ORLANDO, FL 32827New ConstructionMLS ID #O6402755, Michelle Trapp Llanos, ICI SELECT REALTY. Stellar MLS
- $949,0004 bd4 ba3.4k sqft13557 MCMILLAN DRIVE, ORLANDO, FL 32827For SaleMLS ID #O6424378, Natalie Casanova, KELLER WILLIAMS ADVANTAGE III. Stellar MLS
- $819,0004 bd4 ba2.8k sqft13348 PANAMA BEACH COURT, ORLANDO, FL 32827For SaleMLS ID #O6419651, Michael Blank, FL PRO BROKERS LLC. Stellar MLS
- $1,124,9995 bd5 ba3.5k sqft13330 PANAMA BEACH COURT, ORLANDO, FL 32827For SaleMLS ID #O6305501, Limarys Hernandez, THE LIZ TEAM REALTY. Stellar MLS
- from $817,9905 bd3 ba3.1k sqftStanfield Plan, Laureate Park, Orlando, FL 32827New ConstructionDream Finders Homes
- $835,0004 bd3 ba2.3k sqft13270 PANAMA BEACH COURT, ORLANDO, FL 32827For SaleMLS ID #O6423166, Laura Alves, PA, FUSILIER MANAGEMENT GROUP. Stellar MLS
- $849,0005 bd4 ba3.2k sqft9741 NERUDA STREET, ORLANDO, FL 32827For SaleMLS ID #O6416523, Justin Pekarek, ORLANDO PROPERTY ADVISORS. Stellar MLS
- $911,9904 bd4 ba2.7k sqft9781 MACBRIDE DRIVE, ORLANDO, FL 32827New ConstructionStellar MLS
- $872,9904 bd3 ba2.7k sqft9582 RODBELL STREET, ORLANDO, FL 32827New ConstructionStellar MLS
