Lakefront living in Laureate Park, Lake Nona. Wake up to open water views, no rear neighbors, and a coveted lakefront homesite in a 2024-built home where the growing never had time to start. Imagine your mornings: coffee on the front porch overlooking the neighborhood, then back to a bright open-concept kitchen with an oversized quartz island that becomes the center of every gathering. With 4 bedrooms, 3.5 baths, and 3,452 square feet of light-filled space, there is room for everyone to spread out and one big reason to come together: the water view behind the house. This is the Lake Nona lifestyle buyers search for. Residents enjoy access to the Laureate Park Aquatic Center, LP Fit gym, community gardens, dog parks, playgrounds, and miles of community trails. Evenings at Boxi Park and Canvas Restaurant. Weekends at the USTA National Campus or Nona Adventure Park. Minutes to Medical City, Nemours Children’s Hospital, the VA, UCF College of Medicine, and Lake Nona area schools, and about 15 minutes to Orlando International Airport. Few communities in Orlando combine amenities, community, and connectivity like Laureate Park, and few homes here offer true lakefront. Built in 2024, this home delivers new-construction freshness without the builder wait: move-in ready, modern finishes, wood-look tile throughout the main living areas, designer pendant lighting, and a covered porch made for Florida evenings. Homes on the water in Laureate Park rarely come available. Schedule your private showing today.
For sale
$949,000
13557 MCMILLAN DRIVE, ORLANDO, FL 32827
4beds
3,452sqft
Single Family Residence
Built in 2024
7,389 Square Feet Lot
$911,900 Zestimate®
$275/sqft
$179/mo HOA
What's special
Modern finishesLakefront livingOpen water viewsCoveted lakefront homesiteBright open-concept kitchenOversized quartz islandDesigner pendant lighting
- 37 days |
- 603 |
- 48 |
Zillow last checked:
Listing updated:
Listed by:
Natalie Casanova 407-334-3127,
KELLER WILLIAMS ADVANTAGE III 407-207-0825,
George Chakal 407-800-2654,
KELLER WILLIAMS ADVANTAGE III
Source: Stellar MLS,MLS#: O6424378 Originating MLS: Orlando Regional
Originating MLS: Orlando Regional
Facts & features
Interior
Bedrooms & bathrooms
- Bedrooms: 4
- Bathrooms: 4
- Full bathrooms: 3
- 1/2 bathrooms: 1
Rooms
- Room types: Bonus Room
Primary bedroom
- Features: Dual Closets
- Level: Second
- Area: 252 Square Feet
- Dimensions: 18x14
Bedroom 2
- Features: Built-in Closet
- Level: Second
- Area: 144 Square Feet
- Dimensions: 12x12
Bedroom 3
- Features: Ceiling Fan(s), Built-in Closet
- Level: Second
- Area: 187 Square Feet
- Dimensions: 17x11
Bedroom 4
- Features: En Suite Bathroom, Walk-In Closet(s)
- Level: First
- Area: 150 Square Feet
- Dimensions: 15x10
Bonus room
- Features: No Closet
- Level: First
- Area: 209 Square Feet
- Dimensions: 19x11
Dining room
- Level: First
- Area: 130 Square Feet
- Dimensions: 13x10
Kitchen
- Features: Pantry, Kitchen Island, Stone Counters
- Level: First
- Area: 182 Square Feet
- Dimensions: 14x13
Living room
- Level: First
- Area: 432 Square Feet
- Dimensions: 27x16
Loft
- Features: Linen Closet
- Level: Second
- Area: 252 Square Feet
- Dimensions: 18x14
Heating
- Central, Electric
Cooling
- Central Air
Appliances
- Included: Oven, Cooktop, Dishwasher, Dryer, Electric Water Heater, Microwave, Range Hood, Refrigerator, Washer
- Laundry: Laundry Room, Upper Level
Features
- Ceiling Fan(s), Open Floorplan, Pest Guard System, PrimaryBedroom Upstairs, Solid Wood Cabinets, Stone Counters, Thermostat
- Flooring: Carpet, Tile, Vinyl
- Doors: Outdoor Kitchen
- Has fireplace: No
Interior area
- Total structure area: 4,202
- Total interior livable area: 3,452 sqft
Video & virtual tour
Property
Parking
- Total spaces: 2
- Parking features: Driveway, Garage Door Opener
- Attached garage spaces: 2
- Has uncovered spaces: Yes
- Details: Garage Dimensions: 21x20
Features
- Levels: Two
- Stories: 2
- Patio & porch: Front Porch
- Exterior features: Irrigation System, Outdoor Kitchen, Rain Gutters, Sidewalk
- Has view: Yes
- View description: Water, Lake
- Has water view: Yes
- Water view: Water,Lake
Lot
- Size: 7,389 Square Feet
- Features: Sidewalk
Details
- Additional structures: Outdoor Kitchen
- Parcel number: 312431484601960
- Zoning: PD/AN
- Special conditions: None
Construction
Type & style
- Home type: SingleFamily
- Property subtype: Single Family Residence
Materials
- Block, Stucco
- Foundation: Slab
- Roof: Shingle
Condition
- New construction: No
- Year built: 2024
Utilities & green energy
- Sewer: Public Sewer
- Water: Public
- Utilities for property: BB/HS Internet Available, Cable Available, Fiber Optics
Community & HOA
Community
- Features: Clubhouse, Dog Park, Fitness Center, Golf Carts OK, Playground, Pool, Restaurant, Sidewalks, Tennis Court(s)
- Pet fee: $0 monthly
- Subdivision: LAUREATE PARK PH 2 PRCL N-3
HOA
- Has HOA: Yes
- Amenities included: Basketball Court, Clubhouse, Fitness Center, Pickleball Court(s), Playground, Pool, Tennis Court(s)
- Services included: Community Pool, Internet, Recreational Facilities
- HOA fee: $179 monthly
- HOA name: Derek McArthur
Location
- Region: Orlando
Financial & listing details
- Price per square foot: $275/sqft
- Annual tax amount: $15,571
- Date on market: 7/16/2026
- Cumulative days on market: 21 days
- Listing terms: Cash,Conventional,VA Loan
- Ownership: Fee Simple
- Total actual rent: 0
- Road surface type: Paved
Estimated market value
$911,900
$866,000 - $957,000
$4,739/mo
Price history
| Date | Event | Price |
|---|---|---|
| 7/16/2026 | Listed for sale | $949,000$275/sqft |
Source:  Stellar MLS #O6424378 Report a problem Stellar MLS #O6424378 Report a problem | ||
Public tax history
Tax history is unavailable.
Monthly payment
Est. payment
Payment breakdown
Explore the cost of this home by adjusting the details. Changes won't be saved.Climate risks
Neighborhood: City of Orlando-GOAA
Nearby schools
GreatSchools rating
- 9/10Eagle Creek ElementaryGrades: PK-5Distance: 1 mi
- 9/10Luminary MiddleGrades: 6-8Distance: 0.4 mi
- 7/10Lake Nona High SchoolGrades: 9-12Distance: 2.1 mi
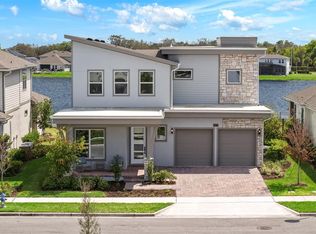
- $899,0004 bd4 ba3.4k sqft13573 McMillan Dr, Orlando, FL 32827Sold
- $881,8695 bd5 ba3.9k sqft13384 W Leggett Aly, Orlando, FL 32827Sold

- $769,5734 bd4 ba3.4k sqft13517 McMillan Dr, Orlando, FL 32827Sold
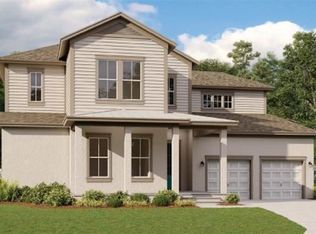
- $879,9905 bd4 ba3k sqft13581 McMillan Dr, Orlando, FL 32827Sold

- $719,9003 bd3 ba2.3k sqft13550 McMillan Dr, Orlando, FL 32827For Sale
- $665,5774 bd4 ba2.2k sqft13152 Markowitz Aly, Orlando, FL 32827Sold
- $4,7004 bd3 ba2.8k sqft13589 McMillan Dr, Orlando, FL 32827For Rent
- $683,1213 bd3 ba2.8k sqft19228 Allium Pl, Orlando, FL 32827Sold
A local agent can set up tours, give advice and negotiate with sellers.
Similar homes
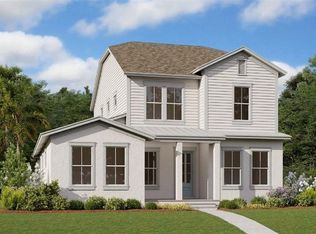
- $944,9905 bd3 ba3.1k sqft10584 PEARSON AVENUE, ORLANDO, FL 32827New Construction
 Stellar MLS
 - $950,0005 bd5 ba3.4k sqft13363 PANAMA BEACH COURT, ORLANDO, FL 32827For Sale
 MLS ID #O6385912, Julie Christensen, ONE LUXURY INTERNATIONAL LLC. Stellar MLS
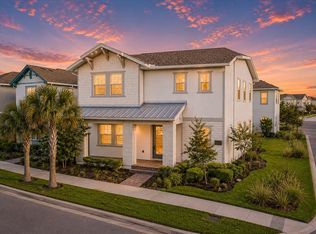
 - $950,0005 bd4 ba3.6k sqft10133 PEEBLES STREET, ORLANDO, FL 32827For Sale
 MLS ID #O6419849, Beatriz Terrassa, EMPIRE NETWORK REALTY. Stellar MLS
 - $999,9005 bd5 ba3.3k sqft13615 RITTA ISLAND DRIVE, ORLANDO, FL 32827For Sale
 MLS ID #O6404520, Juliette Contasti, LIFESTYLE INTERNATIONAL REALTY. Stellar MLS
 - $819,0004 bd4 ba2.8k sqft13348 PANAMA BEACH COURT, ORLANDO, FL 32827For SaleMLS ID #O6419651, Michael Blank, FL PRO BROKERS LLC. Stellar MLS
- $985,0005 bd4 ba4.2k sqft19385 PUMMELO DRIVE, ORLANDO, FL 32827For SaleMLS ID #O6430498, Maria Villagran, ALIGN REAL ESTATE LLC. Stellar MLS
- $999,9005 bd4 ba3k sqft13175 MCMILLAN, ORLANDO, FL 32827For SaleMLS ID #O6425427, Amy Turner, KELLER WILLIAMS WINTER PARK. Stellar MLS
- $1,045,0005 bd5 ba3.6k sqft13360 PANAMA BEACH COURT, ORLANDO, FL 32827For SaleMLS ID #O6400167, Steven Koleno, BEYCOME OF FLORIDA LLC. Stellar MLS
- $1,000,0005 bd5 ba3.6k sqft13871 DESTIN BEACH LANE, ORLANDO, FL 32827For SaleMLS ID #O6431096, Kevin Kendrick, EXP REALTY LLC. Stellar MLS
- $911,9904 bd4 ba2.7k sqft9781 MACBRIDE DRIVE, ORLANDO, FL 32827New ConstructionStellar MLS
- $966,3755 bd5 ba3.3k sqft10016 PEEBLES STREET, ORLANDO, FL 32827New ConstructionMLS ID #O6402755, Michelle Trapp Llanos, ICI SELECT REALTY. Stellar MLS
- from $956,9004 bd4 ba3.1k sqftFiji Plan, Laureate Park, Orlando, FL 32827New ConstructionICI Homes
- $999,9005 bd4 ba3k sqft10044 BALLAST DRIVE, ORLANDO, FL 32827For SaleMLS ID #O6424560, Zory Quiroga Herrera, PRIMUS CRE GROUP. Stellar MLS
- $915,0005 bd4 ba3.5k sqft19076 PLANETREE STREET, ORLANDO, FL 32827For SaleMLS ID #S5146224, Carolina Flores, LLC, LPT REALTY, LLC. Stellar MLS
- $1,005,2195 bd4 ba3.5k sqft10732 PAHOKEE BEACH PLACE, ORLANDO, FL 32827For SaleMLS ID #O6412914, Ignacio Valenzuela, THE VALENZUELA REAL ESTATE GRO. Stellar MLS
- from $936,9004 bd3 ba2.9k sqftBora Bora Plan, Laureate Park, Orlando, FL 32827New ConstructionICI Homes
- from $817,9905 bd3 ba3.1k sqftStanfield Plan, Laureate Park, Orlando, FL 32827New ConstructionDream Finders Homes
- $872,9904 bd3 ba2.7k sqft9582 RODBELL STREET, ORLANDO, FL 32827New ConstructionStellar MLS
- $999,9905 bd4 ba3k sqft10156 BALLAST DRIVE, ORLANDO, FL 32827For SaleMLS ID #O6410681, Mara Brasil, REALIZE INTERNATIONAL REALTY L. Stellar MLS
- $1,129,0004 bd4 ba4.2k sqft18387 MOWRY COURT, ORLANDO, FL 32827For SaleMLS ID #O6410411, Estefania Ortega, LPT REALTY, LLC. Stellar MLS
