This is a VERY NICE 4 br 3 bath, 3 Car Garage home in the Beautiful Gated "Tournament Hills" Community.
Spacious plan without the standard wall between the Living Room and Kitchen... so as to create an Open and Inviting "Great Room" effect! Upgraded LifeProof Brand Vinyl Plank Flooring (Chiffon Lace light color Tone) has been added to the entire downstairs including the downstairs Bedroom, Bathroom, Large Laundry room and Pantry! Solid Surface Kitchen Counters...Stainless front appliances include:
Stove, Microwave, and Dishwasher. Living area has ceiling mounted Surround sound Speakers...and a large Entry closet.
Newer Carpet on the upper floor and the Hall/Guest and Primary Bathrooms upstairs have newer Tile flooring.
Big 3 car garage with Builder framed Tall door openings to accommodate Taller vehicles! Sellers installed a value added Aluminum Pull down ladder and plywood flooring in the garage attic area for extra storage too! *Aluminum Covered Patio spans the entire width of the
home in back (and ceiling fans) with stamped concrete flooring and extra concrete wrapping around and connecting to the front gate.
Additional slab in back corner...and a massive Back yard with tons of PRIVACY and mature landscaping including Apple and Pear
trees! *The Home sits on a large slightly elevated lot, on a cul-de-sac side street centrally located between the Big Park/Play/Picnic areas and the Lake with catch and release fishing! *Real close to Tournament Hills Elementary as well as the
PGA Tukwet Canyon Golf Course also!
Pre-foreclosure
Listed by: CORNERSTONE REAL ESTATE GROUP • GARY LEE • 909-883-8666
Est. $567,700
13176 Shiperio Ln, Beaumont, CA 92223
4beds
2,025sqft
Single Family Residence
Built in 2013
0.26 Acres Lot
$567,700 Zestimate®
$280/sqft
$103/mo HOA
What's special
Large slightly elevated lotMature landscapingPrimary bathroomsSpacious planStainless front appliancesCeiling fansLarge laundry room
- 59 days
- 14
- 0
Zillow last checked:
Listing updated:
Listed by:
GARY LEE DRE #01020089 909-883-8666,
CORNERSTONE REAL ESTATE GROUP
Source: CRMLS,MLS#: IV23165255 Originating MLS: California Regional MLS
Originating MLS: California Regional MLSFacts & features
Interior
Bedrooms & bathrooms
- Bedrooms: 4
- Bathrooms: 3
- Full bathrooms: 3
- Main level bathrooms: 1
- Main level bedrooms: 1
Rooms
- Room types: Bedroom, Great Room, Kitchen, Laundry, Living Room, Primary Bathroom, Primary Bedroom, Other, Pantry
Bedroom
- Features: Bedroom on Main Level
Bathroom
- Features: Bathtub, Separate Shower, Tub Shower
Kitchen
- Features: Granite Counters, Kitchen/Family Room Combo
Other
- Features: Walk-In Closet(s)
Pantry
- Features: Walk-In Pantry
Heating
- Central, Forced Air, Natural Gas
Cooling
- Central Air
Appliances
- Included: Dishwasher, Free-Standing Range, Disposal, Gas Range, Gas Water Heater, Microwave
- Laundry: Washer Hookup, Gas Dryer Hookup, Inside, Laundry Room
Features
- Ceiling Fan(s), Eat-in Kitchen, Granite Counters, High Ceilings, Open Floorplan, Pantry, Pull Down Attic Stairs, Bedroom on Main Level, Walk-In Pantry, Walk-In Closet(s)
- Flooring: Carpet, Tile, Vinyl
- Windows: Double Pane Windows
- Has fireplace: No
- Fireplace features: None
- Common walls with other units/homes: No Common Walls
Interior area
- Total interior livable area: 2,025 sqft
Property
Parking
- Total spaces: 3
- Parking features: Concrete, Door-Multi, Direct Access, Door-Single, Driveway, Driveway Up Slope From Street, Garage Faces Front, Garage, Garage Door Opener
- Attached garage spaces: 3
Features
- Levels: Two
- Stories: 2
- Entry location: Front
- Patio & porch: Concrete, Covered, Patio, See Remarks
- Exterior features: Lighting
- Pool features: None
- Spa features: None
- Fencing: Average Condition,Wood
- Has view: Yes
- View description: Peek-A-Boo
Lot
- Size: 0.26 Acres
- Features: Back Yard, Cul-De-Sac, Front Yard, Sprinklers In Rear, Sprinklers In Front, Lawn, Landscaped, Sprinklers Timer, Sprinklers On Side, Sprinkler System, Sloped Up, Yard
Details
- Parcel number: 400570031
- Special conditions: Standard
Construction
Type & style
- Home type: SingleFamily
- Architectural style: Contemporary
- Property subtype: Single Family Residence
Materials
- Stucco
- Foundation: Permanent
- Roof: Flat Tile
Condition
- Turnkey
- New construction: No
- Year built: 2013
Utilities & green energy
- Electric: Electricity - On Property, Standard
- Sewer: Public Sewer
- Water: Public
- Utilities for property: Cable Available, Cable Connected, Electricity Connected, Natural Gas Connected, Sewer Connected, Water Connected
Community & HOA
Community
- Features: Curbs, Lake, Park, Storm Drain(s), Street Lights, Sidewalks, Fishing, Gated
- Security: Carbon Monoxide Detector(s), Fire Sprinkler System, Gated Community, Smoke Detector(s)
- Subdivision: ,Tournament Hills 2
HOA
- Has HOA: Yes
- Amenities included: Call for Rules, Controlled Access, Management, Outdoor Cooking Area, Other Courts, Barbecue, Picnic Area, Playground, Pet Restrictions, Trail(s)
- HOA fee: $103 monthly
- HOA name: Oak Valley II
- HOA phone: 949-450-0202
Location
- Region: Beaumont
Financial & listing details
- Price per square foot: $280/sqft
- Tax assessed value: $577,422
- Date on market: 9/16/2023
- Cumulative days on market: 39 days
- Listing terms: Cash to New Loan,Conventional,FHA
- Inclusions: Swingset/Playset in back yard
- Exclusions: Free standing shed, potted plant
- Road surface type: Paved
Foreclosure details
Estimated market value
$567,700
$539,000 - $596,000
$3,390/mo
Price history
| Date | Event | Price |
|---|---|---|
| 12/1/2023 | Sold | $555,000+1.8%$274/sqft |
Source:  CRMLS #IV23165255 Report a problem CRMLS #IV23165255 Report a problem | ||
| 10/26/2023 | Pending sale | $545,000$269/sqft |
Source: CRMLS #IV23165255 Report a problem | ||
| 10/8/2023 | Price change | $545,000-1.8%$269/sqft |
Source: CRMLS #IV23165255 Report a problem | ||
| 9/16/2023 | Listed for sale | $555,000+94.1%$274/sqft |
Source: CRMLS #IV23165255 Report a problem | ||
| 9/1/2022 | Listing removed | -- |
Source: Zillow Rental Manager Report a problem | ||
| 8/12/2022 | Listed for rent | $2,950$1/sqft |
Source: Zillow Rental Manager Report a problem | ||
| 3/20/2015 | Sold | $286,000+5.3%$141/sqft |
Source: Public Record Report a problem | ||
| 9/25/2013 | Sold | $271,500$134/sqft |
Source: Public Record Report a problem | ||
Public tax history
| Year | Property taxes | Tax assessment |
|---|---|---|
| 2026 | -- | $577,422 +2% |
| 2025 | $10,756 +13% | $566,100 +2% |
| 2024 | $9,519 +43.8% | $555,000 +68% |
| 2023 | $6,618 +2% | $330,374 +2% |
| 2022 | $6,488 +1.5% | $323,897 +2% |
| 2021 | $6,389 +0.7% | $317,547 +1% |
| 2020 | $6,342 -4.2% | $314,292 +2% |
| 2019 | $6,618 +0.6% | $308,130 +2% |
| 2018 | $6,575 +0.1% | $302,089 +2% |
| 2017 | $6,571 | $296,167 +2% |
| 2016 | $6,571 +4.3% | $290,361 +4.9% |
| 2015 | $6,299 +0.8% | $276,924 +2% |
| 2014 | $6,246 | $271,500 +1832.1% |
| 2013 | -- | $14,052 +2% |
| 2012 | -- | $13,777 +2% |
| 2011 | -- | $13,507 +0.7% |
| 2010 | -- | $13,407 -0.2% |
| 2009 | -- | $13,440 +2% |
| 2008 | -- | $13,177 |
Find assessor info on the county website
Monthly payment
Climate risks
Neighborhood: 92223
Nearby schools
Schools provided by the listing agent
- Elementary: Tournament Hills
- Middle: Mountain View
- High: Beaumont
Source: CRMLS. This data may not be complete. We recommend contacting the local school district to confirm school assignments for this home.
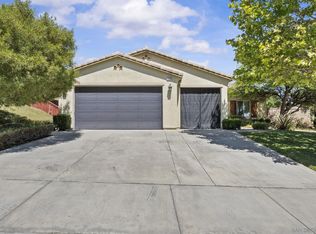
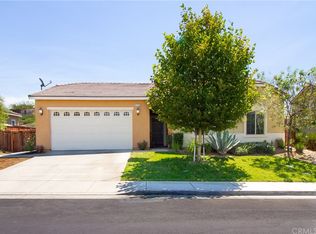
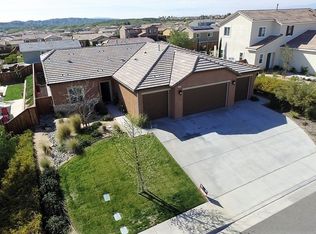

Similar homes
- $534,9504 bd3 ba1.9k sqft36263 Stableford Ct, Beaumont, CA 92223For Sale
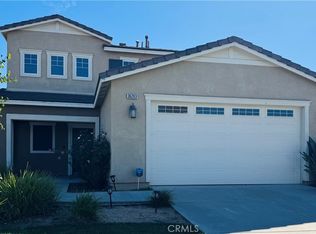 MLS ID #OC26224677, ELIZABETH RODRIGUEZ, REDFIN. CRMLS
 - $574,9004 bd3 ba1.9k sqft36410 Amateur Way, Beaumont, CA 92223For Sale
 MLS ID #IV26140529, JEFF VAN ES, VAN ESTATES, INC. CRMLS
 - $569,9004 bd3 ba1.9k sqft13173 Buffy Ct, Beaumont, CA 92223For Sale
 MLS ID #PW26151419, Gina Bryson, IFG Realty. CRMLS
 - $599,0004 bd3 ba2.4k sqft36918 Arezzo Ct, Beaumont, CA 92223For Sale
 MLS ID #IG26221034, Sharmayne Husbands, Mayne Choice Realty, Inc.. CRMLS
