Welcome to this stunning single-story residence offering 5 bedrooms, 3 bathrooms, LOW TAXES, and NO HOA! Thoughtfully updated throughout, this home combines stylish finishes, generous living spaces, and everyday functionality.
The heart of the home is the impressive kitchen, showcasing elegant cabinetry, extended storage, and sophisticated glass-front accents that create a custom, upscale appearance. Gorgeous flooring flows throughout, while the tastefully remodeled bathrooms feature modern finishes. Each bedroom offers ample space, providing flexibility for a variety of needs.
An oversized den adds even more versatility, ideal for a private home office, media room, or additional gathering area. A newly installed HVAC system provides year-round comfort, while the home’s exceptional upkeep reflects true pride of ownership.
The backyard offers a wonderful setting for outdoor enjoyment, featuring a covered patio with plenty of room to relax, host gatherings, or enjoy the outdoors. Completing the property is a three-car garage with additional space for parking and storage.
With its desirable single-level layout, extensive improvements, and the added benefits of low property taxes and no HOA, this home truly checks all the boxes. A fantastic opportunity you won’t want to miss!
For sale
Listed by: KELLER WILLIAMS REALTY • Audrey Acevedo • 909-478-4191
$599,000
1630 Rose Ave, Beaumont, CA 92223
5beds
2,625sqft
Single Family Residence
Built in 2003
6,534 Square Feet Lot
$597,900 Zestimate®
$228/sqft
$-- HOA
What's special
- 14 days
- 1,013
- 93
Likely to sell faster than
Zillow last checked:
Listing updated:
Listed by:
Audrey Acevedo DRE #01722364 909-478-4191,
KELLER WILLIAMS REALTY
Source: CRMLS,MLS#: IG26229802 Originating MLS: California Regional MLS
Facts & features
Interior
Bedrooms & bathrooms
- Bedrooms: 5
- Bathrooms: 3
- Full bathrooms: 3
- Main level bathrooms: 3
- Main level bedrooms: 5
Rooms
- Room types: Bedroom, Den, Family Room, Kitchen, Laundry, Living Room, Primary Bedroom, Other, Pantry, Dining Room
Primary bedroom
- Features: Main Level Primary
Bedroom
- Features: All Bedrooms Down
Bedroom
- Features: Bedroom on Main Level
Bathroom
- Features: Bathtub, Dual Sinks, Full Bath on Main Level, Remodeled, Separate Shower, Tub Shower, Walk-In Shower
Family room
- Features: Separate Family Room
Kitchen
- Features: Kitchen Island, Kitchen/Family Room Combo, Remodeled, Updated Kitchen, Walk-In Pantry
Other
- Features: Walk-In Closet(s)
Pantry
- Features: Walk-In Pantry
Heating
- Central
Cooling
- Central Air
Appliances
- Included: 6 Burner Stove, Convection Oven, Disposal, Gas Oven, Gas Water Heater, Microwave
- Laundry: Inside, Laundry Room
Features
- Ceiling Fan(s), Separate/Formal Dining Room, High Ceilings, Open Floorplan, Pantry, Quartz Counters, All Bedrooms Down, Bedroom on Main Level, Main Level Primary, Walk-In Pantry, Walk-In Closet(s)
- Flooring: Carpet, Tile, Vinyl
- Windows: Double Pane Windows
- Has fireplace: Yes
- Fireplace features: Family Room
- Common walls with other units/homes: No Common Walls
Interior area
- Total interior livable area: 2,625 sqft
Property
Parking
- Total spaces: 3
- Parking features: Driveway, Garage Faces Front, Garage, On Street
- Attached garage spaces: 3
Features
- Levels: One
- Stories: 1
- Entry location: front door
- Patio & porch: Covered
- Pool features: None
- Spa features: None
- Fencing: Vinyl
- Has view: Yes
- View description: Neighborhood
Lot
- Size: 6,534 Square Feet
- Features: Back Yard, Front Yard, Sprinklers In Rear, Sprinklers In Front, Lawn, Landscaped, Sprinkler System, Yard
Details
- Parcel number: 400481003
- Special conditions: Standard
Construction
Type & style
- Home type: SingleFamily
- Property subtype: Single Family Residence
Materials
- Foundation: Slab
Condition
- Turnkey
- New construction: No
- Year built: 2003
Utilities & green energy
- Electric: Standard
- Sewer: Public Sewer
- Water: Public
- Utilities for property: Cable Available, Electricity Available, Natural Gas Available, Phone Available, Sewer Available, Water Available
Community & HOA
Community
- Features: Street Lights, Sidewalks
- Security: Carbon Monoxide Detector(s), Smoke Detector(s)
- Subdivision: .
Location
- Region: Beaumont
Financial & listing details
- Price per square foot: $228/sqft
- Tax assessed value: $424,160
- Date on market: 11/4/2026
- Cumulative days on market: 14 days
- Listing terms: Submit
- Road surface type: Paved
Estimated market value
$597,900
$568,000 - $628,000
$3,382/mo
Price history
| Date | Event | Price |
|---|---|---|
| 11/4/2026 | Listed for sale | $599,000+104.8%$228/sqft |
Source:  CRMLS #IG26229802 Report a problem | ||
| 12/12/2003 | Sold | $292,500$111/sqft |
Source: Public Record Report a problem | ||
Public tax history
| Year | Property taxes | Tax assessment |
|---|---|---|
| 2026 | -- | $424,160 +2% |
| 2025 | $7,402 +1.6% | $415,844 +2% |
| 2024 | $7,284 -0.1% | $407,691 +2% |
| 2023 | $7,293 +2.1% | $399,698 +2% |
| 2022 | $7,144 +1.4% | $391,862 +2% |
| 2021 | $7,042 +0.7% | $384,180 +1% |
| 2020 | $6,995 +1.3% | $380,242 +2% |
| 2019 | $6,905 +0.1% | $372,788 +2% |
| 2018 | $6,896 +5% | $365,479 +7.5% |
| 2017 | $6,569 | $340,000 +0.6% |
| 2016 | $6,569 +4.3% | $338,000 +12.3% |
| 2015 | $6,297 +13.2% | $301,000 +11.5% |
| 2014 | $5,564 | $270,000 +23.9% |
| 2013 | -- | $218,000 +13% |
| 2012 | -- | $193,000 -6.8% |
| 2011 | -- | $207,000 -4.6% |
| 2010 | -- | $217,000 -7.3% |
| 2009 | -- | $234,000 -26.1% |
| 2008 | -- | $316,609 |
Find assessor info on the county website
Monthly payment
Est. payment
Payment breakdown
Explore the cost of this home by adjusting the details. Changes won't be saved.Climate risks
Neighborhood: 92223
Nearby schools
Schools provided by the listing agent
- High: Beaumont
Source: CRMLS. This data may not be complete. We recommend contacting the local school district to confirm school assignments for this home.


Similar homes
- $598,0005 bd3 ba2.6k sqft720 Indigo St, Beaumont, CA 92223For Sale
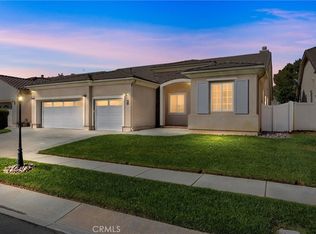 MLS ID #IG26223337, Coleen Wessel, Berkshire Hathaway Homeservices California Realty. CRMLS
- $589,0004 bd2 ba2.4k sqft1660 Golden Way, Beaumont, CA 92223For Sale
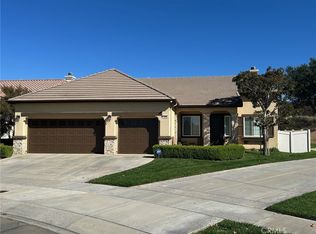 MLS ID #CV26231061, John Palmer, JOHN PALMER BROKER. CRMLS
- $550,0005 bd2 ba1.9k sqft1686 Lakeside Ave, Beaumont, CA 92223For Sale
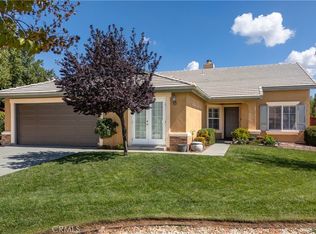 MLS ID #IG26212632, David Fenn, FENN REAL ESTATE, INC.. CRMLS
- $580,0004 bd3 ba1.9k sqft1089 Cardiff Way, Beaumont, CA 92223For Sale
 MLS ID #IG26240678, Karen Brown, CENTURY 21 LOIS LAUER REALTY. CRMLS
