Welcome to this beautifully updated home offering the perfect blend of comfort, space, and modern upgrades. One of the standout features is the completely remodeled basement, thoughtfully designed to provide a secondary living space ideal for entertaining, relaxing, or hosting guests.
The first floor features a beautiful primary bedroom, two bathrooms & two additional bedrooms, while the basement features a massive second primary suite complete with a spacious walk-in closet and a beautifully updated private bathroom, creating a true retreat with flexibility for multi-generational living, guests, or added privacy.
Downstairs, you’ll also find another bedroom and bathroom creating a warm and inviting layout with plenty of natural light and functional living spaces throughout.
Conveniently located close to shopping, dining, schools, and highway access, this move-in-ready home is packed with value and unique features you won’t want to miss.
Active
$399,000
1319 Barnett Ave, Kansas City, KS 66102
5beds
2,966sqft
:
Get pre-qualified$2,769/mo
Single Family Residence
Built in 2017
6,970 Square Feet Lot
$-- Zestimate®
$135/sqft
$-- HOA
What's special
Completely remodeled basementMassive second primary suiteBeautifully updated private bathroomTwo bathroomsBeautiful primary bedroomPlenty of natural lightSpacious walk-in closet
- 75 days |
- 222 |
- 16 |
Zillow last checked:
Listing updated:
Listed by:
Brittany Strohm 816-289-6291,
1st Class Real Estate KC
Source: Heartland MLS as distributed by MLS GRID,MLS#: 2622716
Facts & features
Interior
Bedrooms & bathrooms
- Bedrooms: 5
- Bathrooms: 4
- Full bathrooms: 4
Primary bedroom
- Level: First
Primary bedroom
- Level: Basement
Bedroom 2
- Level: First
Bedroom 3
- Level: First
Bedroom 5
- Level: Basement
Bathroom 1
- Level: First
Bathroom 2
- Level: First
Bathroom 3
- Level: Basement
Bathroom 4
- Level: Basement
Heating
- Natural Gas
Cooling
- Electric
Features
- Walk-In Closet(s)
- Basement: Finished,Full
- Has fireplace: No
Interior area
- Total structure area: 2,966
- Total interior livable area: 2,966 sqft
- Finished area above ground: 1,490
- Finished area below ground: 1,476
Property
Parking
- Total spaces: 2
- Parking features: Attached
- Attached garage spaces: 2
Features
- Patio & porch: Porch
Lot
- Size: 6,970 Square Feet
Details
- Parcel number: 412000
Construction
Type & style
- Home type: SingleFamily
- Property subtype: Single Family Residence
Materials
- Concrete
- Roof: Composition
Condition
- Year built: 2017
Utilities & green energy
- Sewer: Public Sewer
- Water: Public
Community & HOA
Community
- Subdivision: Wyandotte City
HOA
- Has HOA: No
Location
- Region: Kansas City
Financial & listing details
- Price per square foot: $135/sqft
- Tax assessed value: $272,400
- Annual tax amount: $4,852
- Date on market: 5/29/2026
- Listing terms: Cash,Conventional,FHA,VA Loan
- Ownership: Private
Estimated market value
Not available
Estimated sales range
Not available
Not available
Price history
| Date | Event | Price |
|---|---|---|
| 5/29/2026 | Listed for sale | $399,000$135/sqft |
Source:  Heartland MLS as distributed by MLS GRID #2622716 Report a problem Heartland MLS as distributed by MLS GRID #2622716 Report a problem | ||
| 8/7/2017 | Sold | -- |
Source: Heartland MLS as distributed by MLS GRID #2045905 Report a problem | ||
Public tax history
| Year | Property taxes | Tax assessment |
|---|---|---|
| 2025 | $4,852 +9.4% | $31,326 +5.6% |
| 2024 | $4,436 -0.1% | $29,670 +7.5% |
| 2023 | $4,442 +2.5% | $27,600 +3.3% |
| 2022 | $4,331 +5% | $26,726 +7.4% |
| 2021 | $4,123 +10.9% | $24,886 +10.8% |
| 2020 | $3,717 +13.6% | $22,459 +13.3% |
| 2019 | $3,272 | $19,814 +1.1% |
| 2018 | -- | $19,608 |
Find assessor info on the county website
Monthly payment
Est. payment
Payment breakdown
Explore the cost of this home by adjusting the details. Changes won't be saved.Climate risks
Neighborhood: Cathedral
Nearby schools
GreatSchools rating
- 5/10Mckinley Elementary SchoolGrades: K-5Distance: 0.1 mi
- 1/10Central Middle SchoolGrades: 6-8Distance: 1.3 mi
- 1/10Wyandotte High SchoolGrades: 9-12Distance: 0.7 mi
- $279,6004 bd3 ba1.4k sqft1323 Barnett Ave, Kansas City, KS 66102Off Market
- $8,460-- bd-- ba-- sqft1307 Barnett Ave, Kansas City, KS 66102Off Market
- $346,7003 bd3 ba1.7k sqft1327 Barnett Ave, Kansas City, KS 66102Off Market
- $227,6004 bd3 ba2.2k sqft1305 Barnett Ave, Kansas City, KS 66102Off Market
- $239,8003 bd2 ba1.4k sqft1319 Barnett Avenue, Kansas City, KS 66102Off Market
- $310,8005 bd3 ba2.5k sqft1316 Grandview Blvd, Kansas City, KS 66102Off Market
- $281,1003 bd2 ba1.4k sqft1310 Grandview Blvd, Kansas City, KS 66102Off Market
- $276,7003 bd3 ba1.4k sqft1301 Barnett Ave, Kansas City, KS 66102Off Market
A local agent can set up tours, give advice and negotiate with sellers.
A local lender can help you make sure your offer is ready when you are.
Similar homes
- $389,0005 bd4 ba2k sqft1118 Armstrong Ave, Kansas City, KS 66102New Construction
 MLS ID #2604016, Tennille Perkins, Community Housing Realty, LLC. Heartland MLS as distributed by MLS GRID
 - $389,0005 bd4 ba2k sqft1114 Armstrong Ave, Kansas City, KS 66102New ConstructionMLS ID #2602995, Tennille Perkins, Community Housing Realty, LLC. Heartland MLS as distributed by MLS GRID
- $299,9004 bd2 ba2.4k sqft222 N 18th St, Kansas City, KS 66102For Sale
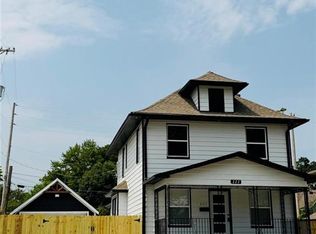 MLS ID #2635060, Belen Villescas, Quality Cornerstone Realty. Heartland MLS as distributed by MLS GRID
 - $270,0004 bd3 ba2k sqft1210 Barnett Ave, Kansas City, KS 66102For Sale
 MLS ID #2630987, Bryce Workman, Worth Clark Realty. Heartland MLS as distributed by MLS GRID
 - $270,0003 bd2 ba1.5k sqft1300 Armstrong Ave, Kansas City, KS 66102For SaleMLS ID #2634828, Ryan Gritters, Keller Williams Platinum Prtnr. Heartland MLS as distributed by MLS GRID
- $240,0003 bd3 ba2.2k sqft1836 Freeman Ave, Kansas City, KS 66102For SaleMLS ID #2635540, Hugo Jordan, Platinum Realty LLC. Heartland MLS as distributed by MLS GRID
- $430,0005 bd4 ba2.6k sqft3215 Central St, Kansas City, MO 64111For SaleMLS ID #2635561, Mary Riffel, ReeceNichols - Leawood. Heartland MLS as distributed by MLS GRID
- $210,0004 bd2 ba1.8k sqft17 N 15th St, Kansas City, KS 66102For SaleMLS ID #2634286, Adam Mora, RE/MAX Elite, REALTORS. Heartland MLS as distributed by MLS GRID
- $210,0004 bd2 ba2.7k sqft1800 Freeman Ave, Kansas City, KS 66102For SaleMLS ID #2634977, Jessica Zieg, LOCAL AGENT. Heartland MLS as distributed by MLS GRID
- $300,0003 bd2 ba2.1k sqft3200 Everett Ave, Kansas City, KS 66102For SaleMLS ID #2634800, Ernest Hawkins, Weichert, Realtors Welch & Co.. Heartland MLS as distributed by MLS GRID
- $--3 bd2 ba1.7k sqft5037 Cleveland Ave, Kansas City, KS 66104AuctionServiceLink Auction
- $285,0003 bd2 ba2.2k sqft2800 S 8th Ter, Kansas City, KS 66103For SaleMLS ID #2636221, Genesis Tovar-Molina, Realty of America. Heartland MLS as distributed by MLS GRID
- $389,0004 bd4 ba2.7k sqft3201 McGee St, Kansas City, MO 64111For SaleMLS ID #2633595, Greta Wakefield, KW Diamond Partners. Heartland MLS as distributed by MLS GRID
- $255,9995 bd3 ba1.8k sqft1718 N 22nd St, Kansas City, KS 66102For SaleMLS ID #2620111, Ana Perez, Realty of America. Heartland MLS as distributed by MLS GRID
- $349,0004 bd3 ba2.5k sqft3616 Wyandotte St, Kansas City, MO 64111For SaleMLS ID #2636299, Taylor Klotz, Huck Homes. Heartland MLS as distributed by MLS GRID
- $369,9004 bd3 ba2.1k sqft722 N 62nd Pl, Kansas City, KS 66102New ConstructionMLS ID #2615165, Erin Woste, eRealty KC, LLC. Heartland MLS as distributed by MLS GRID
- $344,5004 bd2 ba3k sqft2538 Roe Ln, Kansas City, KS 66103For SaleMLS ID #2610036, Paola Coffman, Weichert, Realtors Welch & Co.. Heartland MLS as distributed by MLS GRID
- $229,0003 bd1 ba1.7k sqft446 N 16th St, Kansas City, KS 66102For SaleMLS ID #2625820, Chad Murray, ReeceNichols- Leawood Town Center. Heartland MLS as distributed by MLS GRID
- $340,0008 bd4 ba3.9k sqft2618 N 51st St, Kansas City, KS 66104For SaleMLS ID #2629748, Joe Blackshere, 1st Class Real Estate KC. Heartland MLS as distributed by MLS GRID
- $345,0003 bd3 ba1.8k sqft636 Sandusky Ave, Kansas City, KS 66101For SaleMLS ID #2629215, Mark Edmondson, HomeSmart Legacy. Heartland MLS as distributed by MLS GRID
