Discover the possibilities in this spacious residence featuring 8 generously sized bedrooms and 3.5 bathrooms, all situated on a sprawling lot of more than half an acre. Designed with flexibility in mind, the home offers multiple gathering spaces, an expansive floor plan, and room to accommodate a variety of lifestyles. Peace of mind in ownership with 2 new furnaces, 2 new AC condensir units. Outside, the oversized property provides endless opportunities for entertaining, recreational activities, additional parking, or future improvements. Homes offering this combination of living space and lot size are few and far between, making this an exceptional opportunity to create the home you’ve been looking for.
Descubra las posibilidades que ofrece esta espaciosa residencia, que cuenta con 8 dormitorios de generosas dimensiones y 3,5 baños, todo ello situado en una amplia parcela de mas de medio acre. Diseñada pensando en la versatilidad, la vivienda ofrece múltiples espacios de reunión, una distribución amplia y capacidad para adaptarse a diversos estilos de vida. En el exterior, la extensa propiedad brinda infinitas oportunidades para el entretenimiento, actividades recreativas, estacionamiento adicional o futuras mejoras. Es poco frecuente encontrar casas que ofrezcan esta combinación de espacio habitable y tamaño de terreno, lo que convierte a esta propiedad en una oportunidad excepcional para crear el hogar que usted ha estado buscando.
Active
$340,000
2618 N 51st St, Kansas City, KS 66104
8beds
3,936sqft
Single Family Residence
Built in 1955
0.58 Acres Lot
$-- Zestimate®
$86/sqft
$-- HOA
What's special
Multiple gathering spacesRecreational activitiesAdditional parkingOversized propertyEndless opportunities for entertainingExpansive floor plan
- 16 days |
- 614 |
- 50 |
Zillow last checked:
Listing updated:
Listed by:
Joe Blackshere 913-484-4701,
1st Class Real Estate KC
Source: Heartland MLS as distributed by MLS GRID,MLS#: 2629748
Facts & features
Interior
Bedrooms & bathrooms
- Bedrooms: 8
- Bathrooms: 4
- Full bathrooms: 3
- 1/2 bathrooms: 1
Primary bedroom
- Level: Second
- Area: 192 Square Feet
- Dimensions: 12 x 16
Bedroom 1
- Level: Main
- Area: 154 Square Feet
- Dimensions: 11 x 14
Bedroom 2
- Level: Main
- Area: 143 Square Feet
- Dimensions: 13 x 11
Bedroom 3
- Level: Second
- Area: 165 Square Feet
- Dimensions: 15 x 11
Bedroom 4
- Level: Second
- Area: 150 Square Feet
- Dimensions: 15 x 10
Bedroom 5
- Level: Second
- Area: 150 Square Feet
- Dimensions: 15 x 10
Other
- Level: First
- Area: 88 Square Feet
- Dimensions: 11 x 8
Other
- Level: Main
- Area: 64 Square Feet
- Dimensions: 8 x 8
Bathroom 1
- Level: Main
- Area: 48 Square Feet
- Dimensions: 8 x 6
Bathroom 2
- Level: Second
- Area: 48 Square Feet
- Dimensions: 8 x 6
Bathroom 3
- Level: Second
- Area: 48 Square Feet
- Dimensions: 8 x 6
Bathroom 4
- Level: Basement
- Area: 42 Square Feet
- Dimensions: 7 x 6
Dining room
- Level: Main
- Area: 187 Square Feet
- Dimensions: 17 x 11
Family room
- Level: Second
- Area: 437 Square Feet
- Dimensions: 23 x 19
Kitchen
- Level: Main
- Area: 143 Square Feet
- Dimensions: 13 x 11
Living room
- Level: Main
- Area: 143 Square Feet
- Dimensions: 13 x 11
Heating
- Electric
Cooling
- Electric
Features
- Basement: Basement BR
- Has fireplace: No
Interior area
- Total structure area: 3,936
- Total interior livable area: 3,936 sqft
- Finished area above ground: 2,736
- Finished area below ground: 1,200
Property
Parking
- Total spaces: 1
- Parking features: Attached
- Attached garage spaces: 1
Lot
- Size: 0.58 Acres
Details
- Parcel number: 039808
Construction
Type & style
- Home type: SingleFamily
- Property subtype: Single Family Residence
Materials
- Other
- Roof: Composition
Condition
- Year built: 1955
Utilities & green energy
- Sewer: Public Sewer
- Water: Public
Community & HOA
Community
- Subdivision: Kroges Add
HOA
- Has HOA: No
Location
- Region: Kansas City
Financial & listing details
- Price per square foot: $86/sqft
- Tax assessed value: $266,590
- Annual tax amount: $4,744
- Date on market: 7/30/2026
- Listing terms: Cash,Conventional,FHA,Owner May Carry,VA Loan
- Ownership: Investor
Estimated market value
Not available
Estimated sales range
Not available
Not available
Price history
| Date | Event | Price |
|---|---|---|
| 7/30/2026 | Listed for sale | $340,000+0.6%$86/sqft |
Source:  Heartland MLS as distributed by MLS GRID #2629748 Report a problem Heartland MLS as distributed by MLS GRID #2629748 Report a problem | ||
| 2/9/2026 | Listing removed | $338,000$86/sqft |
Source: Heartland MLS as distributed by MLS GRID #2581208 Report a problem | ||
| 10/10/2025 | Listed for sale | $338,000$86/sqft |
Source: Heartland MLS as distributed by MLS GRID #2581208 Report a problem | ||
Public tax history
| Year | Property taxes | Tax assessment |
|---|---|---|
| 2025 | $4,744 -0.2% | $30,658 -3.3% |
| 2024 | $4,754 +7.1% | $31,717 +15% |
| 2023 | $4,439 +29.6% | $27,583 +29.8% |
| 2022 | $3,425 +17.3% | $21,252 +20% |
| 2021 | $2,921 +10.2% | $17,710 +10% |
| 2020 | $2,651 +11.3% | $16,100 +11% |
| 2019 | $2,383 +11.8% | $14,505 +11% |
| 2018 | $2,132 +5.2% | $13,068 +6% |
| 2017 | $2,027 0% | $12,328 +0.9% |
| 2016 | $2,028 -1.2% | $12,213 |
| 2015 | $2,052 -3.1% | $12,213 +9.5% |
| 2014 | $2,119 | $11,152 -10% |
| 2013 | -- | $12,391 |
| 2012 | -- | $12,391 |
| 2011 | -- | -- |
| 2008 | -- | $14,766 -9.3% |
| 2007 | -- | $16,273 +32.7% |
| 2006 | -- | $12,259 +12% |
| 2005 | -- | $10,949 |
| 2004 | -- | $10,949 |
| 2003 | -- | $10,949 +8.3% |
| 2002 | -- | $10,109 -4.4% |
| 2000 | -- | $10,569 |
Find assessor info on the county website
Monthly payment
Est. payment
Payment breakdown
Explore the cost of this home by adjusting the details. Changes won't be saved.Climate risks
Neighborhood: 66104
Nearby schools
GreatSchools rating
- 3/10Welborn Elementary SchoolGrades: K-5Distance: 0.6 mi
- 2/10D D Eisenhower Middle SchoolGrades: 6-8Distance: 2.5 mi
- 1/10Washington High SchoolGrades: 9-12Distance: 2.8 mi
- $173,2003 bd1 ba996 sqft2624 N 51st St, Kansas City, KS 66104Off Market

- $197,2003 bd1 ba1.3k sqft2630 N 51st St, Kansas City, KS 66104Off Market
- $7,660-- bd-- ba-- sqft5126 Rowland Ave, Kansas City, KS 66104Off Market
- $7,820-- bd-- ba-- sqft5127 Rowland Ave, Kansas City, KS 66104Off Market
- $194,0003 bd1 ba1.2k sqft2636 N 51st St, Kansas City, KS 66104Off Market
- $181,0003 bd1 ba1.3k sqft2615 N 51st St, Kansas City, KS 66104Off Market
- $258,7004 bd2 ba1.5k sqft5040 Rowland Ave, Kansas City, KS 66104Off Market
- $--4 bd2 ba2.1k sqft2602 N 51st St, Kansas City, KS 66104Sold
A local agent can set up tours, give advice and negotiate with sellers.
Similar homes
- $325,0005 bd4 ba2.3k sqft5524 NW Raintree Dr, Kansas City, MO 64152For Sale
 MLS ID #2635868, Brad Whitford, HomeSmart Legacy. Heartland MLS as distributed by MLS GRID
 - $--7 bd2 ba1.9k sqft240 N 8th St, Kansas City, KS 66101Auction
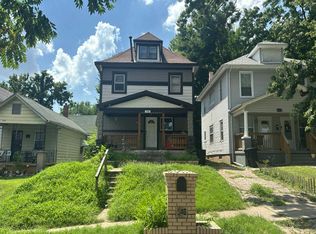 Auction.com 2
 - $329,0005 bd3 ba2.2k sqft3137 S 9th Pl, Kansas City, KS 66103For Sale
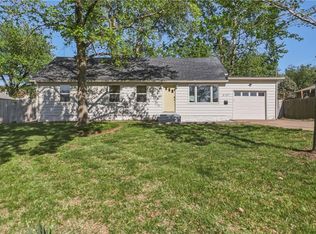 MLS ID #2615344, Grant Stafford, House Brokerage. Heartland MLS as distributed by MLS GRID
 - $309,0005 bd3 ba2k sqft8539 Sandusky Ave, Kansas City, KS 66112For Sale
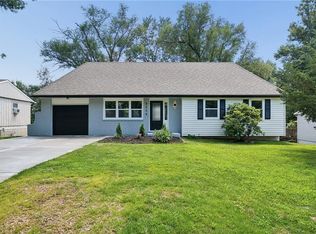 MLS ID #2630753, Lesly Romo, Keller Williams Realty Partners Inc.. Heartland MLS as distributed by MLS GRID
 - $335,0005 bd4 ba2.5k sqft5851 NE Barnes Ave, Kansas City, MO 64119For SaleMLS ID #2632088, Aaron Mends, Juncture. Heartland MLS as distributed by MLS GRID
- $--5 bd4 ba2.9k sqft12305 W 74th Ter, Shawnee, KS 66216AuctionAuction.com 2
- $339,0005 bd3 ba2.3k sqft2806 N River Blvd, Sugar Creek, MO 64050For SaleMLS ID #2623315, Samantha Porter, Kansas City Realty. Heartland MLS as distributed by MLS GRID
- $369,0005 bd3 ba2.4k sqft226 NW 43rd St, Kansas City, MO 64116For SaleMLS ID #2629397, Paul Sidwell, RE/MAX Revolution. Heartland MLS as distributed by MLS GRID
- $285,0005 bd3 ba2.4k sqft8206 Ohio Ave, Kansas City, KS 66112For SaleMLS ID #2623177, Julia Hassan, ReeceNichols - Leawood. Heartland MLS as distributed by MLS GRID
- $390,0005 bd3 ba3.9k sqft10106 NW Mirror Lake Dr, Kansas City, MO 64152For SaleMLS ID #2607166, Brittany Bradshaw, Realty ONE Group Esteem. Heartland MLS as distributed by MLS GRID
- $349,8005 bd3 ba2.9k sqft1704 S State Route 291, Independence, MO 64057For SaleMLS ID #2624966, Scott Paulson, Keller Williams Platinum Prtnr. Heartland MLS as distributed by MLS GRID
- $345,0005 bd3 ba2.6k sqft2843 Benton Blvd, Kansas City, MO 64128For SaleMLS ID #2566824, Doug Shafer, Next Door Real Estate. Heartland MLS as distributed by MLS GRID
- $336,0005 bd2 ba2.1k sqft301 N Van Brunt Blvd, Kansas City, MO 64123For SaleMLS ID #2634259, Ashley Kendrick, Real Broker, LLC-MO. Heartland MLS as distributed by MLS GRID
- $329,9005 bd3 ba2.4k sqft2100 & 2105 S Ellison Way, Independence, MO 64050For SaleMLS ID #2602553, Cheri Hudson Landwehr, RE/MAX Central. Heartland MLS as distributed by MLS GRID
- $285,0008 bd4 ba3.2k sqft6212 E Red Bridge Rd, Kansas City, MO 64134For SaleMLS ID #2634429, Kenny Allen, United Real Estate Kansas City. Heartland MLS as distributed by MLS GRID
- $315,0005 bd4 ba2.8k sqft8615 E 89th St, Kansas City, MO 64138For SaleMLS ID #2627967, Omar Herrera, Platinum Realty LLC. Heartland MLS as distributed by MLS GRID
- $399,0005 bd3 ba2.9k sqft3300 E 10th St, Kansas City, MO 64127For SaleMLS ID #2634268, Veronica Wilcox, RE/MAX Revolution. Heartland MLS as distributed by MLS GRID
- $315,0006 bd4 ba2.5k sqft9214 Chestnut Ave, Kansas City, MO 64132For SaleMLS ID #2620397, Elizabeth Formby, Platinum Realty LLC. Heartland MLS as distributed by MLS GRID
- $430,0005 bd4 ba2.6k sqft3215 Central St, Kansas City, MO 64111For SaleMLS ID #2635561, Mary Riffel, ReeceNichols - Leawood. Heartland MLS as distributed by MLS GRID
- $309,9005 bd3 ba2.6k sqft3900 S Hands St, Independence, MO 64055For SaleMLS ID #2628342, John Wires, Worth Clark Realty. Heartland MLS as distributed by MLS GRID
