Like new 2023 construction with 4 bedrooms, 3 full baths, and over 2,300 sq. ft. of beautifully designed living space! Check out the complete walkthrough video on Youtube! Step inside to soaring vaulted ceilings, abundant natural light, and an impressive open concept living area that opens to the second floor. Luxury vinyl plank flooring adds style and durability throughout the main living areas. The spacious kitchen features granite countertops, stainless steel appliances, and a walk-in pantry. The thoughtfully designed floor plan offers a private main level primary suite with a large walk-in shower and walk-in closet, plus a second downstairs bedroom with a nearby full bath perfect for in-laws, guests, or a home office. Upstairs, enjoy a versatile game room, 2 additional bedrooms, and a full bathroom. Step outside to a covered back porch and a backyard offering added privacy from neighboring homes. Additional highlights include a 2 car garage, sprinkler system, and tankless gas water heater. Move-in ready, beautifully maintained, and offering the space and flexibility today’s buyers love! Come experience the impressive ceilings, natural light, and inviting layout for yourself. Schedule your private showing today!
For sale
$389,900
1319 Turkey Run Dr, Denton, TX 76207
4beds
2,337sqft
Single Family Residence
Built in 2023
5,924 Square Feet Lot
$347,400 Zestimate®
$167/sqft
$29/mo HOA
What's special
Abundant natural lightStainless steel appliancesLuxury vinyl plank flooringGranite countertopsInviting layoutBackyard offering added privacyLarge walk-in shower
- 2 hours
- 34
- 1
Zillow last checked:
Listing updated:
Listed by:
Chaz Swint 0590227 817-298-0323,
Keller Williams Realty 817-329-8850
Source: NTREIS,MLS#: 21433636
Facts & features
Interior
Bedrooms & bathrooms
- Bedrooms: 4
- Bathrooms: 3
- Full bathrooms: 3
Primary bedroom
- Features: En Suite Bathroom, Separate Shower, Walk-In Closet(s)
- Level: First
- Dimensions: 13 x 20
Bedroom
- Level: First
- Dimensions: 12 x 13
Bedroom
- Level: Second
- Dimensions: 12 x 13
Bedroom
- Features: Walk-In Closet(s)
- Level: Second
- Dimensions: 11 x 13
Primary bathroom
- Features: Built-in Features, En Suite Bathroom, Stone Counters, Walk-In Shower
- Level: First
- Dimensions: 10 x 12
Dining room
- Level: First
- Dimensions: 10 x 12
Other
- Features: Built-in Features, Stone Counters
- Level: First
- Dimensions: 8 x 5
Other
- Features: Built-in Features, Stone Counters
- Level: Second
- Dimensions: 8 x 5
Game room
- Level: Second
- Dimensions: 29 x 11
Kitchen
- Features: Breakfast Bar, Built-in Features, Galley Kitchen, Stone Counters, Walk-In Pantry
- Level: First
- Dimensions: 10 x 13
Laundry
- Level: First
- Dimensions: 12 x 8
Living room
- Level: First
- Dimensions: 18 x 18
Heating
- Central, Natural Gas
Cooling
- Central Air, Electric
Appliances
- Included: Dishwasher, Electric Range, Disposal, Gas Water Heater, Microwave, Tankless Water Heater
- Laundry: Washer Hookup, Electric Dryer Hookup, Laundry in Utility Room
Features
- Granite Counters, High Speed Internet, Open Floorplan, Pantry, Cable TV, Walk-In Closet(s)
- Flooring: Carpet, Luxury Vinyl Plank
- Windows: Window Coverings
- Has basement: No
- Has fireplace: No
Interior area
- Total interior livable area: 2,337 sqft
Property
Parking
- Total spaces: 2
- Parking features: Garage, Garage Door Opener
- Attached garage spaces: 2
Features
- Levels: Two
- Stories: 2
- Patio & porch: Covered
- Pool features: None
- Fencing: Wood
Lot
- Size: 5,924 Square Feet
- Features: Interior Lot, Landscaped, Level, Subdivision, Sprinkler System
Details
- Parcel number: R994514
Construction
Type & style
- Home type: SingleFamily
- Architectural style: Traditional,Detached
- Property subtype: Single Family Residence
Materials
- Brick
- Foundation: Slab
- Roof: Asphalt,Shingle
Condition
- Resale
- Year built: 2023
Utilities & green energy
- Sewer: Public Sewer
- Water: Public
- Utilities for property: Natural Gas Available, Sewer Available, Separate Meters, Underground Utilities, Water Available, Cable Available
Community & HOA
Community
- Features: Curbs, Sidewalks
- Security: Carbon Monoxide Detector(s), Smoke Detector(s)
- Subdivision: Stuart Rdg Ph 2
HOA
- Has HOA: Yes
- Services included: Association Management
- HOA fee: $350 annually
- HOA name: Stuart Ridge
- HOA phone: 972-359-1548
Location
- Region: Denton
Financial & listing details
- Price per square foot: $167/sqft
- Tax assessed value: $369,900
- Annual tax amount: $5,245
- Date on market: 11/11/2026
- Listing terms: Cash,Conventional,1031 Exchange,FHA,VA Loan
- Exclusions: Refrigerator, washer & dryer, all cameras, curtains. Curtain rods will stay.
Estimated market value
$347,400
$330,000 - $365,000
$2,779/mo
Price history
| Date | Event | Price |
|---|---|---|
| 11/11/2026 | Listed for sale | $389,900$167/sqft |
Source: NTREIS #21433636 Report a problem | ||
Public tax history
| Year | Property taxes | Tax assessment |
|---|---|---|
| 2025 | $3,546 +26.2% | $369,900 +80.4% |
| 2024 | $2,810 +146.1% | $205,000 +147.2% |
| 2023 | $1,142 +1110.2% | $82,938 +1300% |
| 2022 | $94 | $5,924 |
Find assessor info on the county website
Monthly payment
Est. payment
Payment breakdown
Explore the cost of this home by adjusting the details. Changes won't be saved.Climate risks
Neighborhood: 76207
Nearby schools
Schools provided by the listing agent
- Elementary: Evers Park
- Middle: Calhoun
- High: Denton
- District: Denton ISD
Source: NTREIS. This data may not be complete. We recommend contacting the local school district to confirm school assignments for this home.

Similar homes
- $390,0004 bd3 ba2.1k sqft1401 E Windsor Dr, Denton, TX 76209For Sale
 MLS ID #21413079, Julie Acker. NTREIS
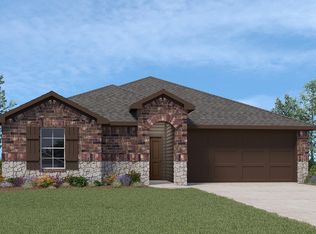
- $330,0004 bd2 ba1.9k sqft3601 Robbie Run, Denton, TX 76207For Sale
 MLS ID #21431834, Gigi Chen. NTREIS
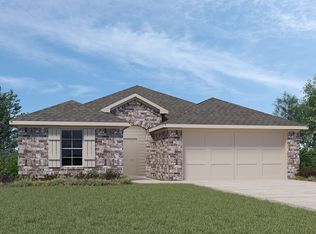
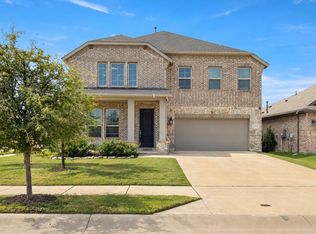
- $399,0005 bd3 ba2.5k sqft5301 Basham Ln, Denton, TX 76207For Sale
 MLS ID #21417318, Chris Garcia. NTREIS
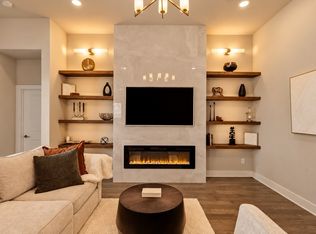
- $399,0004 bd3 ba2k sqft5112 Holy Springs Rd, Denton, TX 76207For Sale
 MLS ID #21398248, Sam Calhoun. NTREIS
