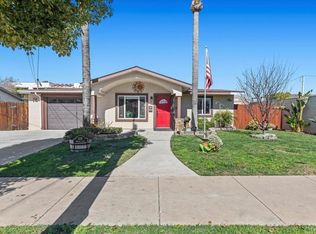
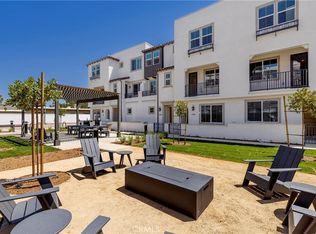
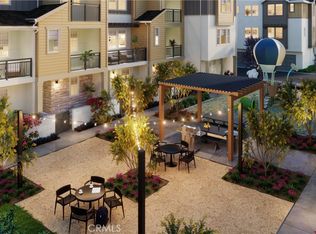
This is the home you have been waiting for!!!! Check out this BEAUTIFUL and SUPER SMART house new to you, 3 Bed 3 bath 2 story townhome with attached 2 car garage in the heart of Granite Hills!!! This is a 1619 sq ft home built in 2025 with top quality material from the flooring to the back splash, nothing was over looked! Front yard, 2 car garage, primary suite that has a HUGE walk in closet and sexy bathroom!!! Comes with owned solar, that is right, NO LEASE! Also, has keyless entry, WIFI water heater that can be adjusted or even turned off by phone. Laundry is in the home upstairs with the bedrooms and loft with included and conveying to the next owner top quality appliances!!! Spacious rooms to stretch out and a loft that can be used as an office or an entertainment room upstairs or whatever you envision! Courtyard area for relaxing with friends and family with BBQ and seating for entertaining guests! LOW HOA FEE compared to the area and HOA that also covers part of your insurance! This beauty is one you will see and leave enchanted dreaming of keys!!! Location is super convenient with amenities, conveniences and freeway close, with still feeling like home! Come and take a look today!!!
For sale
Listed by: Sellstate Next Gen Realty • Arnold Shackelford • 619-627-5755
$767,999
1319 Yannis Ct, El Cajon, CA 92019
3beds
1,619sqft
Townhouse
Built in 2025
-- sqft lot
$-- Zestimate®
$474/sqft
$350/mo HOA
What's special
- 32 days
- 252
- 2
Zillow last checked:
Listing updated:
Listed by:
Arnold Shackelford DRE #02283335 619-627-5755,
Sellstate Next Gen Realty,
Nicole Turner DRE #01771332 619-956-6050,
Sellstate Next Generation
Source: CRMLS,MLS#: PTP2605874 Originating MLS: California Regional MLS (North San Diego County & Pacific Southwest AORs)
Originating MLS: California Regional MLS (North San Diego County & Pacific Southwest AORs)Facts & features
Interior
Bedrooms & bathrooms
- Bedrooms: 3
- Bathrooms: 3
- Full bathrooms: 2
- 1/2 bathrooms: 1
- Main level bathrooms: 1
Rooms
- Room types: Bedroom, Dining Room
Bedroom
- Features: All Bedrooms Up
Bathroom
- Features: Bathroom Exhaust Fan, Bathtub, Dual Sinks, Quartz Counters, Separate Shower, Walk-In Shower
Kitchen
- Features: Kitchen Island, Kitchen/Family Room Combo, Pots & Pan Drawers, Quartz Counters, Self-closing Cabinet Doors, Self-closing Drawers
Heating
- Central
Cooling
- Central Air, High Efficiency
Appliances
- Included: Dishwasher, Electric Oven, Electric Range, Ice Maker, Microwave, Refrigerator, Water To Refrigerator, Water Heater, Dryer, Washer
- Laundry: Laundry Room
Features
- Breakfast Bar, Separate/Formal Dining Room, All Bedrooms Up
- Flooring: Carpet, Laminate
- Windows: Blinds, Double Pane Windows
- Has fireplace: No
- Fireplace features: None
- Common walls with other units/homes: 2+ Common Walls,No One Above,No One Below
Interior area
- Total interior livable area: 1,619 sqft
Video & virtual tour
Property
Parking
- Total spaces: 2
- Parking features: Door-Multi, Garage
- Attached garage spaces: 2
Accessibility
- Accessibility features: Parking
Features
- Levels: Two
- Stories: 2
- Entry location: front door or garage
- Patio & porch: Porch
- Pool features: None
- Spa features: None
- Fencing: Stucco Wall
- Has view: Yes
- View description: City Lights
Lot
- Features: 0-1 Unit/Acre
Details
- Parcel number: 4891808005
- Zoning: R1
- Special conditions: Standard
Construction
Type & style
- Home type: Townhouse
- Architectural style: Modern
- Property subtype: Townhouse
- Attached to another structure: Yes
Materials
- Foundation: Concrete Perimeter
- Roof: Flat
Condition
- Under Construction
- Year built: 2025
Utilities & green energy
- Sewer: Public Sewer
- Utilities for property: Cable Available, Electricity Connected
Green energy
- Energy efficient items: Appliances, Construction, Doors, Exposure/Shade, HVAC, Insulation, Lighting, Roof, Thermostat, Water Heater, Windows
Community & HOA
Community
- Features: Park, Suburban, Sidewalks
- Security: Carbon Monoxide Detector(s), Fire Detection System, Smoke Detector(s)
HOA
- Has HOA: Yes
- Amenities included: Call for Rules, Insurance, Barbecue, Picnic Area, Pets Allowed
- Services included: Pest Control
- HOA fee: $350 monthly
- HOA name: Melodia
- HOA phone: 619-733-5118
Location
- Region: El Cajon
Financial & listing details
- Price per square foot: $474/sqft
- Tax assessed value: $750,811
- Date on market: 8/4/2026
- Listing terms: Cash,Conventional,1031 Exchange,FHA
- Road surface type: Paved
Estimated market value
Not available
Estimated sales range
Not available
Not available
Price history
| Date | Event | Price |
|---|---|---|
| 8/4/2026 | Listed for sale | $767,999+4.3%$474/sqft |
Source:  CRMLS #PTP2605874 Report a problem CRMLS #PTP2605874 Report a problem | ||
| 5/14/2025 | Sold | $736,090$455/sqft |
Source: CRMLS #OC25011280 Report a problem | ||
| 4/19/2025 | Pending sale | $736,090$455/sqft |
Source: CRMLS #OC25011280 Report a problem | ||
| 2/19/2025 | Price change | $736,090+2%$455/sqft |
Source: CRMLS #OC25011280 Report a problem | ||
| 1/31/2025 | Price change | $721,610+0.2%$446/sqft |
Source: CRMLS #OC25011280 Report a problem | ||
| 1/16/2025 | Listed for sale | $719,990$445/sqft |
Source: CRMLS #OC25011280 Report a problem | ||
Public tax history
| Year | Property taxes | Tax assessment |
|---|---|---|
| 2026 | -- | $750,811 |
Find assessor info on the county website
Monthly payment
Est. payment
Payment breakdown
Explore the cost of this home by adjusting the details. Changes won't be saved.Climate risks
Neighborhood: 92019
Similar homes
- $625,0003 bd3 ba1.2k sqft1465 E Lexington Ave Unit 10A, El Cajon, CA 92019For Sale
 MLS ID #PTP2606512, Adrian Quijano, ROA California Inc. CRMLS
 - $999,0004 bd2 ba1.9k sqft1682 Granite Hills Dr, El Cajon, CA 92019For Sale
 MLS ID #PTP2606470, Gus Jaleel, Exceptional Realty. CRMLS
 - $449,5003 bd2 ba1k sqft895 Jamacha Rd, El Cajon, CA 92019For Sale
 MLS ID #NDP2608030, David Zimkin, New Morning Inc. CRMLS
 - $760,0003 bd4 ba1.5k sqft328 Waverunner Ct, Santee, CA 92071For Sale
 MLS ID #NDP2608049, Lesli Sabbara, Redfin Corporation. CRMLS
Local buyer's agents are ready to help
