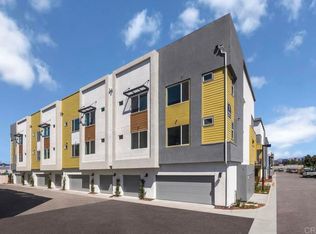
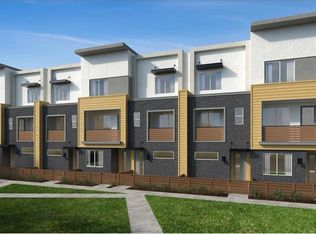
Discover modern living at its finest in this contemporary, three-story home, which showcases an open floor plan with 9-ft. ceilings at main floor. The kitchen boasts a walk-in pantry, island, thermofoil cabinets, quartz countertops and Samsung® stainless steel appliances. Upgraded luxury vinyl plank flooring, washer dryer and refrigerator included!!! Retreat to the primary bedroom, which features a walk-in closet, plush carpeting and connecting bath that offers cultured marble countertops, a dual-sink vanity and walk-in shower. Enjoy the outdoors on the covered front porch and balcony. Additional highlights of this all-electric home include a solar energy system, LED lighting, electric charging station pre-wiring and smart thermostat. Pictures are of the model home.
New construction
Listed by: KB Home Sales - So Cal, inc. • Nicole Mascola • Contact: 619-994-6938
$729,990
506 Limestone Ct, El Cajon, CA 92020
4beds
1,709sqft
Townhouse
Built in 2026
-- sqft lot
$-- Zestimate®
$427/sqft
$288/mo HOA
What's special
- 3 days
- 74
- 2
Zillow last checked:
Listing updated:
Listed by:
Nicole Mascola DRE #01234145 619-994-6938,
KB Home Sales - So Cal, inc.
Source: CRMLS,MLS#: NDP2608133 Originating MLS: California Regional MLS (North San Diego County & Pacific Southwest AORs)
Originating MLS: California Regional MLS (North San Diego County & Pacific Southwest AORs)Facts & features
Interior
Bedrooms & bathrooms
- Bedrooms: 4
- Bathrooms: 4
- Full bathrooms: 4
- Main level bathrooms: 1
- Main level bedrooms: 1
Rooms
- Room types: Bedroom, Great Room, Kitchen, Primary Bathroom, Primary Bedroom, Other
Bedroom
- Features: Bedroom on Main Level
Other
- Features: Walk-In Closet(s)
Cooling
- Central Air, Electric, ENERGY STAR Qualified Equipment, High Efficiency
Appliances
- Laundry: Washer Hookup, Electric Dryer Hookup, Gas Dryer Hookup, Laundry Room
Features
- Bedroom on Main Level, Walk-In Closet(s)
- Has fireplace: No
- Fireplace features: None
- Common walls with other units/homes: 2+ Common Walls
Interior area
- Total interior livable area: 1,709 sqft
Video & virtual tour
Property
Parking
- Total spaces: 2
- Parking features: Garage - Attached
- Attached garage spaces: 2
Features
- Levels: Three Or More
- Stories: 3
- Entry location: Front
- Pool features: Community, Association
- Has view: Yes
- View description: Neighborhood
Details
- Parcel number: 4873214011
- Zoning: R-1.
- Special conditions: Standard
Construction
Type & style
- Home type: Townhouse
- Property subtype: Townhouse
- Attached to another structure: Yes
Condition
- Under Construction
- New construction: Yes
- Year built: 2026
Utilities & green energy
- Sewer: Public Sewer
Green energy
- Energy generation: Solar
Community & HOA
Community
- Features: Curbs, Storm Drain(s), Street Lights, Suburban, Sidewalks, Gated, Pool
- Security: Gated Community
HOA
- Has HOA: Yes
- Amenities included: Pool
- HOA fee: $288 monthly
- HOA name: Gateway
- HOA phone: 619-612-7220
Location
- Region: El Cajon
Financial & listing details
- Price per square foot: $427/sqft
- Tax assessed value: $193,946
- Date on market: 8/28/2026
- Cumulative days on market: 3 days
- Listing terms: Cash,Conventional,Contract,FHA,VA Loan
Estimated market value
Not available
Estimated sales range
Not available
Not available
Price history
| Date | Event | Price |
|---|---|---|
| 8/28/2026 | Listed for sale | $729,990+10.6%$427/sqft |
Source:  CRMLS #NDP2608133 Report a problem CRMLS #NDP2608133 Report a problem | ||
| 6/1/2026 | Sold | $660,000$386/sqft |
Source: Public Record Report a problem | ||
Public tax history
| Year | Property taxes | Tax assessment |
|---|---|---|
| 2026 | -- | $193,946 +2% |
| 2025 | $2,254 | $190,144 |
Find assessor info on the county website
Monthly payment
Est. payment
Payment breakdown
Explore the cost of this home by adjusting the details. Changes won't be saved.Climate risks
Neighborhood: 92020
Similar homes
- $799,9003 bd2 ba1.2k sqft227 Millar Ave, El Cajon, CA 92020For Sale
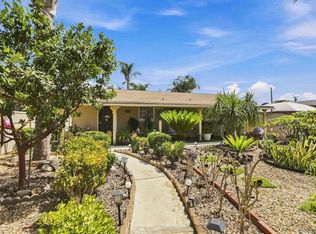 MLS ID #260021175, Richard B Elias, Compass. SDMLS
 - $639,9903 bd3 ba1.4k sqft512 Limestone Ct, El Cajon, CA 92020New Construction
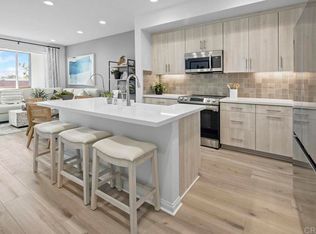 MLS ID #NDP2608134, Nicole Mascola, KB Home Sales - So Cal, inc.. CRMLS
 - $700,0004 bd2 ba1.4k sqft632 Claydelle Ave, El Cajon, CA 92020For Sale
 MLS ID #PTP2606491, Amy Saflar, Coldwell Banker West. CRMLS
 - $709,9904 bd4 ba1.7k sqft521 Limestone Ct Lot 69, El Cajon, CA 92020New Construction
 MLS ID #PTP2605853, David Olivera, ShoppingSDHouses. CRMLS
Local buyer's agents are ready to help
