This 4 bedroom, 2.5 bath home is located in the desirable Colonial Acres subdivision, close to schools and medical facilities. The front door brings you into the foyer which is flanked my formal living and dining rooms. The dining room is adjacent to the spacious eat in kitchen. The kitchen has a conveniently located center island, ample counter and cabinet space and a nice sized spot for your table and chairs. The nearby den is centered around a fireplace and doors to access the front and rear yards. There is a first floor bedroom with a nearby half bath. Upstairs, there is a large bedroom with an attached full bath and double closets. Two additional bedrooms share a nearby second full bath. Additionally, there is a large finished room over the garage that would make a great hobby room or playroom. Additional storage can be found in the attic space, in the attached two car garage and the rear storage building. Updates include double hung replacement windows with e glass, some new doors, updated roof and an encapsulated crawl space.
Under contract
$235,000
132 Albemarle Drive, Ahoskie, NC 27910
4beds
2,619sqft
Single Family Residence
Built in 1978
0.79 Acres Lot
$-- Zestimate®
$90/sqft
$-- HOA
What's special
- 6 days |
- 4 |
- 0 |
Zillow last checked:
Listing updated:
Listed by:
Meryl Brown 252-395-1474,
Century 21 Land and Home Realty, LLC
Source: Hive MLS,MLS#: 100588509 Originating MLS: Albemarle Area Association of REALTORS
Originating MLS: Albemarle Area Association of REALTORSFacts & features
Interior
Bedrooms & bathrooms
- Bedrooms: 4
- Bathrooms: 3
- Full bathrooms: 2
- 1/2 bathrooms: 1
Rooms
- Room types: Living Room, Dining Room, Den, Bedroom 1, Bedroom 2, Bedroom 3, Bedroom 4, Fnshd Room over Garage
Bedroom 1
- Level: First
- Dimensions: 15.5 x 15.5
Bedroom 2
- Level: Second
- Dimensions: 17.25 x 14.5
Bedroom 3
- Level: Second
- Dimensions: 12.37 x 11.3
Bedroom 4
- Level: Second
- Dimensions: 18.3 x 12.75
Den
- Level: First
- Dimensions: 22.5 x 14
Dining room
- Level: First
- Dimensions: 13.3 x 12.3
Other
- Level: Second
- Dimensions: 36 x 16.5
Kitchen
- Level: First
- Dimensions: 19.5 x 13.5
Living room
- Level: First
- Dimensions: 15.5 x 15.5
Heating
- Propane, Gas Pack, Electric, Heat Pump
Cooling
- Central Air, Wall/Window Unit(s), Ceiling Fan(s)
Appliances
- Included: Electric Cooktop, Built-In Electric Oven, Washer, Refrigerator, Dryer, Dishwasher
- Laundry: Washer Hookup, Laundry Room
Features
- Entrance Foyer, Kitchen Island, Ceiling Fan(s), Eat-in Kitchen
- Flooring: Carpet, Laminate, Tile, Vinyl
- Doors: Storm Door(s)
- Windows: Thermal Windows
- Basement: Crawl Space
- Attic: Storage
- Number of fireplaces: 1
Interior area
- Total structure area: 2,619
- Total interior livable area: 2,619 sqft
Property
Parking
- Total spaces: 2
- Parking features: Garage Faces Front, Garage
- Attached garage spaces: 2
Accessibility
- Accessibility features: Accessible Approach with Ramp
Features
- Levels: Two
- Patio & porch: Patio
- Exterior features: Storm Doors
- Pool features: None
- Fencing: None
- Has view: Yes
- View description: None
- Waterfront features: None
- Frontage type: See Remarks
Lot
- Size: 0.79 Acres
- Dimensions: 195 x 169 x 195 x 170
- Features: Level
Details
- Additional structures: Storage
- Parcel number: 5983843554
- Zoning: R-20
- Special conditions: Standard
Construction
Type & style
- Home type: SingleFamily
- Property subtype: Single Family Residence
Materials
- Brick, Wood Frame
- Foundation: Brick/Mortar
- Roof: Composition
Condition
- New construction: No
- Year built: 1978
Utilities & green energy
- Sewer: Septic Tank
- Water: Public
- Utilities for property: Water Connected
Green energy
- Green verification: None
Community & HOA
Community
- Subdivision: Colonial Acres
HOA
- Has HOA: No
Location
- Region: Ahoskie
Financial & listing details
- Price per square foot: $90/sqft
- Tax assessed value: $221,135
- Annual tax amount: $3,648
- Date on market: 7/13/2026
- Cumulative days on market: 6 days
- Listing agreement: Exclusive Right To Sell
- Listing terms: Cash,Conventional,FHA,VA Loan
- Road surface type: Paved
Estimated market value
Not available
Estimated sales range
Not available
$1,787/mo
Price history
| Date | Event | Price |
|---|---|---|
| 7/15/2026 | Contingent | $235,000$90/sqft |
Source:  Hive MLS #100588509 Report a problem Hive MLS #100588509 Report a problem | ||
| 7/13/2026 | Listed for sale | $235,000$90/sqft |
Source: Hive MLS #100588509 Report a problem | ||
Public tax history
| Year | Property taxes | Tax assessment |
|---|---|---|
| 2025 | $3,649 | $221,135 |
| 2024 | $3,649 -0.3% | $221,135 |
| 2023 | $3,659 | $221,135 |
| 2022 | $3,659 +3% | $221,135 +3% |
| 2019 | $3,553 -2.5% | $214,720 -2.8% |
| 2018 | $3,643 | $220,798 |
| 2017 | -- | $220,798 |
| 2016 | -- | $220,798 |
| 2015 | -- | $220,798 |
| 2014 | -- | $220,798 |
| 2013 | -- | $220,798 |
| 2012 | -- | $220,798 |
| 2011 | -- | $220,798 +35.4% |
| 2010 | -- | $163,129 |
Find assessor info on the county website
Monthly payment
Est. payment
Payment breakdown
Explore the cost of this home by adjusting the details. Changes won't be saved.Climate risks
Neighborhood: 27910
Nearby schools
GreatSchools rating
- 5/10Bearfield Primary SchoolGrades: PK-3Distance: 0.6 mi
- 5/10Hertford County Middle SchoolGrades: 6-8Distance: 10.1 mi
- 2/10Hertford County High SchoolGrades: 9-12Distance: 0.5 mi
Schools provided by the listing agent
- Elementary: Bearfield Primary School
- Middle: Hertford County Middle School
- High: Hertford County High
Source: Hive MLS. This data may not be complete. We recommend contacting the local school district to confirm school assignments for this home.
- $310,2004 bd2 ba2.7k sqft131 Albemarle Dr, Ahoskie, NC 27910Off Market
- $239,1003 bd2 ba2k sqft128 Albemarle Dr, Ahoskie, NC 27910Off Market
- $263,6004 bd2 ba1.9k sqft138 Albemarle Dr, Ahoskie, NC 27910Off Market
- $295,0005 bd4 ba3.3k sqft133 Albemarle Dr, Ahoskie, NC 27910Sold

- $23,583-- bd-- ba-- sqftAlbemarle Dr, Ahoskie, NC 27910Off Market
- $22,329-- bd-- ba-- sqftAlbemarle Dr, Ahoskie, NC 27910Off Market
- $46,350-- bd-- ba-- sqftAlbemarle Dr, Ahoskie, NC 27910Off Market
- $274,100-- bd3 ba2.1k sqft137 Albemarle Dr, Ahoskie, NC 27910Off Market
A local agent can set up tours, give advice and negotiate with sellers.
A local lender can help you make sure your offer is ready when you are.
Similar homes
- $225,0004 bd3 ba2.3k sqft1304 N Martin Luther King Dr #-&, Ahoskie, NC 27910For Sale
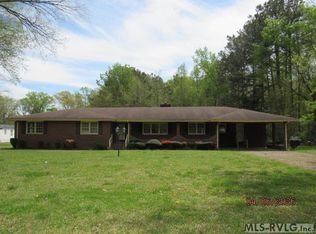 MLS ID #142166, Ann Bennett. Roanoke Valley Lake Gaston BOR
 - $265,0002 bd2 ba1.7k sqft108 Matheson Drive, Ahoskie, NC 27910For Sale

 MLS ID #100593705, Meryl Brown, Century 21 Land and Home Realty, LLC. Hive MLS
 - $219,9003 bd3 ba2.6k sqft312 N West Street, Ahoskie, NC 27910For Sale
 MLS ID #100576055, Gary Gardner, Riverside Realty Group, Inc.. Hive MLS
 - $189,0004 bd2 ba1.6k sqft230 Godwin Town Road, Ahoskie, NC 27910For Sale
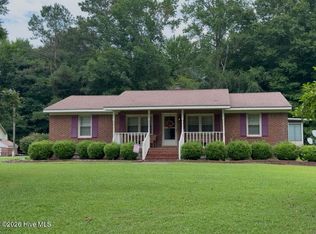 MLS ID #100595322, Michael Harrell, United Country Forbes Realty & Auctions LLC. Hive MLS
 - $215,0003 bd2 ba1.6k sqft300 Ruritan Street, Ahoskie, NC 27910For SaleMLS ID #100582146, Meryl Brown, Century 21 Land and Home Realty, LLC. Hive MLS
- $249,0003 bd2 ba1.3k sqft133 Pinewood Drive, Ahoskie, NC 27910New ConstructionMLS ID #100596665, Bryan Sawyer, United Country Respess Real Estate. Hive MLS
- $215,0004 bd2 ba2.2k sqft224 Hill Street, Ahoskie, NC 27910For SaleMLS ID #100474311, Carroll White, Century 21 Land and Home Realty, LLC. Hive MLS
- $325,0004 bd2 ba3.1k sqft601 N Curtis Street N, Ahoskie, NC 27910For SaleMLS ID #100581734, Meryl Brown, Century 21 Land and Home Realty, LLC. Hive MLS
- $199,0004 bd2 ba1.7k sqft904 N Academy Street, Ahoskie, NC 27910For SaleMLS ID #100577570, Carroll White, Century 21 Land and Home Realty, LLC. Hive MLS
- $189,0003 bd2 ba1.4k sqft236 Brinkleyville Road, Ahoskie, NC 27910For SaleMLS ID #100574892, Charlie Newsome, Howard Hanna WEW/EC. Hive MLS
- $295,0003 bd3 ba1.7k sqft622 E Memorial Drive, Ahoskie, NC 27910For SaleMLS ID #100592243, Meryl Brown, Century 21 Land and Home Realty, LLC. Hive MLS
- $169,9003 bd2 ba2.2k sqft808 W South St, Ahoskie, NC 27910For SaleMLS ID #10646655, Susan Jenkins. REIN Inc.
- $340,0004 bd4 ba3.8k sqft321 Circle Drive, Ahoskie, NC 27910For SaleMLS ID #100556039, Skylar Brock, Iron Valley Real Estate Elizabeth City. Hive MLS
- $249,0004 bd3 ba2.4k sqft604 W Woodland Avenue, Woodland, NC 27897For SaleMLS ID #100569878, Clay Revelle, Century 21 Land and Home Realty, LLC. Hive MLS
- $265,0003 bd3 ba2k sqft111 Dogwood Drive, Murfreesboro, NC 27855For SaleMLS ID #100594038, Meryl Brown, Century 21 Land and Home Realty, LLC. Hive MLS
- $147,0003 bd2 ba1.8k sqft105 Waldorf St, Ahoskie, NC 27910For SaleMLS ID #764535, LISA RIVERA, THE AVALON REALTY GROUP, LLC.. LPRMLS
- $240,0004 bd2 ba1.9k sqft103 Bryantville Rd, Como, NC 27818For SaleMLS ID #142580, Ann Bennett. Roanoke Valley Lake Gaston BOR
- $--3 bd2 ba2.1k sqft406 School Rd, Windsor, NC 27983AuctionAuction.com 1
- $169,9003 bd2 ba1.4k sqft409 Moore Town Rd E, Ahoskie, NC 27910For SaleMLS ID #142487, Ann Bennett. Roanoke Valley Lake Gaston BOR
- $225,0003 bd2 ba2k sqft1408 State Highway 42, Colerain, NC 27924For Sale By Owner
