Enjoy a wooded backdrop with no homes directly behind this 3/4 bedroom, 2.5 bath home in Thoroughbred Run neighborhood. Residents have access to a community clubhouse and outdoor swimming pool. Conveniently located between Cincinnati and Lexington, approximately one mile off I-75. Multiple, recent improvements!
The first-floor features LVP flooring throughout. Less than 3 years: full-house painting and window replacement adding comfort, efficiency, and natural light. A Deerfield pellet stove adds warmth and efficiency to the main level. Walk-out access from kitchen to upper-deck opens up entertainment space.
The second floor's spacious primary suite includes a vaulted ceiling, walk-in closet, and private adjoining bathroom. Two additional upstairs bedrooms, second full bathroom, and upstairs laundry room provides convenience.
The walk-out lower level expands the living space with a bright, finished area featuring excellent natural lighting and walk-out access to the concrete backyard patio and stone firepit. This versatile space can serve as a family room, recreation area, home office, guest space, or 4th bedroom/flex area. The 17 x 14 ft. unfinished portion provides additional storage, and a rough-in for a half bath offers future possibilities.
One (1) year Cinch home warranty included.
USDA Eligible.
Pending
$325,000
132 Arlington Ct, Williamstown, KY 41097
4beds
--sqft
:
Get pre-qualified$2,312/mo
Single Family Residence, Residential
Built in 2007
6,534 Square Feet Lot
$321,200 Zestimate®
$--/sqft
$55/mo HOA
What's special
Outdoor swimming poolFull-house paintingVaulted ceilingWalk-in closetLvp flooring throughoutPrivate adjoining bathroomSpacious primary suite
- 24 days |
- 293 |
- 18 |
Likely to sell faster than
Zillow last checked:
Listing updated:
Listed by:
Katherine Ramos 859-414-1320,
Sibcy Cline, REALTORS-Florence
Source: NKMLS,MLS#: 644682
Facts & features
Interior
Bedrooms & bathrooms
- Bedrooms: 4
- Bathrooms: 3
- Full bathrooms: 2
- 1/2 bathrooms: 1
Primary bedroom
- Features: Bath Adjoins, Walk-In Closet(s), Ceiling Fan(s), Vaulted Ceiling(s)
- Level: Second
- Area: 210
- Dimensions: 15 x 14
Bedroom 2
- Features: Ceiling Fan(s)
- Level: Second
- Area: 117
- Dimensions: 13 x 9
Bedroom 3
- Features: Ceiling Fan(s)
- Level: Second
- Area: 120
- Dimensions: 12 x 10
Bathroom 2
- Features: Full Finished Bath
- Level: Second
- Area: 1
- Dimensions: 1 x 1
Bathroom 3
- Features: Full Finished Half Bath
- Level: First
- Area: 1
- Dimensions: 1 x 1
Bonus room
- Features: Walk-Out Access
- Level: Basement
- Area: 182
- Dimensions: 14 x 13
Family room
- Description: Pellet Stove
- Features: Fireplace(s)
- Level: First
- Area: 196
- Dimensions: 14 x 14
Kitchen
- Features: Luxury Vinyl Flooring, Walk-Out Access
- Level: First
- Area: 143
- Dimensions: 13 x 11
Laundry
- Features: Built-in Features
- Level: Second
- Area: 80
- Dimensions: 8 x 10
Other
- Features: Storage
- Level: Basement
- Area: 238
- Dimensions: 17 x 14
Primary bath
- Features: Shower With Bench
- Level: Second
- Area: 1
- Dimensions: 1 x 1
Heating
- Pellet Stove, Forced Air, Electric
Cooling
- Central Air
Appliances
- Included: Stainless Steel Appliance(s), Electric Cooktop, Convection Oven, Dishwasher, Disposal, Microwave, Refrigerator
- Laundry: Electric Dryer Hookup, Laundry Room, Upper Level
Features
- Walk-In Closet(s), Storage, Entrance Foyer, Ceiling Fan(s), Vaulted Ceiling(s)
- Windows: Slider Window(s), Vinyl Frames
- Basement: Partial
Property
Parking
- Total spaces: 2
- Parking features: Garage
- Garage spaces: 2
Features
- Levels: Two
- Stories: 2
- Exterior features: Fire Pit
- Has view: Yes
- View description: Trees/Woods
Lot
- Size: 6,534 Square Feet
- Residential vegetation: Fruit Trees
Details
- Parcel number: 0581400024.00
- Zoning description: Residential
Construction
Type & style
- Home type: SingleFamily
- Architectural style: Traditional
- Property subtype: Single Family Residence, Residential
Materials
- Brick Veneer, Vinyl Siding
- Foundation: Poured Concrete
- Roof: Shingle
Condition
- New construction: No
- Year built: 2007
Details
- Warranty included: Yes
Utilities & green energy
- Sewer: Public Sewer
- Water: Public
Community & HOA
Community
- Subdivision: Thoroughbred
HOA
- Has HOA: Yes
- Amenities included: Pool, Clubhouse
- Services included: See Remarks, Maintenance Grounds, Snow Removal
- HOA fee: $55 monthly
Location
- Region: Williamstown
Financial & listing details
- Tax assessed value: $265,000
- Annual tax amount: $3,084
- Date on market: 7/16/2026
- Cumulative days on market: 25 days
Estimated market value
$321,200
$305,000 - $337,000
$2,060/mo
Price history
| Date | Event | Price |
|---|---|---|
| 7/27/2026 | Pending sale | $325,000 |
Source:  NKMLS #644682 Report a problem NKMLS #644682 Report a problem | ||
| 7/15/2026 | Listed for sale | $325,000+22.6% |
Source: NKMLS #644682 Report a problem | ||
| 4/27/2023 | Sold | $265,000+2% |
Source: Public Record Report a problem | ||
| 3/15/2023 | Pending sale | $259,900 |
Source: NKMLS #611886 Report a problem | ||
| 3/13/2023 | Listed for sale | $259,900 |
Source: NKMLS #611886 Report a problem | ||
| 3/13/2023 | Listing removed | -- |
Source: NKMLS #610635 Report a problem | ||
| 2/28/2023 | Listed for sale | $259,900 |
Source: NKMLS #610635 Report a problem | ||
| 1/28/2023 | Pending sale | $259,900 |
Source: NKMLS #610635 Report a problem | ||
| 1/16/2023 | Listed for sale | $259,900+57.5% |
Source: NKMLS #610635 Report a problem | ||
| 4/12/2019 | Sold | $165,000-2.9% |
Source: Public Record Report a problem | ||
| 2/22/2019 | Pending sale | $170,000 |
Source: Jim Simpson Realtors, Inc. #524124 Report a problem | ||
| 2/22/2019 | Listed for sale | $170,000+3% |
Source: Jim Simpson Realtors, Inc. #524124 Report a problem | ||
| 5/15/2018 | Sold | $165,000+3.2% |
Source: Public Record Report a problem | ||
| 9/9/2017 | Listing removed | $1,200 |
Source: Jim Simpson Realtors, Inc. #508478 Report a problem | ||
| 8/30/2017 | Listed for rent | $1,200 |
Source: Jim Simpson Realtors, Inc. #508478 Report a problem | ||
| 8/30/2017 | Listing removed | $159,900 |
Source: Jim Simpson Realtors, Inc. #507192 Report a problem | ||
| 8/3/2017 | Price change | $159,900-3% |
Source: Jim Simpson Realtors, Inc. #507192 Report a problem | ||
| 7/24/2017 | Listed for sale | $164,900-2.9% |
Source: Jim Simpson Realtors, Inc. #507192 Report a problem | ||
| 12/9/2014 | Listing removed | $169,900 |
Source: Jim Simpson Realtors Inc #433149 Report a problem | ||
| 10/8/2014 | Price change | $169,900-2.9% |
Source: Jim Simpson Realtors Inc #433149 Report a problem | ||
| 8/14/2014 | Price change | $174,900-2.8% |
Source: Jim Simpson Realtors Inc #433149 Report a problem | ||
| 7/4/2014 | Listed for sale | $179,900+2.3% |
Source: Jim Simpson Realtors Inc #433149 Report a problem | ||
| 11/5/2007 | Sold | $175,925+449.8% |
Source: Public Record Report a problem | ||
| 6/1/2007 | Sold | $32,000 |
Source: Public Record Report a problem | ||
Public tax history
| Year | Property taxes | Tax assessment |
|---|---|---|
| 2024 | $3,084 +36.3% | $265,000 +60.6% |
| 2023 | $2,262 -0.1% | $165,000 |
| 2022 | $2,264 -0.9% | $165,000 |
| 2021 | $2,285 +0.9% | $165,000 |
| 2020 | $2,265 -3.7% | $165,000 |
| 2019 | $2,353 +6.7% | $165,000 +6.5% |
| 2018 | $2,205 +2.7% | $155,000 +3.3% |
| 2017 | $2,148 +5.1% | $150,000 |
| 2014 | $2,044 -12.2% | $150,000 |
| 2012 | $2,327 +0.4% | $150,000 -14.7% |
| 2011 | $2,318 | $175,900 |
| 2010 | -- | $175,900 |
Find assessor info on the county website
Monthly payment
Est. payment
Payment breakdown
Explore the cost of this home by adjusting the details. Changes won't be saved.Climate risks
Neighborhood: 41097
Nearby schools
GreatSchools rating
- 4/10Williamstown Elementary SchoolGrades: K-5Distance: 1.2 mi
- 2/10Williamstown Jr. High SchoolGrades: 6-8Distance: 1.2 mi
- 7/10Williamstown Sr. HighGrades: 9-12Distance: 1.2 mi
Schools provided by the listing agent
- Elementary: Williamstown Elementary
- Middle: Williamstown Independent
- High: Williamstown High
Source: NKMLS. This data may not be complete. We recommend contacting the local school district to confirm school assignments for this home.
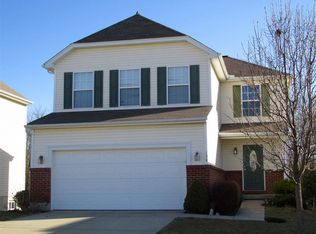
- $283,2003 bd3 ba1.5k sqft130 Arlington Ct, Williamstown, KY 41097Off Market
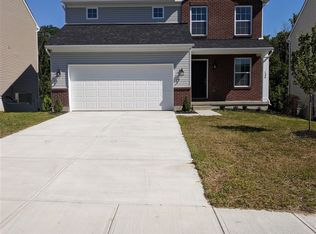
- $279,1003 bd3 ba-- sqft136 Arlington Ct, Williamstown, KY 41097Off Market
- $308,6003 bd3 ba1.6k sqft128 Arlington Ct, Williamstown, KY 41097Off Market
- $318,800-- bd2 ba1.8k sqft138 Arlington Ct, Williamstown, KY 41097Off Market
- $409,300-- bd-- ba2k sqftArlington Ct, Williamstown, KY 41097Off Market
- $248,6003 bd3 ba792 sqft127 Arlington Ct, Williamstown, KY 41097Off Market
- $275,0003 bd3 ba1.8k sqft125 Arlington Ct, Williamstown, KY 41097Sold
- $271,6003 bd2 ba1.3k sqft121 Arlington Ct, Williamstown, KY 41097Off Market
A local agent can set up tours, give advice and negotiate with sellers.
A local lender can help you make sure your offer is ready when you are.
Similar homes
- $315,0003 bd2 ba-- sqft104 Churchill Dr, Williamstown, KY 41097For Sale
 MLS ID #645496, Ginger Poore, Real Broker, LLC. NKMLS
 - $329,9003 bd4 ba2k sqft805 Humes Ridge Rd, Williamstown, KY 41097For Sale
 MLS ID #643370, Jim Simpson, Coldwell Banker Realty FM. NKMLS
 - $324,9995 bd2 ba2.1k sqft10 Kelly Ave, Williamstown, KY 41097For Sale
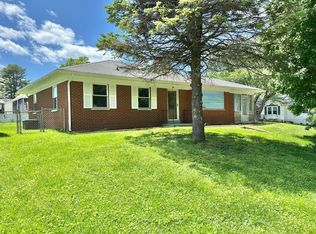 MLS ID #634893, Jeremiah Brown, JB Land & Home Realty. NKMLS
 - $285,0003 bd2 ba2k sqft111 Cynthiana St, Williamstown, KY 41097For Sale
 MLS ID #645375, Brian Weber, eXp Realty, LLC. NKMLS
 - $310,0003 bd2 ba-- sqft219 Sunset Dr, Williamstown, KY 41097For SaleMLS ID #643294, Monica Howe, Huff Realty - Florence. NKMLS
- $295,0003 bd3 ba1.7k sqft102 Churchill Dr, Williamstown, KY 41097For SaleMLS ID #644725, Cindy Shetterly, Keller Williams Realty Service. NKMLS
- $299,9003 bd2 ba-- sqft920 Falmouth St, Williamstown, KY 41097For SaleMLS ID #644229, Jeremiah Martin, eXp Realty, LLC. NKMLS
- from $290,9004 bd3 ba2k sqftBellamy Plan, Thoroughbred Run, Williamstown, KY 41097New ConstructionDR Horton
- $250,0003 bd2 ba-- sqft3 Lakeshore Ct, Williamstown, KY 41097For SaleMLS ID #644454, Megan Estep, Pivot Realty Group. NKMLS
- $319,9003 bd2 ba-- sqft126 Belmont Ct, Williamstown, KY 41097New ConstructionMLS ID #641060, Missy Bricking, Keller Williams Realty Service. NKMLS
- from $280,9003 bd2 ba1.6k sqftNewcastle Plan, Thoroughbred Run, Williamstown, KY 41097New ConstructionDR Horton
- $298,0004 bd3 ba1.4k sqft102 Avalon Dr, Williamstown, KY 41097New ConstructionMLS ID #645116, The Vories Team, Keller Williams Realty Service. NKMLS
- from $265,9004 bd3 ba1.5k sqftFairton Plan, Thoroughbred Run, Williamstown, KY 41097New ConstructionDR Horton
- $254,9003 bd1 ba960 sqft380 Highview Dr, Williamstown, KY 41097For SaleMLS ID #643600, Mary Ann Simpson, Rector Hayden, Realtors. NKMLS
- $299,5003 bd2 ba-- sqft124 Belmont Ct, Williamstown, KY 41097New ConstructionMLS ID #639575, Missy Bricking, Keller Williams Realty Service. NKMLS
- $359,9003 bd2 ba-- sqft12 Cross St, Dry Ridge, KY 41035For SaleMLS ID #643581, Rob Feldman, Keller Williams Realty Service. NKMLS
- $290,0003 bd2 ba-- sqft950 Reeves Rd, Dry Ridge, KY 41035For SaleMLS ID #644806, Shane Reno, Huff Realty - Florence. NKMLS
- $265,0003 bd2 ba-- sqft165 Ambassador Dr, Dry Ridge, KY 41035For SaleMLS ID #645447, The Apex Group, Keller Williams Realty Service. NKMLS
- $340,0005 bd3 ba-- sqft127 Summerfield Dr, Dry Ridge, KY 41035For SaleMLS ID #644956, Alexander Schafers, Re/Max United Associates. NKMLS
- $209,9003 bd1 ba-- sqft513 N Main St, Williamstown, KY 41097For SaleMLS ID #642910, Carol Jackson, The Realty Place. NKMLS
