Welcome to 132 Bellwood Lane in Hidden Valley Estates! Built in 2024, this beautiful 3 bedroom, 2 full bath home offers 1,571 sq ft of thoughtfully designed living space on a .50 acre lot. The interior features a comfortable open-concept layout with neutral wall colors, white trim, recessed lighting, and attractive wood-look flooring throughout the entire home. The spacious living room flows easily into the dining area and kitchen, creating a welcoming setup for everyday living and entertaining. The kitchen offers a bright, modern feel with white shaker-style cabinetry, black hardware, stainless steel appliances, trendy backsplash, and marble-look countertops. The dining area sits just off the kitchen and provides direct access to the back deck through double glass doors. Down the hallway, decorative white wainscoting adds character and detail, leading to the bedrooms and bathrooms. Both bathrooms feature white vanities with black hardware, tub/shower combinations, and clean, neutral finishes, with one bathroom offering a bold green accent wall for added personality. Outside, the home has great curb appeal with gray vinyl siding, white trim, stone accents, a covered front porch, and stone steps. The backyard is set up for relaxation and enjoyment with a wooden deck, above-ground pool, and usable yard space. The attached 2-car garage provides plenty of parking, storage, and additional utility space. Located in Hidden Valley Estates, this newer home offers modern finishes, comfortable living space, and a backyard ready for summer enjoyment. Kitchen appliances convey with the sale. Washer, dryer, security cameras, and doorbell camera do not convey.
For sale
Price cut: $5K (7/27)
$277,000
132 Bellwood Ln, Keavy, KY 40737
3beds
1,571sqft
:
Get pre-qualified$1,697/mo
Single Family Residence
Built in 2024
0.5 Acres Lot
$276,100 Zestimate®
$176/sqft
$-- HOA
What's special
Modern finishesWhite shaker-style cabinetryStainless steel appliancesTrendy backsplashStone accentsWhite trimBlack hardware
- 26 days |
- 358 |
- 27 |
Zillow last checked:
Listing updated:
Listed by:
Marcus D Kuhl 606-344-4580,
Sallie Davidson, Realtors
Source: Imagine MLS,MLS#: 26015964
Facts & features
Interior
Bedrooms & bathrooms
- Bedrooms: 3
- Bathrooms: 2
- Full bathrooms: 2
Primary bedroom
- Level: First
Bedroom 1
- Level: First
Bedroom 2
- Level: First
Primary bathroom
- Level: First
Bathroom 1
- Level: First
Dining room
- Level: First
Kitchen
- Level: First
Living room
- Level: First
Utility room
- Level: First
Heating
- Electric, Heat Pump
Cooling
- Electric, Heat Pump
Appliances
- Included: Dishwasher, Microwave, Refrigerator, Range
- Laundry: Electric Dryer Hookup, Main Level, Washer Hookup
Features
- Ceiling Fan(s)
- Windows: Insulated Windows, Blinds, Screens
- Basement: Crawl Space
- Has fireplace: No
Interior area
- Total structure area: 1,571
- Total interior livable area: 1,571 sqft
- Finished area above ground: 1,571
- Finished area below ground: 0
Property
Parking
- Total spaces: 2
- Parking features: Attached Garage, Driveway, Garage Door Opener, Garage Faces Side
- Garage spaces: 2
- Has uncovered spaces: Yes
Features
- Levels: One
- Has private pool: Yes
- Pool features: Above Ground
- Fencing: None
- Has view: Yes
- View description: Rural, Trees/Woods, Neighborhood
Lot
- Size: 0.5 Acres
- Features: Few Trees
Details
- Parcel number: 1210000331.04
Construction
Type & style
- Home type: SingleFamily
- Property subtype: Single Family Residence
Materials
- Stone, Vinyl Siding
- Foundation: Block
- Roof: Dimensional Style,Shingle
Condition
- Year built: 2024
Utilities & green energy
- Sewer: Septic Tank
- Water: Public
- Utilities for property: Electricity Connected, Sewer Connected, Underground Utilities, Water Connected
Community & HOA
Community
- Subdivision: Hidden Valley Estates
HOA
- Has HOA: No
Location
- Region: Keavy
Financial & listing details
- Price per square foot: $176/sqft
- Date on market: 7/2/2026
Marcus D Kuhl
Marcus D Kuhl
(606) 344-4580
By pressing Contact Agent, you agree that the real estate professional identified above may call/text you about your search, which may involve use of automated means and pre-recorded/artificial voices. You don't need to consent as a condition of buying any property, goods, or services. Message/data rates may apply. You also agree to our Terms of Use. Zillow does not endorse any real estate professionals. We may share information about your recent and future site activity with your agent to help them understand what you're looking for in a home.
Estimated market value
$276,100
$262,000 - $290,000
$1,842/mo
Price history
| Date | Event | Price |
|---|---|---|
| 7/27/2026 | Price change | $277,000-1.8%$176/sqft |
Source:  Imagine MLS #26015964 Report a problem Imagine MLS #26015964 Report a problem | ||
| 7/2/2026 | Listed for sale | $282,000+13.8%$180/sqft |
Source: Imagine MLS #26015964 Report a problem | ||
| 2/25/2025 | Sold | $247,900$158/sqft |
Source: Imagine MLS #24024948 Report a problem | ||
| 2/21/2025 | Pending sale | $247,900$158/sqft |
Source: Imagine MLS #24024948 Report a problem | ||
| 1/25/2025 | Contingent | $247,900$158/sqft |
Source: Imagine MLS #24024948 Report a problem | ||
| 12/30/2024 | Price change | $247,900-0.8%$158/sqft |
Source: Imagine MLS #24024948 Report a problem | ||
| 11/29/2024 | Listed for sale | $249,900$159/sqft |
Source: Imagine MLS #24024948 Report a problem | ||
| 11/21/2024 | Listing removed | $249,900$159/sqft |
Source: Imagine MLS #24010616 Report a problem | ||
| 9/25/2024 | Price change | $249,900-3.8%$159/sqft |
Source: Imagine MLS #24010616 Report a problem | ||
| 8/6/2024 | Price change | $259,900-1.9%$165/sqft |
Source: Imagine MLS #24010616 Report a problem | ||
| 7/8/2024 | Price change | $264,900-1.5%$169/sqft |
Source: Imagine MLS #24010616 Report a problem | ||
| 5/27/2024 | Listed for sale | $269,000$171/sqft |
Source: Imagine MLS #24010616 Report a problem | ||
Public tax history
Tax history is unavailable.
Monthly payment
Est. payment
Payment breakdown
Explore the cost of this home by adjusting the details. Changes won't be saved.Climate risks
Neighborhood: 40737
Nearby schools
GreatSchools rating
- 8/10Keavy Elementary SchoolGrades: PK-5Distance: 2 mi
- 8/10South Laurel Middle SchoolGrades: 6-8Distance: 9 mi
- NAMcdaniel Learning CenterGrades: 9-12Distance: 8.9 mi
Schools provided by the listing agent
- Elementary: Keavy
- Middle: South Laurel
- High: South Laurel
Source: Imagine MLS. This data may not be complete. We recommend contacting the local school district to confirm school assignments for this home.
- $246,2003 bd2 ba1.6k sqft2209 Rooks Br, Keavy, KY 40737Off Market
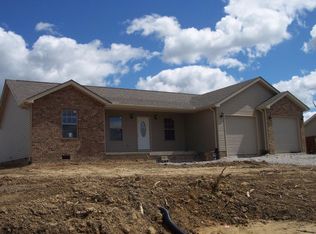
- $114,000-- bd1 ba1.2k sqft2141 Rooks Branch Rd, Keavy, KY 40737Off Market
- $285,0004 bd3 ba2k sqft118 Bellwood Ln, Corbin, KY 40701Sold
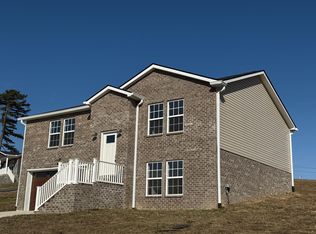
- $264,0003 bd2 ba1.6k sqft100 Bellwood Ln, Keavy, KY 40737Sold

- $--3 bd2 ba1.6k sqft140 Bellwood Ln, Keavy, KY 40737Off Market
- $256,000-- bd-- ba-- sqft2191 Rooks Branch Rd, Keavy, KY 40737Sold
- $18,0000.5 Acres4 Bellwood Ln, Keavy, KY 40737Sold
- $18,0000.5 Acres5 Bellwood Ln, Keavy, KY 40737Sold
Similar homes
- $219,9003 bd2 ba1.3k sqft824 Paris Karr Rd, Keavy, KY 40737For Sale

 MLS ID #26019475, Sean Disney, USA Realty. Imagine MLS
 - $259,9003 bd3 ba1.6k sqft2308 E Highway 312, Corbin, KY 40701For Sale
 MLS ID #26007711, Elizabeth Mills, Huddleston Real Estate. Imagine MLS
 - $269,9003 bd3 ba1.6k sqft322 Spring Cut Cir, Corbin, KY 40701For Sale
 MLS ID #26019307, Marcus D Kuhl, Sallie Davidson, Realtors. Imagine MLS
 - $274,9003 bd2 ba1.6k sqft140 Devils Neck Rd, Corbin, KY 40701For Sale
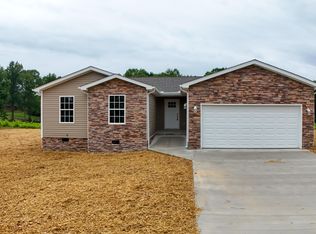 MLS ID #26015225, Brandy Noe, Revolution Realty, LLC. Imagine MLS
 - $215,0003 bd2 ba1.9k sqft987 Highway Hwy #312, Corbin, KY 40701For SaleMLS ID #26019476, Jennifer Vickers, Keller Williams Legacy Group. Imagine MLS
- $254,9004 bd3 ba2k sqft697 Oaklawn Cir, Corbin, KY 40701For SaleMLS ID #26014131, Rocio Gonzalez, Freeman Brothers Realty LLC. Imagine MLS
- $257,0003 bd2 ba1.3k sqft1673 Oak Ridge Church Rd, Corbin, KY 40701For SaleMLS ID #26017012, H Geral Wells, WEICHERT REALTORS - Ford Brothers. Imagine MLS
- $218,8003 bd2 ba1.4k sqft59 April Ln, Corbin, KY 40701For SaleMLS ID #26014784, Anna King, Reliance One Realty. Imagine MLS
- $299,0003 bd2 ba1.9k sqft229 Cherry Ave, Corbin, KY 40701For SaleMLS ID #26011567, Chris McHargue, Huddleston Real Estate. Imagine MLS
- $215,0003 bd2 ba1.1k sqft859 Holly Grove Rd, Corbin, KY 40701For SaleMLS ID #26019549, Krystil Greer, CENTURY 21 Advantage Realty. Imagine MLS
- $269,9003 bd2 ba1.3k sqft752 County Farm Rd, London, KY 40741For SaleMLS ID #26016195, Jesse Sizemore, CENTURY 21 Advantage Realty. Imagine MLS
- $219,9003 bd2 ba1.3k sqft56 Alder Ct, London, KY 40744For SaleMLS ID #26019242, Roxie Blankenship, Reliance One Realty. Imagine MLS
- $324,9003 bd2 ba2k sqft903 W 7th St, Corbin, KY 40701For SaleMLS ID #26017244, Sean Disney, USA Realty. Imagine MLS
- $259,9002 bd2 ba1.7k sqft34 Dogwood Hls, London, KY 40741For SaleMLS ID #26019485, Alexander Gross, United Real Estate Bluegrass. Imagine MLS
- $275,0003 bd2 ba1.4k sqft2015 Old Whitley Rd, London, KY 40744For SaleMLS ID #26011123, Andrew Martin, Sester & Co Realty. Imagine MLS
- $265,0003 bd2 ba1.4k sqft97 Boone Trl, London, KY 40744For SaleMLS ID #26009133, Jaclyn Roark, WEICHERT REALTORS - Ford Brothers. Imagine MLS
- $229,9993 bd2 ba1.5k sqft306 Barton Mill Rd, Corbin, KY 40701For SaleMLS ID #26011861, Robert Petro, RE/MAX On Main, Inc. Imagine MLS
- $229,0003 bd2 ba1.2k sqft322 McKeehans Xing, Corbin, KY 40701For SaleMLS ID #26019103, Michael Campbell, RE/MAX On Main, Inc. Imagine MLS
- $270,0003 bd2 ba1.6k sqft403 Aspen Dr, London, KY 40741For SaleMLS ID #25501222, Keith Bingham, COLOR Real Estate. Imagine MLS
- $239,0003 bd2 ba1.9k sqft275 Oaklawn Cir, Corbin, KY 40701For SaleMLS ID #25018804, Sean Disney, USA Realty. Imagine MLS
