Timeless design meets uncompromising quality in this custom spec home crafted by Opulent Homes, situated on 1 acre, moments from Lake Waxahachie. 3,580sqft of luxury living space, 4 beds, 3.5 baths, game room, & study - every detail has been thoughtfully considered to create a sanctuary of elegance and comfort. Step inside to an open, airy living space with expansive windows & wood burning fireplace with gas connection that invites warmth & style. The chef’s kitchen features all-wood, soft-close cabinetry, quartz counters, & oversized island. Premium appliances & thoughtfully integrated storage make everyday living effortless. Oversized back patio featuring a 42in brick fireplace creates the perfect backdrop for outdoor living & entertaining. Primary suite features custom closets with fully adjustable 24in deep shelving & separate F-5 rated storm room for added security & safety. Spa-inspired primary bathroom includes dual vanities, custom cabinetry & quartz, a soaking tub, & expansive walk-in shower with tile to the ceiling. 3 spacious secondary bedrooms offer generous closet space, and one of the bedrooms has its own private ensuite bath, perfect for guests or multigenerational living. Also included is a 500-gallon underground propane tank. Conveniently located neighborhood, offering a perfect blend of country living & nearby city amenities. Bring family & friends to Lake Waxahachie for boating, jet skiing, fishing, & swimming. Enjoy a walk around the Historic square in Downtown Waxahachie & take in the sights, shopping, & restaurants.
Sold
Price Unknown
132 Devi Dr, Waxahachie, TX 75165
4beds
3,580sqft
Single Family Residence
Built in 2026
1 Acres Lot
$933,700 Zestimate®
$--/sqft
$4,235 Estimated rent
Home value
$933,700
$887,000 - $980,000
$4,235/mo
Zestimate® history
Owner options
List your home for rent
$4,235/mo
Rent Zestimate®
Find your next renter with Zillow Rental Manager. Plus, with online applications, you can quickly screen prospective tenants – for free.
$4,235/mo
Rent Zestimate®
Refinance and save
$400/mo
Est. payment
Refinancing to a lower rate could help reduce your monthly payments and save thousands over the life of the loan.
$400/mo
Est. payment
Explore your selling options
Work with a Zillow partner agent
Leverage their expertise and Zillow's premium Showcase listings to get your home seen by more buyers.
Get startedList with your own agent
Get your home in front of millions of buyers by listing it on Zillow.
Learn how to do itSell it yourself
Take full control of how buyers see your home on Zillow by listing For Sale by Owner (FSBO).
List your homeWhat's special
Expansive windowsPremium appliancesQuartz countersOpen airy living spaceOversized back patioSoaking tubGame room
Zillow last checked:
Listing updated:
Listed by:
Chelsey Angellotti 0768312 469-805-9995,
OnDemand Realty 214-766-5833,
Duane Ray 0695530 214-934-2429,
OnDemand Realty
Bought with:
Rommy Deais, 0624127
RD Realty
Source: NTREIS,MLS#: 21379436
Facts & features
Interior
Bedrooms & bathrooms
- Bedrooms: 4
- Bathrooms: 4
- Full bathrooms: 3
- 1/2 bathrooms: 1
Primary bedroom
- Features: Closet Cabinetry, Ceiling Fan(s), En Suite Bathroom, Walk-In Closet(s)
- Level: First
- Dimensions: 1 x 1
Living room
- Features: Built-in Features, Fireplace
- Level: First
- Dimensions: 1 x 1
Heating
- Central, Electric
Cooling
- Central Air, Electric
Appliances
- Included: Double Oven, Dishwasher, Gas Cooktop, Disposal, Microwave, Tankless Water Heater
- Laundry: Washer Hookup, Dryer Hookup, Laundry in Utility Room
Features
- Built-in Features, Dry Bar, Decorative/Designer Lighting Fixtures, Double Vanity, Eat-in Kitchen, High Speed Internet, Kitchen Island, Pantry, Smart Home, Vaulted Ceiling(s), Walk-In Closet(s), Wired for Sound
- Flooring: Carpet, Ceramic Tile, Wood
- Has basement: No
- Number of fireplaces: 2
- Fireplace features: Gas, Wood Burning
Interior area
- Total interior livable area: 3,580 sqft
Property
Parking
- Total spaces: 3
- Parking features: Covered, Driveway, Garage, Garage Door Opener, Inside Entrance, Oversized, Garage Faces Side
- Attached garage spaces: 3
Features
- Levels: One
- Stories: 1
- Patio & porch: Rear Porch, Front Porch, Covered
- Exterior features: Lighting, Private Yard, Rain Gutters
- Pool features: None
Lot
- Size: 1 Acres
- Features: Acreage, Cleared, Interior Lot, Subdivision, Few Trees
Details
- Parcel number: 308981
Construction
Type & style
- Home type: SingleFamily
- Architectural style: Detached
- Property subtype: Single Family Residence
Materials
- Foundation: Other
- Roof: Composition
Condition
- New Construction
- Year built: 2026
Utilities & green energy
- Sewer: Aerobic Septic
- Water: Public
- Utilities for property: Septic Available, Water Available
Community & HOA
Community
- Security: Security System, Carbon Monoxide Detector(s), Smoke Detector(s), Security Lights
- Subdivision: Levante
HOA
- Has HOA: Yes
- Services included: Maintenance Grounds
- HOA fee: $400 annually
- HOA name: Oakhull Investment Group
- HOA phone: 469-705-4036
Location
- Region: Waxahachie
Financial & listing details
- Annual tax amount: $2,729
- Date on market: 9/5/2026
- Listing terms: Cash,Conventional,FHA,VA Loan
Price history
| Date | Event | Price |
|---|---|---|
| 9/11/2026 | Sold | -- |
Source: NTREIS #21379436 Report a problem | ||
| 9/5/2026 | Pending sale | $933,500$261/sqft |
Source: NTREIS #21379436 Report a problem | ||
| 9/5/2026 | Listed for sale | $933,500$261/sqft |
Source: NTREIS #21379436 Report a problem | ||
Public tax history
Tax history is unavailable.
Neighborhood: 75165
Nearby homes
- $171,5001 acre124 Devi Dr, Waxahachie, TX 75165Lot/Land

- $--4 bd3 ba2.7k sqft136 Lana Garden Way, Waxahachie, TX 75165Sold
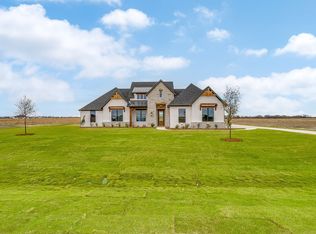
- $175,6001 acre121 Aanya Ln, Waxahachie, TX 75165Lot/Land
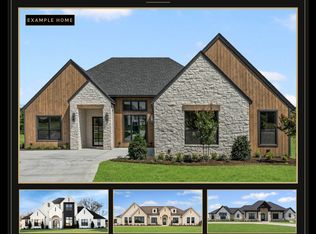
- $--5 bd5 ba3.5k sqft148 Lila Lake Dr, Waxahachie, TX 75165Sold
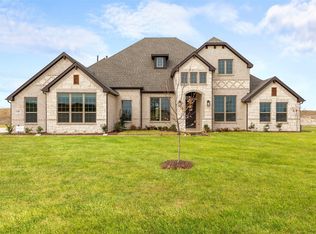
- $579,9104 bd4 ba2.6k sqft144 Lila Lake Dr, Waxahachie, TX 75165For Sale
- $--5 bd5 ba2.8k sqft140 Lila Lake Dr, Waxahachie, TX 75165Sold
- $--4 bd4 ba3k sqft136 Lila Lake Dr, Waxahachie, TX 75165Sold
- $769,9004 bd4 ba3.5k sqft129 Lana Garden Way, Waxahachie, TX 75165Pending
Nearby schools
GreatSchools rating
- 1/10Oliver E Clift Elementary SchoolGrades: K-5Distance: 2 mi
- 6/10Robbie E Howard Junior High SchoolGrades: 6-8Distance: 3.7 mi
- 5/10Waxahachie High SchoolGrades: 9-12Distance: 6.4 mi
Schools provided by the listing agent
- Elementary: Oliver Clift
- Middle: Howard
- High: Waxahachie
- District: Waxahachie ISD
Source: NTREIS. This data may not be complete. We recommend contacting the local school district to confirm school assignments for this home.
Get a cash offer in 3 minutes
Find out how much your home could sell for in as little as 3 minutes with a no-obligation cash offer.
Estimated market value
$933,700
Get a cash offer in 3 minutes
Find out how much your home could sell for in as little as 3 minutes with a no-obligation cash offer.
Estimated market value
$933,700
- Texas
- Ellis County
- Waxahachie
- 75165
- 132 Devi Dr
