Welcome to 132 Heritage Hill Dr. in Heritage Hill where homes rarely come on the market! This move-in ready 3-bedroom, 3-full-bath home offers a versatile floor plan with main level spacious primary featuring en suite, second bedroom, & full bath, perfect for guests or home office. Hardwood floors welcome you in the foyer & living room. The kitchen features new tile flooring, refrigerator, dishwasher, & newer range, plus washer & dryer remain with home. Sunroom opens to private patio, perfect for relaxing or entertaining. Upstairs offers private third bedroom, full bath, & loft, ideal for guests, office, or second living area. New roof installed 7/26. HOA dues include lawn care, pine needles, shrub maintenance, & snow removal. Conveniently located near shopping, dining, parks, & major highways. Come check out how low maintenance life could be in Heritage Hill!
Pending
$439,000
132 Heritage Hill Dr, Greensboro, NC 27282
3beds
2,373sqft
Stick/Site Built, Residential, Single Family Residence
Built in 2006
0.18 Acres Lot
$430,700 Zestimate®
$--/sqft
$135/mo HOA
What's special
Versatile floor plan
- 32 days
- 546
- 17
Likely to sell faster than
Zillow last checked:
Listing updated:
Listed by:
Jacqueline Nelson 336-491-0054,
Berkshire Hathaway HomeServices Yost & Little Realty
Source: Triad MLS,MLS#: 1229586
Facts & features
Interior
Bedrooms & bathrooms
- Bedrooms: 3
- Bathrooms: 3
- Full bathrooms: 3
- Main level bathrooms: 2
Primary bedroom
- Level: Main
- Dimensions: 14.83 x 15.75
Bedroom 2
- Level: Main
- Dimensions: 12 x 12.58
Bedroom 3
- Level: Second
- Dimensions: 13.5 x 12.17
Breakfast
- Level: Main
- Dimensions: 12.83 x 6.08
Dining room
- Level: Main
- Dimensions: 12.08 x 12.83
Kitchen
- Level: Main
- Dimensions: 12.5 x 11.92
Living room
- Level: Main
- Dimensions: 15.42 x 18.92
Loft
- Level: Second
- Dimensions: 19.25 x 14.25
Sunroom
- Level: Main
- Dimensions: 15.42 x 9.75
Heating
- Forced Air, Natural Gas
Cooling
- Central Air
Appliances
- Included: Microwave, Dishwasher, Range, Gas Water Heater
- Laundry: Main Level, Washer Hookup
Features
- Ceiling Fan(s), Dead Bolt(s), Soaking Tub, Pantry, Separate Shower, Solid Surface Counter, Vaulted Ceiling(s)
- Flooring: Carpet, Tile, Vinyl, Wood
- Has basement: No
- Attic: Pull Down Stairs
- Number of fireplaces: 1
- Fireplace features: Gas Log, Living Room
Interior area
- Total structure area: 2,373
- Total interior livable area: 2,373 sqft
- Finished area above ground: 2,373
Video & virtual tour
Property
Parking
- Total spaces: 2
- Parking features: Driveway, Garage, Attached
- Attached garage spaces: 2
- Has uncovered spaces: Yes
Features
- Levels: One and One Half
- Stories: 1
- Pool features: None
Lot
- Size: 0.18 Acres
Details
- Parcel number: 7822891945
- Zoning: R-3
- Special conditions: Owner Sale
Construction
Type & style
- Home type: SingleFamily
- Property subtype: Stick/Site Built, Residential, Single Family Residence
Materials
- Brick
- Foundation: Slab
Condition
- Year built: 2006
Utilities & green energy
- Sewer: Public Sewer
- Water: Public
Community & HOA
Community
- Subdivision: Heritage Hill
HOA
- Has HOA: Yes
- HOA fee: $135 monthly
Location
- Region: Greensboro
Financial & listing details
- Tax assessed value: $308,800
- Annual tax amount: $4,903
- Date on market: 7/31/2026
- Cumulative days on market: 32 days
- Listing agreement: Exclusive Right To Sell
- Listing terms: Cash,Conventional
Estimated market value
$430,700
$409,000 - $452,000
$2,226/mo
Price history
| Date | Event | Price |
|---|---|---|
| 8/24/2026 | Pending sale | $439,000 |
Source:  Triad MLS #1229586 Report a problem Triad MLS #1229586 Report a problem | ||
| 7/31/2026 | Listed for sale | $439,000+61.4% |
Source: Triad MLS #1229586 Report a problem | ||
| 10/4/2006 | Sold | $272,000$115/sqft |
Source: Public Record Report a problem | ||
Public tax history
| Year | Property taxes | Tax assessment |
|---|---|---|
| 2025 | $4,332 | $308,800 |
| 2024 | $4,332 | $308,800 |
| 2023 | $4,332 +2.9% | $308,800 |
| 2022 | $4,209 +20.8% | $308,800 +23.4% |
| 2021 | $3,485 | $250,200 |
| 2018 | -- | $250,200 |
| 2017 | $3,116 | $250,200 +10.6% |
| 2016 | $3,116 | $226,200 |
| 2015 | $3,116 -1.8% | $226,200 |
| 2014 | $3,172 | $226,200 |
| 2013 | -- | $226,200 |
| 2012 | -- | $226,200 -13.7% |
| 2011 | -- | $262,100 |
| 2010 | -- | $262,100 |
Find assessor info on the county website
Monthly payment
Est. payment
Payment breakdown
Explore the cost of this home by adjusting the details. Changes won't be saved.Climate risks
Neighborhood: 27282

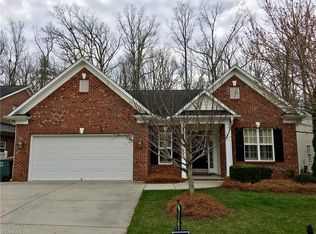
Similar homes
- $474,5004 bd4 ba3k sqft7 Archer Ct, Greensboro, NC 27407For Sale

 MLS ID #1231400, Melanie Sewell. Triad MLS
 - $469,9003 bd3 ba3k sqft204 Jordan Ridge Way, Jamestown, NC 27282For Sale
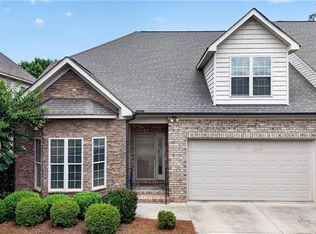 MLS ID #1226206, Abbey Efird. Triad MLS
 - $380,0004 bd3 ba2k sqft3428 Silverlake Ct, Jamestown, NC 27282For Sale
 MLS ID #1229761, Evan Gallimore. Triad MLS
 - $425,0004 bd3 ba2.5k sqft4034 Tellmont Ct, High Point, NC 27265For Sale
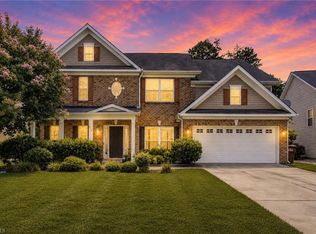 MLS ID #1229317, Jonathan Solis. Triad MLS
 - $429,0004 bd3 ba2.6k sqft4045 Fountain Grove Dr, High Point, NC 27265For SaleMLS ID #1229629, Ramilya Siegel. Triad MLS
- $355,0003 bd3 ba1.7k sqft5605 Stone Kirk Ct, Greensboro, NC 27407For SaleMLS ID #1231554, Adrienne Ramstad. Triad MLS
- $399,9993 bd3 ba2.2k sqft3540 Lamplight Way, High Point, NC 27265For SaleMLS ID #1230490, Eric Lupton. Triad MLS
- $415,0004 bd3 ba2.3k sqft2504 Steep Oak Ct, High Point, NC 27265For SaleMLS ID #1224697, Laine Rendleman. Triad MLS
- $425,0004 bd3 ba2.3k sqft6400 Estes Ct, Greensboro, NC 27410For SaleMLS ID #1233254, DJ McGarrigan. Triad MLS
- $270,0003 bd3 ba1.6k sqft3033 Renaissance Pkwy, Jamestown, NC 27282For SaleMLS ID #1221769, Cameron Lovelace. Triad MLS
- $445,0004 bd3 ba2.5k sqft3614 Tagus Dr, Greensboro, NC 27410For SaleMLS ID #1231736, Sapna Hemnani. Triad MLS
- $459,9003 bd2 ba2.4k sqft5399 Dobson Rd, Greensboro, NC 27410For SaleMLS ID #1224060, Carley Mann. Triad MLS
- $455,0003 bd3 ba2.2k sqft4101 Ballard Farm Rd, Colfax, NC 27235For SaleMLS ID #1227389, Lindsay Watson. Triad MLS
- $469,9005 bd3 ba3.2k sqft2345 Rockland Cir, High Point, NC 27265For SaleMLS ID #1230154, Justin Rini. Triad MLS
- $434,9005 bd3 ba2.4k sqft6308 Thornblade Ct, Greensboro, NC 27410For SaleMLS ID #1226146, Ramilya Siegel. Triad MLS
- $455,0004 bd3 ba2.5k sqft707 Sussex Ct, Greensboro, NC 27410For SaleMLS ID #1223968, Craig McIntosh. Triad MLS
- $415,0005 bd3 ba2.9k sqft4501 Wolf Run Dr, Greensboro, NC 27406For SaleMLS ID #1229472, Amy Gonzalez. Triad MLS
- $435,0005 bd3 ba2.6k sqft312 Summerwalk Rd, Greensboro, NC 27455For SaleMLS ID #1233055, Matthew Millaway. Triad MLS
- $440,0004 bd3 ba2.4k sqft2105 Morning Star Ln, Winston Salem, NC 27107For SaleMLS ID #1219089, Scott Michaels. Triad MLS
- $369,0004 bd3 ba2.5k sqft884 Jennifer Ln, High Point, NC 27265For SaleMLS ID #1233401, Shannon W. Bruins. Triad MLS
