Welcome to this stunning new construction home featuring board and batten siding with stylish brick accents. Offering four spacious bedrooms and two bathrooms, this residence boasts an open floor plan seamlessly connecting the living areas. Enjoy elegant coffered ceilings, a gourmet kitchen with beautiful white cabinets, granite countertops, and modern appliances. The Owners' Suite includes a walk-in closet and a luxurious bathroom with a custom tile shower and dual sinks, while the guest bath features a convenient tub/shower combo. Outdoor living is enhanced by a covered back patio perfect for grilling and entertaining, along with a welcoming front porch. The two-car garage provides ample space and additional storage closets. Don't miss the opportunity to own this beautifully crafted home with numerous custom features-schedule your showing today!
Pending
Price cut: $5K (6/4)
$274,900
132 Long Pines Cir, East Dublin, GA 31027
4beds
1,625sqft
:
Get pre-qualified$1,764/mo
Single Family Residence
Built in 2026
0.65 Acres Lot
$274,700 Zestimate®
$169/sqft
$-- HOA
What's special
- 113 days |
- 122 |
- 4 |
Zillow last checked:
Listing updated:
Listed by:
Tiffany Green 478-279-2009,
XCEL Realty Group
Source: GAMLS,MLS#: 10725544
Facts & features
Interior
Bedrooms & bathrooms
- Bedrooms: 4
- Bathrooms: 2
- Full bathrooms: 2
- Main level bathrooms: 2
- Main level bedrooms: 4
Rooms
- Room types: Family Room, Laundry
Heating
- Central
Cooling
- Ceiling Fan(s), Central Air
Appliances
- Included: Dishwasher, Oven/Range (Combo)
- Laundry: Laundry Closet
Features
- Beamed Ceilings, Double Vanity, Master On Main Level, Split Bedroom Plan, Walk-In Closet(s)
- Flooring: Laminate
- Basement: Concrete,None
- Attic: Pull Down Stairs
- Has fireplace: No
Interior area
- Total structure area: 1,625
- Total interior livable area: 1,625 sqft
- Finished area above ground: 1,625
- Finished area below ground: 0
Property
Parking
- Parking features: Garage
- Has garage: Yes
Features
- Levels: One
- Stories: 1
Lot
- Size: 0.65 Acres
- Features: Cul-De-Sac
Details
- Parcel number: E26B 049
Construction
Type & style
- Home type: SingleFamily
- Architectural style: A-Frame
- Property subtype: Single Family Residence
Materials
- Brick, Vinyl Siding
- Roof: Composition
Condition
- New Construction
- New construction: Yes
- Year built: 2026
Details
- Warranty included: Yes
Utilities & green energy
- Sewer: Septic Tank
- Water: Public
- Utilities for property: Electricity Available, High Speed Internet, Sewer Available, Sewer Connected, Water Available
Community & HOA
Community
- Features: Sidewalks, Street Lights
- Subdivision: Long Pines
HOA
- Has HOA: No
- Services included: None
Location
- Region: East Dublin
Financial & listing details
- Price per square foot: $169/sqft
- Annual tax amount: $37
- Date on market: 4/4/2026
- Cumulative days on market: 113 days
- Listing agreement: Exclusive Right To Sell
- Electric utility on property: Yes
Estimated market value
$274,700
$261,000 - $288,000
$1,851/mo
Price history
| Date | Event | Price |
|---|---|---|
| 7/6/2026 | Pending sale | $274,900$169/sqft |
Source:  GAMLS #10725544 Report a problem GAMLS #10725544 Report a problem | ||
| 6/4/2026 | Price change | $274,900-1.8%$169/sqft |
Source: GAMLS #10725544 Report a problem | ||
| 4/5/2026 | Listed for sale | $279,900$172/sqft |
Source: GAMLS #10725544 Report a problem | ||
Public tax history
Tax history is unavailable.
Monthly payment
Est. payment
Payment breakdown
Explore the cost of this home by adjusting the details. Changes won't be saved.Climate risks
Neighborhood: 31027
Nearby schools
GreatSchools rating
- 6/10East Laurens Elementary SchoolGrades: 3-5Distance: 1.5 mi
- 5/10East Laurens Middle SchoolGrades: 6-8Distance: 1.4 mi
- 6/10East Laurens High SchoolGrades: 9-12Distance: 1.4 mi
Schools provided by the listing agent
- Elementary: East Laurens
- Middle: East Laurens
- High: East Laurens
Source: GAMLS. This data may not be complete. We recommend contacting the local school district to confirm school assignments for this home.
- $246,0003 bd2 ba1.4k sqft134 Long Pines Cir, East Dublin, GA 31027Sold

- $199,1003 bd2 ba1.4k sqft115 Long Pines Cir, East Dublin, GA 31027Off Market
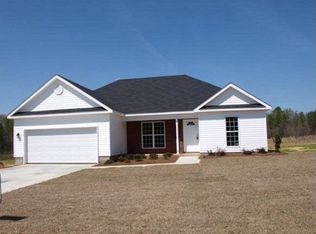
- $254,9003 bd2 ba1.7k sqft136 Long Pines Cir, East Dublin, GA 31027Off Market
- $205,0003 bd2 ba1.4k sqft140 Long Pines Cir, East Dublin, GA 31027Off Market
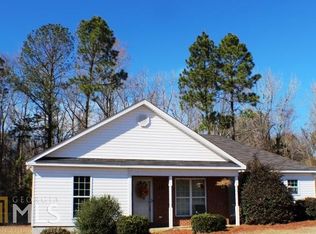
- $194,9003 bd2 ba1.2k sqft113 Long Pines Cir, East Dublin, GA 31027Sold
- $239,900-- bd-- ba-- sqft108 Long Pines Cir, East Dublin, GA 31027Sold
- $5,900-- bd-- ba-- sqftLong Pines Cir, East Dublin, GA 31027Off Market
- $245,000-- bd-- ba-- sqftLong Pines Cir, East Dublin, GA 31027Sold
A local agent can set up tours, give advice and negotiate with sellers.
Similar homes
- $235,9003 bd2 ba1.3k sqft150 Long Pines Cir, East Dublin, GA 31027Active

 MLS ID #10787760, Benjamin Waldrop, RE/MAX Realty Team. GAMLS
 - $224,9003 bd2 ba1.3k sqft152 Long Pines Cir, East Dublin, GA 31027For Sale
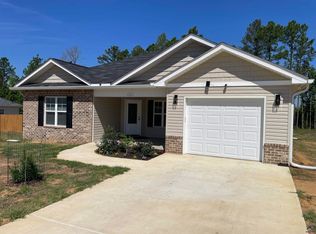 MLS ID #262779, Phil Collins. CGMLS
 - $269,9003 bd2 ba1.5k sqft1512 Buckeye Rd, East Dublin, GA 31027Active
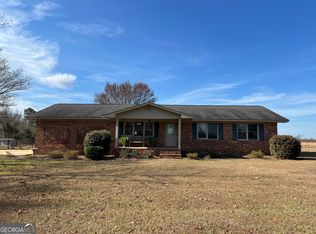 MLS ID #10650170, Lehman O Routh, Routh Realtors, LLC. GAMLS
 - $249,0003 bd2 ba1.8k sqft532 Ned Collins Rd, East Dublin, GA 31027Active
 MLS ID #10687594, Yvonne S Robertson, Premier Properties of Dublin, LLC. GAMLS
 - $234,0003 bd2 ba2.1k sqft203 Northside Dr, East Dublin, GA 31027ActiveMLS ID #10664088, Brian Howell, Chelle Realty. GAMLS
- $209,9004 bd3 ba1.8k sqft508 Denham Rd, East Dublin, GA 31027ActiveMLS ID #10757548, Julie M Angulo, Coldwell Banker Curry Residential. GAMLS
- $279,0002 bd1 ba930 sqft884 S Lake Dr, East Dublin, GA 31027ActiveMLS ID #10796566, Collin Sellers, Chelle Realty. GAMLS
- $285,0003 bd2 ba1.9k sqft403 Payne Pl, Dublin, GA 31021For SaleMLS ID #262353, Pam Tillery. CGMLS
- $139,0003 bd1 ba1.3k sqft110 Pinecone Dr, East Dublin, GA 31027ActiveMLS ID #10810162, Joany Evans, Chelle Realty. GAMLS
- $289,0003 bd2 ba1.3k sqft872 Henderson Rd, Dublin, GA 31021ActiveMLS ID #10794550, Amy Renee Soles, Dublin Real Estate. GAMLS
- $169,9002 bd2 ba1k sqft1490 N Highway 319, East Dublin, GA 31027ActiveMLS ID #10808302, Susan M Evans, Susan Evans Realty LLC. GAMLS
- $249,9004 bd3 ba2.2k sqft1610 Lance Dr, Dublin, GA 31021ActiveMLS ID #10797369, Susan M Evans, Susan Evans Realty LLC. GAMLS
- $225,0004 bd2 ba1.4k sqft206 Country Club Rd, Dublin, GA 31021ActiveMLS ID #10762209, Curtis Q Edwards, RE/MAX Realty Team. GAMLS
- $169,9993 bd2 ba1.3k sqft118 Pinecone Dr, East Dublin, GA 31027ActiveMLS ID #10727243, Pamela Lee, Dublin Real Estate. GAMLS
- $295,0004 bd2 ba2.2k sqft105 Lacross St, Dublin, GA 31021ActiveMLS ID #10663219, Lehman O Routh, Routh Realtors, LLC. GAMLS
- $259,0003 bd3 ba1.8k sqft602 Holly Dr, Dublin, GA 31021ActiveMLS ID #10769007, T AND T Group, RE/MAX Realty Team. GAMLS
- $300,0003 bd2 ba1.6k sqft585 Live Oak Way, Dublin, GA 31021ActiveMLS ID #10789141, Candace Sikes, Lovins Realty. GAMLS
- $299,0004 bd2 ba2k sqft311 Fairmont Dr, Dublin, GA 31021ActiveMLS ID #10643886, Lehman O Routh, Routh Realtors, LLC. GAMLS
- $284,9003 bd2 ba1.7k sqft504 Payne Pl, Dublin, GA 31021ActiveMLS ID #10645482, Matthew Surine, Chelle Realty. GAMLS
- $250,0003 bd2 ba1.3k sqft3032 Us Highway 80 W, Dublin, GA 31021For SaleMLS ID #263875, Tina Pittman. CGMLS
