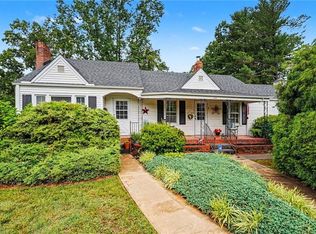
Step back in time at 132 Mountainview Road, a beautiful home approaching its 100th year, nestled in the scenic foothills of charming King, NC. Built with the craftsmanship of a bygone era, this residence blends timeless character with warm, welcoming spaces ready for its next chapter. Its generous layout and classic details make it ideal as a private residence or a one-of-a-kind bed and breakfast inn. Picture guests enjoying a peaceful getaway minutes from Pilot Mountain, Hanging Rock, Yadkin Valley wineries, and Winston-Salem. Homes with this much history and charm rarely come to market. Bring your vision and discover the possibilities. Schedule your private showing today!
For sale
$750,000
132 Mountain View Rd, King, NC 27021
3beds
4,426sqft
Stick/Site Built, Residential, Single Family Residence
Built in 1927
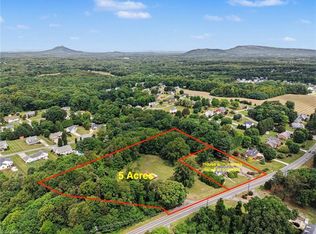
1.95 Acres Lot
$455,100 Zestimate®
$--/sqft
$-- HOA
What's special
Generous layoutTimeless characterClassic detailsWarm welcoming spaces
- 17 hours
- 87
- 9
Zillow last checked:
Listing updated:
Listed by:
Kent Hunter 336-682-4075,
Kent Hunter Realty LLC
Source: Triad MLS,MLS#: 1242373
Facts & features
Interior
Bedrooms & bathrooms
- Bedrooms: 3
- Bathrooms: 4
- Full bathrooms: 3
- 1/2 bathrooms: 1
- Main level bathrooms: 2
Primary bedroom
- Level: Main
- Dimensions: 10.75 x 19
Bedroom 2
- Level: Upper
- Dimensions: 14.67 x 18.5
Bedroom 3
- Level: Upper
- Dimensions: 13.25 x 15.17
Bedroom 4
- Level: Upper
- Dimensions: 13.17 x 13.25
Breakfast
- Level: Main
- Dimensions: 9.5 x 16.83
Other
- Level: Main
- Dimensions: 4.42 x 5.25
Den
- Level: Main
- Dimensions: 14.92 x 21.17
Dining room
- Level: Main
- Dimensions: 13.75 x 13.92
Entry
- Level: Main
- Dimensions: 7.42 x 19.42
Exercise room
- Level: Main
- Dimensions: 9.33 x 11.58
Kitchen
- Level: Main
- Dimensions: 10.17 x 13.92
Laundry
- Level: Main
- Dimensions: 6.25 x 16.83
Living room
- Level: Main
- Dimensions: 15.5 x 21.17
Other
- Level: Main
- Dimensions: 11.58 x 16.67
Sunroom
- Level: Main
- Dimensions: 10.67 x 11.17
Heating
- Radiator, Natural Gas
Cooling
- Central Air
Appliances
- Included: Free-Standing Range, Electric Water Heater
- Laundry: Dryer Connection, Main Level, Washer Hookup
Features
- Built-in Features, Dead Bolt(s), Pantry
- Flooring: Carpet, Engineered Hardwood, Laminate, Stone, Tile, Wood
- Basement: Unfinished, Basement
- Attic: Access Only
- Number of fireplaces: 2
- Fireplace features: Den, Living Room
Interior area
- Total structure area: 5,996
- Total interior livable area: 4,426 sqft
- Finished area above ground: 4,426
Property
Parking
- Parking features: Driveway, Circular Driveway, No Garage
- Has uncovered spaces: Yes
Features
- Levels: Two
- Stories: 2
- Exterior features: Dog Run
- Pool features: None
- Fencing: Fenced
Lot
- Size: 1.95 Acres
- Features: City Lot, Corner Lot, Not in Flood Zone
Details
- Additional structures: Storage
- Parcel number: 690204532954
- Zoning: R-20
- Special conditions: Owner Sale
Construction
Type & style
- Home type: SingleFamily
- Architectural style: Victorian
- Property subtype: Stick/Site Built, Residential, Single Family Residence
Materials
- Brick, Wood Siding
Condition
- Year built: 1927
Utilities & green energy
- Sewer: Septic Tank
- Water: Public
Community & HOA
Community
- Security: Smoke Detector(s)
HOA
- Has HOA: No
Location
- Region: King
Financial & listing details
- Tax assessed value: $532,500
- Annual tax amount: $5,831
- Date on market: 11/17/2026
- Listing agreement: Exclusive Right To Sell
- Listing terms: Cash,Conventional
Estimated market value
$455,100
$428,000 - $482,000
$2,033/mo
Price history
| Date | Event | Price |
|---|---|---|
| 11/17/2026 | Listed for sale | $750,000+163.2% |
Source:  Triad MLS #1242373 Report a problem | ||
| 9/27/2019 | Sold | $285,000-1.4%$64/sqft |
Source:  Triad MLS #930454 Report a problem | ||
| 8/19/2019 | Pending sale | $289,000$65/sqft |
Source: HWY 52 Realty #930454 Report a problem | ||
| 8/15/2019 | Listed for sale | $289,000-1.7%$65/sqft |
Source: HWY 52 Realty #930454 Report a problem | ||
| 5/8/2019 | Listing removed | $294,000$66/sqft |
Source: HWY 52 Realty #930454 Report a problem | ||
| 5/2/2019 | Listed for sale | $294,000+28.9%$66/sqft |
Source: HWY 52 Realty #930454 Report a problem | ||
| 10/31/2014 | Sold | $228,000-5%$52/sqft |
Source: Public Record Report a problem | ||
| 9/9/2014 | Listed for sale | $239,900$54/sqft |
Source: CENTURY 21 SmithLove Realty #718362 Report a problem | ||
Public tax history
| Year | Property taxes | Tax assessment |
|---|---|---|
| 2025 | $5,831 +36.4% | $532,500 +47% |
| 2024 | $4,274 +4.4% | $362,200 |
| 2023 | $4,093 | $362,200 |
| 2022 | $4,093 | $362,200 |
| 2021 | $4,093 +16.5% | $362,200 +11.6% |
| 2020 | $3,512 | $324,600 +23% |
| 2019 | -- | $263,800 +1.3% |
| 2018 | $2,498 | $260,400 +12.8% |
| 2017 | $2,498 +21.6% | $230,900 +21.6% |
| 2016 | $2,055 | $189,900 |
| 2015 | $2,055 -2.5% | $189,900 |
| 2014 | $2,108 | $189,900 -6.3% |
| 2012 | -- | $202,700 |
| 2009 | -- | $202,700 +9.2% |
| 2008 | -- | $185,700 |
| 2005 | $111,420 | $185,700 +16.4% |
| 2002 | -- | $159,500 |
Find assessor info on the county website
Monthly payment
Est. payment
Payment breakdown
Explore the cost of this home by adjusting the details. Changes won't be saved.Climate risks
Neighborhood: 27021
Similar homes
- $784,9003 bd4 ba2.6k sqft132 Glen Brooke Ln, King 27021New Construction
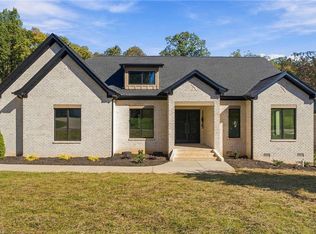
 MLS ID #1239889, Zachary Bradley. Triad MLS
- $482,9003 bd3 ba3.2k sqft1125 Hemlock Ridge Rd, Germanton, NC 27019For Sale
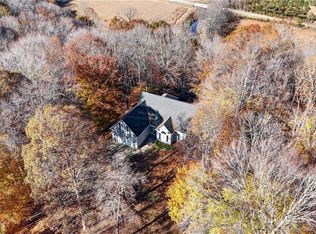 MLS ID #1242248, Nicole Davis. Triad MLS
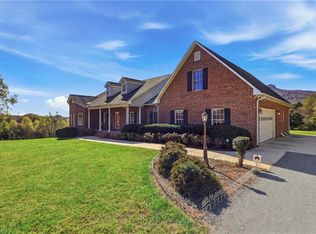
- $750,0004 bd4 ba3.6k sqft1066 Hunts Grove Ln, Pinnacle, NC 27043For Sale
 MLS ID #1240535, Shawn Gaudet de Lestard. Triad MLS
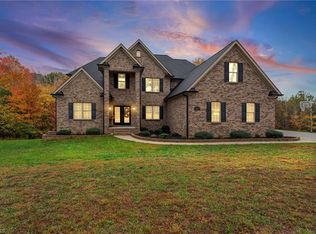
- $844,9006 bd5 ba4.9k sqft5258 High Slope Dr, Walnut Cove, NC 27052For Sale
 MLS ID #1241765, Christa Goff Perdue. Triad MLS
- $795,0003 bd3 ba4.3k sqft1212 River Bluff Trl, Tobaccoville, NC 27050For SaleMLS ID #1227964, Elizabeth Virga. Triad MLS
- $849,9005 bd4 ba4.4k sqft9190 Laurel Glenn Dr, Rural Hall, NC 27045For SaleMLS ID #1229605, James Redden, Jr.. Triad MLS
- $669,9004 bd3 ba2.5k sqft316 Scenic Dr, King, NC 27021New ConstructionMLS ID #1233087, Victoria L. Boysen. Triad MLS
- $649,9004 bd4 ba3.4k sqft212 Grandworth Way, King, NC 27021New ConstructionMLS ID #1226410, Jerri Banner. Triad MLS
- $799,0003 bd3 ba3.7k sqft118 Mallard Glen Cir, Winston Salem, NC 27106For SaleMLS ID #1240841, Cynthia Patterson. Triad MLS
- $675,0004 bd5 ba3.2k sqft4912 Folkstone Ct, Pfafftown, NC 27040For SaleMLS ID #1240914, Alison Sink. Triad MLS
- $625,0003 bd4 ba4.3k sqft620 Academy St, Rural Hall, NC 27045For SaleMLS ID #1239772, Jamie Serber. Triad MLS
- $989,0006 bd4 ba5.6k sqft128 Provence Ct, King, NC 27021For SaleMLS ID #1205595, Sonya Ganyard. Triad MLS
- $574,9005 bd4 ba3.8k sqft7960 Simmons Rd, Rural Hall, NC 27045For SaleMLS ID #1241722, Susan Carter. Triad MLS
- $479,5004 bd3 ba3.3k sqft3638 Clinedale Rd, Pfafftown, NC 27040For SaleMLS ID #1240925, Rachel Leigh Bell. Triad MLS
- $729,9003 bd3 ba3k sqft1100 Wolf Rock Rd, Walnut Cove, NC 27052For SaleMLS ID #1238084, Pamelia Matthews. Triad MLS
- $675,0003 bd4 ba3k sqft8720 Fieldcreek Farms Rd, Germanton, NC 27019For SaleMLS ID #1235695, Cassidy Idol. Triad MLS
- $623,9004 bd3 ba3.2k sqft317 Grandworth Way, King, NC 27021For SaleMLS ID #1213381, Darlene Barber. Triad MLS
- $620,0003 bd3 ba2.2k sqft517 Petree Knoll Ct, Winston Salem, NC 27106For SaleMLS ID #1241952, Cindy Kluttz. Triad MLS
