Welcome to 620 Academy St, a spacious and beautifully updated home offering over finished 4,300 sq footage. Featuring modern finishes and updates throughout, this impressive property includes a new kitchen, fresh paint, a new deck, and two new HVAC units for added comfort. The finished basement offers an expansive 31' x 23' recreation room, providing endless possibilities for entertaining, relaxing, hobbies, or additional living space. With laundry hookups conveniently located both upstairs and downstairs, offering flexibility. Enjoy the inviting sunroom, perfect for unwinding, enjoying your morning coffee, or creating an additional recreation area. With its generous size, versatile layout, and potential for multi-generational living or a possible multi-family setup. There is simply too much to appreciate from photos alone! Come see 620 Academy St in person to experience the impressive space, modern updates, and possibilities this home has to offer. This is a must-see property!
For sale
$625,000
620 Academy St, Rural Hall, NC 27045
3beds
4,393sqft
Stick/Site Built, Residential, Single Family Residence
Built in 1991
1.05 Acres Lot
$600,700 Zestimate®
$--/sqft
$-- HOA
What's special
Finished basementNew deckFresh paintInviting sunroomNew kitchen
- 22 days
- 792
- 41
Zillow last checked:
Listing updated:
Listed by:
Jamie Serber 336-407-2712,
Coldwell Banker Advantage
Source: Triad MLS,MLS#: 1239772
Facts & features
Interior
Bedrooms & bathrooms
- Bedrooms: 3
- Bathrooms: 4
- Full bathrooms: 3
- 1/2 bathrooms: 1
- Main level bathrooms: 3
Primary bedroom
- Level: Main
- Dimensions: 16.17 x 14.67
Bedroom 2
- Level: Main
- Dimensions: 13.67 x 11.75
Bedroom 3
- Level: Main
- Dimensions: 12.58 x 10.5
Dining room
- Level: Main
- Dimensions: 12.25 x 15.5
Kitchen
- Level: Main
- Dimensions: 16.33 x 15.25
Laundry
- Level: Main
- Dimensions: 17.33 x 5.5
Living room
- Level: Main
- Dimensions: 20.08 x 16.25
Office
- Level: Basement
- Dimensions: 27.17 x 16.17
Recreation room
- Level: Basement
- Dimensions: 31.67 x 23.5
Sunroom
- Level: Main
- Dimensions: 28.83 x 13.5
Workshop
- Level: Basement
- Dimensions: 10.75 x 10
Heating
- Heat Pump, Electric
Cooling
- Central Air
Appliances
- Included: Electric Water Heater
- Laundry: 2nd Dryer Connection, 2nd Washer Connection, In Basement, Main Level
Features
- Basement: Finished, Basement
- Number of fireplaces: 2
- Fireplace features: Basement, Dining Room
Interior area
- Total structure area: 4,393
- Total interior livable area: 4,393 sqft
- Finished area above ground: 2,820
- Finished area below ground: 1,573
Property
Parking
- Total spaces: 4
- Parking features: Driveway, Garage, Attached, Basement
- Attached garage spaces: 4
- Has uncovered spaces: Yes
Features
- Levels: One
- Stories: 1
- Patio & porch: Porch
- Pool features: None
- Fencing: None
Lot
- Size: 1.05 Acres
- Features: Cleared
Details
- Parcel number: 6920262321
- Zoning: RS20
- Special conditions: Owner Sale
Construction
Type & style
- Home type: SingleFamily
- Architectural style: Ranch
- Property subtype: Stick/Site Built, Residential, Single Family Residence
Materials
- Brick
Condition
- Year built: 1991
Utilities & green energy
- Sewer: Public Sewer
- Water: Public
Community & HOA
HOA
- Has HOA: No
Location
- Region: Rural Hall
Financial & listing details
- Tax assessed value: $454,600
- Annual tax amount: $2,950
- Date on market: 10/21/2026
- Cumulative days on market: 22 days
- Listing agreement: Exclusive Right To Sell
- Listing terms: Cash,Conventional,FHA,VA Loan
Estimated market value
$600,700
$571,000 - $631,000
$2,765/mo
Price history
| Date | Event | Price |
|---|---|---|
| 10/22/2026 | Listed for sale | $625,000+166% |
Source:  Triad MLS #1239772 Report a problem | ||
| 6/16/2025 | Sold | $235,000$53/sqft |
Source: Public Record Report a problem | ||
Public tax history
| Year | Property taxes | Tax assessment |
|---|---|---|
| 2025 | $2,849 +37.3% | $454,600 +72.3% |
| 2024 | $2,075 | $263,800 |
| 2023 | $2,075 | $263,800 |
| 2022 | -- | $263,800 |
| 2021 | $2,075 -0.7% | $263,800 +8.6% |
| 2020 | $2,091 -0.6% | $242,900 |
| 2019 | $2,103 +4.1% | $242,900 |
| 2018 | $2,021 | $242,900 +5.4% |
| 2016 | $2,021 +4.7% | $230,350 |
| 2015 | $1,930 +2.8% | $230,350 |
| 2014 | $1,877 | $230,350 |
| 2013 | -- | $230,350 -26.5% |
| 2012 | -- | $313,578 |
| 2011 | -- | $313,578 |
| 2010 | -- | $313,578 |
| 2009 | -- | $313,578 |
Find assessor info on the county website
Monthly payment
Est. payment
Payment breakdown
Explore the cost of this home by adjusting the details. Changes won't be saved.Climate risks
Neighborhood: 27045

Similar homes
- $570,0004 bd4 ba4.2k sqft3721 Herchel Ln, Winston Salem, NC 27106For Sale

 MLS ID #1236724, Emily Raulerson. Triad MLS
- $629,0004 bd3 ba3.1k sqft2500 Woodberry Dr, Winston Salem, NC 27106For Sale
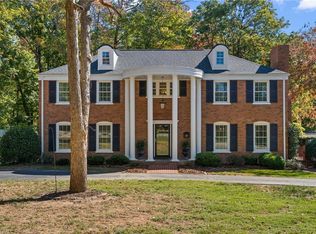 MLS ID #1240689, Allen Smith. Triad MLS
- $407,8003 bd3 ba2.3k sqft206 Timber Hill Ct, Rural Hall, NC 27045New Construction
 MLS ID #1234478, Joey Ayers. Triad MLS
- $634,9004 bd4 ba3.3k sqft8202 Fortana Ct, Kernersville, NC 27284For Sale
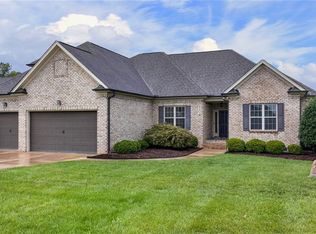 MLS ID #1237269, Austin Baity. Triad MLS
- $599,9004 bd4 ba2.9k sqft2085 Rossmore Rd, Clemmons, NC 27012For SaleMLS ID #1241229, Jill Curione. Triad MLS
- $634,0004 bd5 ba3.9k sqft170 Whitmore Cove Ct, Clemmons, NC 27012For SaleMLS ID #1233136, Amanda Stephens. Triad MLS
- $429,9004 bd3 ba2.2k sqft229 Timber Hill Ct, Rural Hall, NC 27045For SaleMLS ID #1212789, Joey Ayers. Triad MLS
- $409,9004 bd3 ba2.2k sqft223 Timber Hill Ct, Rural Hall, NC 27045New ConstructionMLS ID #1217973, Brandon Senter. Triad MLS
- $585,0003 bd4 ba2.9k sqft817 Gibb St, Winston Salem, NC 27106For SaleMLS ID #1233862, Robert Wiley. Triad MLS
- $335,0003 bd3 ba2.4k sqft5840 Brookway Dr, Winston Salem, NC 27105For SaleMLS ID #1240572, Ashley Renee Nelson. Triad MLS
- $329,0004 bd3 ba2.2k sqft6729 Capstone Ct, Rural Hall, NC 27045For SaleMLS ID #1203436, Chris Robinson. Triad MLS
- $535,0003 bd3 ba2.6k sqft1080 Nauvoo Ridge Dr, Tobaccoville, NC 27050For SaleMLS ID #1233782, Bill Overbey. Triad MLS
- $500,0003 bd4 ba3.2k sqft7611 Kristen Dr, Oak Ridge, NC 27310For SaleMLS ID #1239266, Pamela Harper. Triad MLS
- $699,9004 bd5 ba3.7k sqft1797 Ramhurst Dr, Clemmons, NC 27012For SaleMLS ID #1235855, Blake Ginther. Triad MLS
- $680,0004 bd4 ba3.3k sqft449 Ryder Cup Ln, Clemmons, NC 27012For SaleMLS ID #1240774, Stacey Osborne. Triad MLS
- $649,0004 bd4 ba3k sqft775 Morris Rd, Winston Salem, NC 27107For SaleMLS ID #1239954, Lance Jenkins. Triad MLS
- $550,0004 bd4 ba3.2k sqft8426 Pheasant Ridge Dr, Colfax, NC 27235For SaleMLS ID #1241388, Francisco Lopez. Triad MLS
- $610,0004 bd3 ba2.7k sqft7111 Lambert Lake Rd, Stokesdale, NC 27357For SaleMLS ID #1218586, Christy Leimone. Triad MLS
- $374,9004 bd3 ba3.3k sqft5355 Angel Oaks Dr, Winston Salem, NC 27105For SaleMLS ID #1225246, Elizabeth Spillman. Triad MLS
- $515,0003 bd2 ba2.2k sqft8615 Self Rd, Stokesdale, NC 27357For SaleMLS ID #1236043, Michael Davis. Triad MLS
