Distinctive architectural charm meets comfortable living in this stunning 4-bedroom, 3-bath A-frame retreat. A soaring loft and abundant built-in shelving add character and functionality, while thoughtful updates—including a new roof (2025), granite kitchen countertops (2020), and modern flooring—blend timeless appeal with contemporary comfort. The main level offers two bedrooms with en-suite full baths, while the lower level features two additional bedrooms, a full bath, fireplace, and wet bar. Enjoy a spacious deck, patio, and wraparound walkway overlooking the expansive fenced lot, with a serene pond just beyond on 2.09 acres. Complete with a two-car garage, this exceptional home offers distinctive style, comfort, and peaceful surroundings.
For sale
$479,500
3638 Clinedale Rd, Pfafftown, NC 27040
4beds
3,323sqft
Stick/Site Built, Residential, Single Family Residence
Built in 1971
2.09 Acres Lot
$465,500 Zestimate®
$--/sqft
$-- HOA
What's special
Modern flooringSoaring loftWraparound walkwaySpacious deckDistinctive architectural charmExpansive fenced lotGranite kitchen countertops
- 3 days
- 620
- 65
Likely to sell faster than
Zillow last checked:
Listing updated:
Listed by:
Rachel Leigh Bell 702-335-5371,
Coldwell Banker Advantage
Source: Triad MLS,MLS#: 1240925
Facts & features
Interior
Bedrooms & bathrooms
- Bedrooms: 4
- Bathrooms: 3
- Full bathrooms: 3
- Main level bathrooms: 2
Primary bedroom
- Level: Main
- Dimensions: 19 x 11.5
Bedroom 2
- Level: Main
- Dimensions: 13.75 x 12
Bedroom 3
- Level: Basement
- Dimensions: 19 x 12.42
Bedroom 4
- Level: Basement
- Dimensions: 14 x 11.58
Den
- Level: Basement
- Dimensions: 24.33 x 15
Dining room
- Level: Main
- Dimensions: 9 x 13.17
Game room
- Level: Basement
- Dimensions: 11.42 x 15.67
Kitchen
- Level: Main
- Dimensions: 17.42 x 14.58
Laundry
- Level: Main
- Dimensions: 6 x 13
Living room
- Level: Main
- Dimensions: 15.67 x 16.58
Loft
- Level: Upper
- Dimensions: 12 x 10
Study
- Level: Main
- Dimensions: 17.17 x 11.25
Heating
- Heat Pump, Multiple Systems, Electric
Cooling
- Central Air, Zoned, Multi Units
Appliances
- Included: Dishwasher, Range, Cooktop, Electric Water Heater, Attic Fan
- Laundry: Dryer Connection, Main Level, Washer Hookup
Features
- Guest Quarters, Built-in Features, Ceiling Fan(s), Interior Attic Fan, Kitchen Island, Pantry, Solid Surface Counter, Wet Bar
- Flooring: Carpet, Engineered Hardwood, Laminate, Tile, Vinyl, Wood
- Windows: Insulated Windows, Storm Window(s)
- Basement: Finished, Basement, Crawl Space
- Attic: Pull Down Stairs
- Number of fireplaces: 1
- Fireplace features: Basement
Interior area
- Total structure area: 3,323
- Total interior livable area: 3,323 sqft
- Finished area above ground: 1,997
- Finished area below ground: 1,326
Property
Parking
- Total spaces: 2
- Parking features: Driveway, Garage, Lighted, Paved, Secured, Garage Door Opener, Attached
- Attached garage spaces: 2
- Has uncovered spaces: Yes
Accessibility
- Accessibility features: Accessible Parking, Bath Grab Bars, Accessible Entrance, Accessible Approach with Ramp
Features
- Levels: One
- Stories: 1
- Patio & porch: Porch
- Exterior features: Lighting, Dog Run, Garden, Gas Grill
- Pool features: None
- Fencing: Fenced,Partial,Invisible,Privacy
- Waterfront features: Pond
Lot
- Size: 2.09 Acres
- Features: City Lot, Corner Lot, Natural Land, Partially Cleared, Partially Wooded, Not in Flood Zone
- Residential vegetation: Partially Wooded
Details
- Additional structures: Gazebo
- Parcel number: 5897482876
- Zoning: RS20
- Special conditions: Owner Sale
Construction
Type & style
- Home type: SingleFamily
- Architectural style: A-Frame
- Property subtype: Stick/Site Built, Residential, Single Family Residence
Materials
- Brick, Wood Siding
Condition
- Year built: 1971
Utilities & green energy
- Sewer: Septic Tank
- Water: Public
Community & HOA
Community
- Security: Security Lights, Security System, Carbon Monoxide Detector(s)
- Subdivision: Grandview
HOA
- Has HOA: No
Location
- Region: Pfafftown
Financial & listing details
- Tax assessed value: $364,800
- Annual tax amount: $4,021
- Date on market: 11/13/2026
- Cumulative days on market: 7 days
- Listing agreement: Exclusive Right To Sell
- Listing terms: Cash,Conventional,FHA,USDA Loan,VA Loan
- Exclusions: Fridges And Freezer In Garage, Curtains In Master Bedroom.
Estimated market value
$465,500
$442,000 - $489,000
$2,735/mo
Price history
| Date | Event | Price |
|---|---|---|
| 11/13/2026 | Listed for sale | $479,500+42.1% |
Source:  Triad MLS #1240925 Report a problem | ||
| 4/15/2020 | Sold | $337,500+55.5%$102/sqft |
Source: Public Record Report a problem | ||
| 8/22/2008 | Sold | $217,000-13.2% |
Source: Triad MLS #W462206 Report a problem | ||
| 5/17/2008 | Listing removed | $250,000$75/sqft |
Source: Coldwell Banker** #W462206 Report a problem | ||
| 4/16/2008 | Listed for sale | $250,000+40.1%$75/sqft |
Source: Coldwell Banker** #W462206 Report a problem | ||
| 7/11/2000 | Sold | $178,500 |
Source: Triad MLS #W109559 Report a problem | ||
Public tax history
| Year | Property taxes | Tax assessment |
|---|---|---|
| 2025 | $4,021 +33.9% | $364,800 +70.4% |
| 2024 | $3,003 +4.8% | $214,100 |
| 2023 | $2,866 +1.9% | $214,100 |
| 2022 | $2,813 +1.8% | $214,100 |
| 2021 | $2,762 -0.3% | $214,100 +6.7% |
| 2020 | $2,770 -0.7% | $200,600 |
| 2019 | $2,790 | $200,600 |
| 2018 | -- | $200,600 +13.5% |
| 2016 | $2,650 +15.6% | $176,794 |
| 2015 | $2,291 +3.1% | $176,794 |
| 2014 | $2,222 | $176,794 |
| 2013 | -- | $176,794 -17.2% |
| 2012 | -- | $213,530 |
| 2011 | -- | $213,530 |
| 2010 | -- | $213,530 |
| 2009 | -- | -- |
| 2008 | -- | $184,208 |
| 2007 | -- | $184,208 |
| 2006 | -- | $184,208 |
| 2005 | -- | $184,208 +12.1% |
| 2004 | -- | $164,286 +2.8% |
| 2003 | -- | $159,793 |
| 2002 | -- | $159,793 +2.7% |
| 2001 | -- | $155,616 +14.3% |
| 2000 | -- | $136,191 |
Find assessor info on the county website
Monthly payment
Est. payment
Payment breakdown
Explore the cost of this home by adjusting the details. Changes won't be saved.Climate risks
Neighborhood: 27040
Nearby schools
Schools provided by the listing agent
- Elementary: Vienna
- Middle: Jefferson
- High: Reagan
Source: Triad MLS. This data may not be complete. We recommend contacting the local school district to confirm school assignments for this home.
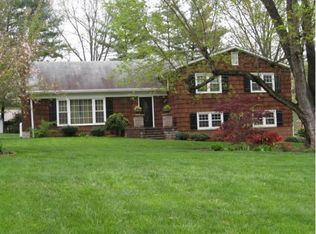

Similar homes
- $675,0004 bd5 ba3.2k sqft4912 Folkstone Ct, Pfafftown, NC 27040For Sale

 MLS ID #1240914, Alison Sink. Triad MLS
- $399,0004 bd2 ba2k sqft3351 Linda Cir, Winston Salem, NC 27106For Sale
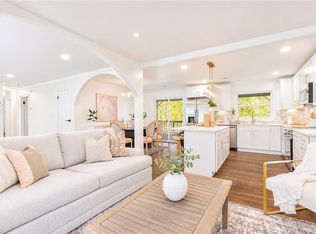 MLS ID #1242013, Maria Chrysson. Triad MLS
- $399,5003 bd2 ba2.2k sqft6700 Skylark Rd, Pfafftown, NC 27040For Sale
 MLS ID #1237588, George Munford. Triad MLS
- $525,0003 bd4 ba3.1k sqft7590 Benwicke Ct, Pfafftown, NC 27040For Sale
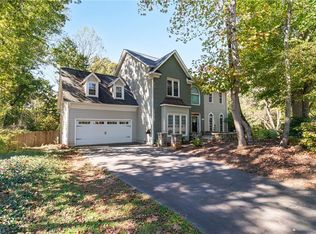 MLS ID #1239259, Shawn Beard. Triad MLS
- $499,9004 bd3 ba3.2k sqft1014 Greenhurst Rd, Winston Salem, NC 27104For SaleMLS ID #1234351, Heidi Eller. Triad MLS
- $465,0003 bd3 ba2k sqft5754 Stanleyville Dr, Winston Salem, NC 27105For SaleMLS ID #1230130, Abby Chapman. Triad MLS
- $439,9905 bd4 ba2.7k sqft3915 Chadwyck Ct, Winston Salem, NC 27106For SaleMLS ID #1239866, Helen Howard. Triad MLS
- $360,0003 bd3 ba2.3k sqft4132 Rock Hill Rd, Pfafftown, NC 27040For SaleMLS ID #1239526, Emily Phipps. Triad MLS
- $518,0005 bd4 ba3.3k sqft805 Chartwell Cir, Winston Salem, NC 27106For SaleMLS ID #1238955, Zach Dawson. Triad MLS
- $574,9005 bd4 ba3.8k sqft7960 Simmons Rd, Rural Hall, NC 27045For SaleMLS ID #1241722, Susan Carter. Triad MLS
- $435,0004 bd3 ba3.2k sqft1495 Devaux Rd, Rural Hall, NC 27045For SaleMLS ID #1216315, Frankie Cartagena. Triad MLS
- $450,0003 bd3 ba2.3k sqft1236 Huntingdon Rd, Winston Salem, NC 27104For SaleMLS ID #1239444, Ashley Harris. Triad MLS
- $465,0004 bd4 ba3k sqft1981 Ernsford Dr, Winston Salem, NC 27103For SaleMLS ID #1239299, Jack Ogburn. Triad MLS
- $399,0004 bd3 ba3.1k sqft1131 Barclay Ter, Winston Salem, NC 27106For SaleMLS ID #1230638, Keith Martin. Triad MLS
- $250,0003 bd3 ba2.6k sqft5675 Sweetbriar Rd, Pfafftown, NC 27040For SaleMLS ID #1233361, Tabitha Westmoreland. Triad MLS
- $519,0004 bd5 ba3.7k sqft520 Barrett Rd, Winston Salem, NC 27104For SaleMLS ID #1229892, Kirsten Ririe. Triad MLS
- $414,9004 bd3 ba2.6k sqft436 S Peace Haven Rd, Winston Salem, NC 27103For SaleMLS ID #1230738, Teresa Overcash. Triad MLS
- $319,0003 bd3 ba2.9k sqft1124 Kelwyn Ln, Lewisville, NC 27023For SaleMLS ID #1241740, Laurel Smith. Triad MLS
- $425,0004 bd2 ba2.3k sqft1800 Sandersted Rd, Winston Salem, NC 27103For SaleMLS ID #1240157, Tim Montgomery. Triad MLS
- $485,0003 bd3 ba2.1k sqft122 Idlewild Rd, Advance, NC 27006For SaleMLS ID #1241335, Lindsay Lambert. Triad MLS
