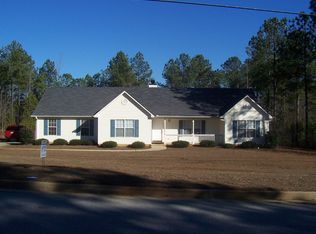
Charming 3-Bedroom, 2-Bath Home with Bonus Bedroom on main and a big workshop! Come see this cozy vinyl-sided home featuring 3 bedrooms and 2 bathrooms, plus a bonus bedroom in the enclosed garage-complete with its own closet and window, perfect for guests or a home office.This property includes a spacious 24x30 workshop, ideal for a home business or serious hobbyist. The workshop features:Double garage doors with extra height. Electricity installed 6-inch concrete floor strong enough to support an engine lift. Outside, enjoy a nicely maintained front yard, sloped backyard, and a partial wood privacy fence on one side. The home sits in a peaceful neighborhood with a small park nearby, perfect for families or quiet walks. The pavilion is the "club house" at the entrance to the nature preserve. Don't miss this versatile property with plenty of room to live, work, and grow! Professional drone video and pictures to come.
Pending
Price cut: $15K (7/25)
$265,000
132 Old Stonewall Dr, Locust Grove, GA 30248
4beds
1,471sqft
Single Family Residence
Built in 1998
0.75 Acres Lot
$260,700 Zestimate®
$180/sqft
$8/mo HOA
What's special
Sloped backyardNicely maintained front yard
- 93 days
- 39
- 2
Likely to sell faster than
Zillow last checked:
Listing updated:
Listed by:
Addison J Corbin 678-817-8167,
Watkins Real Estate Associates
Source: GAMLS,MLS#: 10808042
Facts & features
Interior
Bedrooms & bathrooms
- Bedrooms: 4
- Bathrooms: 2
- Full bathrooms: 2
- Main level bathrooms: 2
- Main level bedrooms: 4
Rooms
- Room types: Laundry, Other
Kitchen
- Features: Pantry
Heating
- Electric
Cooling
- Central Air
Appliances
- Included: Cooktop, Dishwasher, Electric Water Heater, Microwave, Refrigerator, Stainless Steel Appliance(s)
- Laundry: Laundry Closet
Features
- Master On Main Level
- Flooring: Laminate, Tile, Vinyl
- Basement: None
- Attic: Pull Down Stairs
- Number of fireplaces: 1
Interior area
- Total structure area: 1,471
- Total interior livable area: 1,471 sqft
- Finished area above ground: 1,471
- Finished area below ground: 0
Property
Parking
- Parking features: Detached, Off Street
- Has garage: Yes
Features
- Levels: One
- Stories: 1
- Fencing: Other
- Has view: Yes
- View description: Seasonal View
Lot
- Size: 0.75 Acres
- Features: None
- Residential vegetation: Partially Wooded
Details
- Parcel number: 159B01017000
- Special conditions: As Is
Construction
Type & style
- Home type: SingleFamily
- Architectural style: Ranch
- Property subtype: Single Family Residence
Materials
- Aluminum Siding, Stone
- Roof: Composition
Condition
- Resale
- New construction: No
- Year built: 1998
Utilities & green energy
- Sewer: Septic Tank
- Water: Public
- Utilities for property: Electricity Available, Sewer Available, Water Available
Community & HOA
Community
- Features: None
- Subdivision: Stonewall
HOA
- Has HOA: Yes
- Services included: Maintenance Grounds
- HOA fee: $100 annually
Location
- Region: Locust Grove
Financial & listing details
- Price per square foot: $180/sqft
- Tax assessed value: $284,600
- Annual tax amount: $4,500
- Date on market: 7/20/2026
- Cumulative days on market: 37 days
- Listing agreement: Exclusive Right To Sell
- Listing terms: Cash,Conventional,FHA,USDA Loan,VA Loan
- Electric utility on property: Yes
Estimated market value
$260,700
$248,000 - $274,000
$2,084/mo
Price history
| Date | Event | Price |
|---|---|---|
| 8/7/2026 | Pending sale | $265,000$180/sqft |
Source:  GAMLS #10808042 Report a problem GAMLS #10808042 Report a problem | ||
| 7/25/2026 | Price change | $265,000-5.4%$180/sqft |
Source: GAMLS #10808042 Report a problem | ||
| 7/20/2026 | Listed for sale | $280,000-12.5%$190/sqft |
Source: GAMLS #10808042 Report a problem | ||
| 9/25/2025 | Listing removed | $320,000$218/sqft |
Source: GAMLS #10602776 Report a problem | ||
| 9/12/2025 | Listed for sale | $320,000+130.2%$218/sqft |
Source: GAMLS #10602776 Report a problem | ||
| 9/26/2015 | Listing removed | $139,000$94/sqft |
Source: BHHS Georgia Properties-Peachtree City #7478670 Report a problem | ||
| 7/7/2015 | Price change | $139,000-2.8%$94/sqft |
Source: BHHS Georgia Properties-Peachtree City #7478670 Report a problem | ||
| 6/26/2015 | Listed for sale | $143,000+64.4%$97/sqft |
Source: BHHS Georgia Properties-Peachtree City #7478670 Report a problem | ||
| 3/9/2012 | Sold | $87,000+2.5%$59/sqft |
Source: Public Record Report a problem | ||
| 1/11/2012 | Price change | $84,900-5.6%$58/sqft |
Source: Homepath #03143380 Report a problem | ||
| 12/13/2011 | Price change | $89,900-6.4%$61/sqft |
Source: Homepath #03143380 Report a problem | ||
| 11/11/2011 | Price change | $96,000-4%$65/sqft |
Source: BENHAM REAL ESTATE GROUP-GA #03143380 Report a problem | ||
| 10/27/2011 | Listed for sale | $99,950+63.6%$68/sqft |
Source: BENHAM REAL ESTATE GROUP-GA #03143380 Report a problem | ||
| 9/22/2011 | Listing removed | -- |
Source: foreclosure.com Report a problem | ||
| 9/21/2011 | Listed for sale | -- |
Source: foreclosure.com Report a problem | ||
| 9/6/2011 | Sold | $61,100-31%$42/sqft |
Source: Public Record Report a problem | ||
| 7/9/2011 | Listed for sale | $88,500$60/sqft |
Source: Coldwell Banker Bullard Realty #03061071 Report a problem | ||
| 5/24/2011 | Listing removed | $88,500$60/sqft |
Source: Bullard Realty, Co #3061071 Report a problem | ||
| 5/10/2011 | Listed for sale | $88,500-38.5%$60/sqft |
Source: Coldwell Banker Bullard Realty #03061071 Report a problem | ||
| 5/9/2007 | Sold | $143,900+12.4%$98/sqft |
Source: Public Record Report a problem | ||
| 7/18/2006 | Sold | $128,000+12.2%$87/sqft |
Source: Public Record Report a problem | ||
| 8/28/2000 | Sold | $114,040+5.6%$78/sqft |
Source: Public Record Report a problem | ||
| 10/19/1999 | Sold | $108,000$73/sqft |
Source: Public Record Report a problem | ||
Public tax history
| Year | Property taxes | Tax assessment |
|---|---|---|
| 2025 | $2,803 -3.3% | $113,840 -0.5% |
| 2024 | $2,899 +17% | $114,440 +1.6% |
| 2023 | $2,477 +0.9% | $112,680 +21.8% |
| 2022 | $2,454 +21.4% | $92,480 +24.6% |
| 2021 | $2,022 +10.6% | $74,200 +12.4% |
| 2020 | $1,828 +2.4% | $66,000 +2.9% |
| 2019 | $1,785 +7.6% | $64,160 +9% |
| 2018 | $1,659 +10.4% | $58,840 +13.8% |
| 2016 | $1,503 +0.8% | $51,720 +9.4% |
| 2015 | $1,491 +5.9% | $47,280 +30.2% |
| 2014 | $1,408 | $36,320 |
| 2013 | -- | -- |
| 2012 | -- | -- |
| 2011 | -- | -- |
| 2010 | -- | -- |
| 2009 | -- | -- |
| 2008 | $1,404 -3.1% | -- |
| 2007 | $1,449 +5.1% | $50,400 -0.9% |
| 2005 | $1,380 | $50,880 |
| 2004 | $1,380 +6.7% | $50,880 +6.5% |
| 2003 | $1,292 +7.3% | $47,760 +3.4% |
| 2002 | $1,205 -1.7% | $46,200 +2.2% |
| 2001 | $1,226 -20.4% | $45,200 +4.6% |
| 2000 | $1,540 | $43,200 |
Find assessor info on the county website
Monthly payment
Est. payment
Payment breakdown
Explore the cost of this home by adjusting the details. Changes won't be saved.Climate risks
Neighborhood: 30248
Nearby schools
Schools provided by the listing agent
- Elementary: New Hope
- Middle: Locust Grove
- High: Locust Grove
Source: GAMLS. This data may not be complete. We recommend contacting the local school district to confirm school assignments for this home.
- $284,2003 bd2 ba1.5k sqft134 Old Stonewall Dr, Locust Grove, GA 30248Off Market
- $266,3003 bd2 ba1.5k sqft130 Old Stonewall Dr, Locust Grove, GA 30248Off Market
- $278,4003 bd2 ba1.4k sqft136 Old Stonewall Dr, Locust Grove, GA 30248Off Market
- $259,0003 bd2 ba-- sqft128 Old Stonewall Dr, Locust Grove, GA 30248Off Market
Similar homes
- $279,5003 bd2 ba1.4k sqft1130 Larkspur Dr, Locust Grove, GA 30248Active
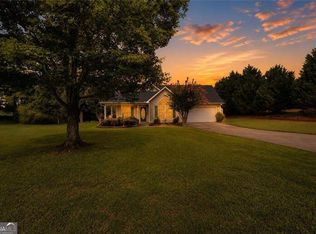
 MLS ID #10856402, Megan S Cox, The Legacy Real Estate Group. GAMLS
 - $254,9993 bd2 ba1.5k sqft513 Wylderose Ln, Locust Grove, GA 30248Active
 MLS ID #10870947, Heather Woods, Market South Properties Inc.. GAMLS
 - $279,0003 bd2 ba1.4k sqft105 Gwenellen Dr, Locust Grove, GA 30248Active
 MLS ID #10832228, Hylos P Barrett III, Coldwell Banker Realty. GAMLS
 - $299,9004 bd3 ba1.5k sqft415 Underwood Ct, Locust Grove, GA 30248Active
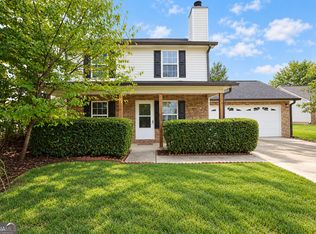 MLS ID #10868069, Kaci Lyn Lee, The Legacy Real Estate Group. GAMLS
 - $279,0003 bd3 ba2k sqft2037 Hampton Locust Grove Rd, Locust Grove, GA 30248ActiveMLS ID #10856777, Christy Chandler, The Legacy Real Estate Group. GAMLS
- $224,9003 bd2 ba2k sqft888 Laney Rd, Locust Grove, GA 30248ActiveMLS ID #10852200, Allison Richardson, GA Realty Experts. GAMLS
- $285,0004 bd3 ba1.8k sqft315 Furrow Creek Ct, Jackson, GA 30233ActiveMLS ID #10818345, Darrel Flores, Keller Williams Realty Atl. Partners. GAMLS
- $265,0003 bd2 ba1.3k sqft126 Robin Hood Rd, Covington, GA 30014ActiveMLS ID #10868370, Cayla Owenby, RE/MAX Around Atlanta East. GAMLS
- $295,5003 bd3 ba2k sqft544 Moline Way, Locust Grove, GA 30248ActiveMLS ID #10767450, The Joe Cox Home Selling Team, BestProAgents Realty LLC. GAMLS
- $265,0003 bd2 ba1.4k sqft571 Oak Grove Rd, McDonough, GA 30253ActiveMLS ID #10874182, Aaron Beaver, Your Home Sold Guaranteed Realty HOR. GAMLS
- $389,9994 bd3 ba1.6k sqft162 Price Dr W, Locust Grove, GA 30248ActiveMLS ID #10813106, Heather Woods, Market South Properties Inc.. GAMLS
- $255,0003 bd2 ba1.5k sqft290 Stony Brook Cir, Jackson, GA 30233ActiveMLS ID #10857324, Guadalupe Flores, HomeSmart. GAMLS
- $325,0003 bd2 ba2k sqft200 Chatfield Way, Locust Grove, GA 30248ActiveMLS ID #10837029, Ashley Scharlow, SouthSide, REALTORS. GAMLS
- $260,0003 bd2 ba1.3k sqft204 Crystal Ct, Hampton, GA 30228ActiveMLS ID #10871217, Priscilla Stephens, BHHS Georgia Properties. GAMLS
- $285,0003 bd2 ba1.5k sqft130 Morningside Dr, Jackson, GA 30233ActiveMLS ID #10822337, Janet Cherney, Coldwell Banker Bullard Realty. GAMLS
- $269,9004 bd2 ba1.6k sqft862 Crescent Ln, Griffin, GA 30224ActiveMLS ID #10875977, Jackie Fogarty, Southern Roots Realty Partners. GAMLS
- $230,0003 bd2 ba1.9k sqft270 Wellington Dr, McDonough, GA 30252ActiveMLS ID #10866977, The Vining Team, Keller Williams Lake Oconee. GAMLS
- $265,0004 bd3 ba1.6k sqft20 Natures Trl, Covington, GA 30016ActiveMLS ID #10812886, Mark Spain, Mark Spain Real Estate. GAMLS
- $274,9004 bd3 ba1.8k sqft30 Oakbrook Ln, Covington, GA 30016ActiveMLS ID #10814751, Shannon Williams, Keller Williams Premier. GAMLS
- $265,0003 bd2 ba1.3k sqft116 Dana Dr, Hampton, GA 30228ActiveMLS ID #10822530, Phillip Seth Thompson, Benham Realty Group. GAMLS
