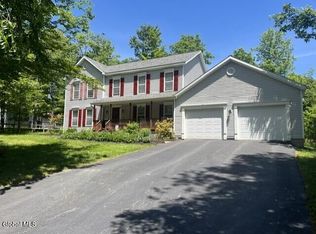
Welcome to this beautifully maintained oversized Cape-style home, ideally perched on Parkway Drive and offering comfort, style, and thoughtful updates throughout. Set in a convenient village location, this inviting property makes an impressive first impression with superior landscaping, attractive retaining walls, and a peaceful backyard surrounded by nature. Inside, you'll find a warm and welcoming layout enhanced by numerous updates completed over the past eight years, including a upgraded kitchen, hardwood flooring, updated windows and doors, modernized bathrooms, a gas fireplace, and a redesigned first floor that improves both flow and functionality. The spacious primary suite features a California-style shower, while the second floor offers generously sized bedrooms and excellent flexibility for family, guests, or home office space. The finished basement provides additional living area along with a convenient half bathroom, perfect for recreation, hobbies, or extra entertaining space. With abundant storage throughout, quality updates, and a desirable location close to village amenities, this meticulously cared-for home is a wonderful opportunity for buyers seeking charm, space, and move-in-ready appeal.
Pending
$318,000
132 Parkway Drive, Cobleskill, NY 12043
3beds
1,980sqft
Single Family Residence, Residential
Built in 1967
0.26 Acres Lot
$316,900 Zestimate®
$161/sqft
$-- HOA
What's special
Gas fireplaceSuperior landscapingGenerously sized bedroomsWarm and welcoming layoutModernized bathroomsSpacious primary suiteUpdated windows and doors
- 36 days |
- 248 |
- 8 |
Zillow last checked:
Listing updated:
Listed by:
Real Estate Associates 518-231-2999,
David A Jones 518-231-2999
Source: Global MLS,MLS#: 202620618
Facts & features
Interior
Bedrooms & bathrooms
- Bedrooms: 3
- Bathrooms: 4
- Full bathrooms: 2
- 1/2 bathrooms: 2
Bedroom
- Level: First
Bedroom
- Level: Second
Bedroom
- Level: Second
Den
- Level: First
Kitchen
- Level: First
Laundry
- Level: First
Living room
- Level: First
Heating
- Baseboard, Hot Water, Natural Gas
Cooling
- Window Unit(s)
Appliances
- Included: Dishwasher, Range, Refrigerator
- Laundry: Main Level
Features
- Flooring: Carpet, Hardwood
- Doors: Storm Door(s)
- Basement: Finished,Full,Walk-Out Access
- Number of fireplaces: 1
- Fireplace features: Gas, Living Room
Interior area
- Total structure area: 1,980
- Total interior livable area: 1,980 sqft
- Finished area above ground: 1,980
- Finished area below ground: 500
Property
Parking
- Total spaces: 4
- Parking features: Driveway
- Garage spaces: 2
- Has uncovered spaces: Yes
Features
- Patio & porch: Rear Porch
- Fencing: Wood
Lot
- Size: 0.26 Acres
- Features: Landscaped
Details
- Additional structures: Shed(s)
- Parcel number: 432601 56.14228
- Special conditions: Standard
Construction
Type & style
- Home type: SingleFamily
- Architectural style: Cape Cod
- Property subtype: Single Family Residence, Residential
Materials
- Drywall, Vinyl Siding
- Foundation: Block
- Roof: Asbestos Shingle
Condition
- Updated/Remodeled
- New construction: No
- Year built: 1967
Utilities & green energy
- Electric: 150 Amp Service
- Sewer: Public Sewer
- Water: Public
- Utilities for property: Cable Available
Community & HOA
HOA
- Has HOA: No
Location
- Region: Cobleskill
Financial & listing details
- Price per square foot: $161/sqft
- Tax assessed value: $206,939
- Annual tax amount: $5,055
- Date on market: 6/27/2026
Estimated market value
$316,900
$301,000 - $333,000
$2,604/mo
Price history
| Date | Event | Price |
|---|---|---|
| 7/9/2026 | Pending sale | $318,000$161/sqft |
Source:  Global MLS #202620618 Report a problem Global MLS #202620618 Report a problem | ||
| 6/27/2026 | Listed for sale | $318,000+127.1%$161/sqft |
Source: Global MLS #202620618 Report a problem | ||
| 4/29/2017 | Sold | $140,000-6.6%$71/sqft |
Source: Global MLS #201700245 Report a problem | ||
| 4/26/2017 | Pending sale | $149,900$76/sqft |
Source: Country Boy Realty #201700245 Report a problem | ||
| 4/18/2017 | Listed for sale | $149,900$76/sqft |
Source: Country Boy Realty #201700245 Report a problem | ||
| 2/13/2017 | Pending sale | $149,900$76/sqft |
Source: Country Boy Realty #201700245 Report a problem | ||
| 1/4/2017 | Listed for sale | $149,900+19.9%$76/sqft |
Source: Country Boy Realty #201700245 Report a problem | ||
| 3/21/2004 | Sold | $125,000$63/sqft |
Source: Global MLS #2326025 Report a problem | ||
Public tax history
| Year | Property taxes | Tax assessment |
|---|---|---|
| 2025 | -- | $101,400 |
| 2024 | -- | $101,400 |
| 2023 | -- | $101,400 |
| 2022 | -- | $101,400 |
| 2021 | -- | $101,400 |
| 2020 | -- | $101,400 |
| 2019 | -- | $101,400 |
| 2018 | -- | $101,400 |
| 2017 | $4,795 | $101,400 |
| 2016 | -- | $101,400 |
| 2015 | -- | $101,400 |
| 2014 | -- | $101,400 |
| 2013 | -- | $101,400 |
| 2012 | -- | $101,400 |
| 2011 | -- | $101,400 |
| 2010 | -- | $101,400 |
| 2009 | -- | $101,400 |
| 2008 | -- | $101,400 |
| 2007 | -- | $101,400 |
| 2006 | -- | $101,400 |
| 2005 | -- | $101,400 +4.8% |
| 2004 | -- | $96,800 |
| 2003 | -- | $96,800 |
| 2002 | -- | $96,800 |
| 2001 | -- | $96,800 |
| 2000 | -- | $96,800 |
Find assessor info on the county website
Monthly payment
Climate risks
Neighborhood: 12043
Nearby schools
GreatSchools rating
- NAGeorge D Ryder Elementary SchoolGrades: PK-6Distance: 1 mi
- 4/10William H Golding Middle SchoolGrades: 6-9Distance: 0.8 mi
- 5/10Cobleskill Richmondville High SchoolGrades: 9-12Distance: 3.4 mi
- $299,1004 bd2 ba1.5k sqft134 Parkway Dr, Cobleskill, NY 12043Off Market
- $297,9004 bd2 ba1.9k sqft128 Parkway Dr, Cobleskill, NY 12043Off Market
- $305,9004 bd2 ba2.2k sqft126 Parkway Dr, Cobleskill, NY 12043Off Market

- $256,9003 bd1 ba2k sqft133 Parkway Dr, Cobleskill, NY 12043Off Market
- $280,9003 bd2 ba2k sqft131 Parkway Dr, Cobleskill, NY 12043Off Market
- $299,0003 bd2 ba1.9k sqft141 Parkway Dr, Cobleskill, NY 12043Pending
- $291,5003 bd4 ba1.9k sqft127 Parkway Dr, Cobleskill, NY 12043Off Market
- $318,9004 bd3 ba2.5k sqft124 Parkway Dr, Cobleskill, NY 12043Off Market
A local agent can set up tours, give advice and negotiate with sellers.
Similar homes
- $329,0003 bd3 ba2.2k sqft202 Grandview Drive, Cobleskill, NY 12043Active
 MLS ID #202614915, David A Jones, Listing by: Real Estate Associates. Global MLS
 - $349,0005 bd2 ba1.4k sqft109 Pleasantview Drive, Cobleskill, NY 12043Active
 MLS ID #202617410, Scot K Wentworth, Listing by: United Country Real Estate New York Living. Global MLS
 - $329,0003 bd2 ba1.2k sqft144 Maple Bush Road, Cobleskill, NY 12043Active
 MLS ID #202618042, Josh Paden, Listing by: Elegant Homes. Global MLS
 - $275,0003 bd2 ba1.5k sqft6071 State Route 10, Cobleskill, NY 12043Active
 MLS ID #202612801, Harold J Loder, Listing by: Country Boy Realty. Global MLS
 - $314,0003 bd3 ba1.1k sqft114 Cleveland Road, Sloansville, NY 12160ActiveMLS ID #202622646, Angelina Masa, Listing by: Trevett Group LLC. Global MLS
- $349,0003 bd2 ba2k sqft1558 Clauverwie Road, Middleburgh, NY 12122ActiveMLS ID #202622827, Jonathan Minerick, Listing by: Homecoin.com. Global MLS
- $349,0004 bd3 ba2.3k sqft754 NY-30A, Central Bridge, NY 12035ActiveMLS ID #202620399, Jacqueline D Geraci, Listing by: Kellie Kieley Realty LLC. Global MLS
- $299,9003 bd2 ba1.5k sqft319 Tower Rd, Warnerville, NY 12187For Sale
 MLS ID #R1687364, Dean Nunamann, Listing by: Century 21 Rural Estates. NYSAMLSs
 - $319,9003 bd2 ba1.1k sqft858 Oak Hill Road, Esperance, NY 12066ActiveMLS ID #202621775, Joshua Rijo, Listing by: Rijo Realty Group. Global MLS
- $299,0004 bd2 ba2.8k sqft261 Summit Street, Richmondville, NY 12149ActiveMLS ID #202622576, Bradley S Yerdon, Listing by: Howard Hanna Capital Inc. Global MLS
- $325,0003 bd2 ba1.2k sqft139 Bridge Street, Schoharie, NY 12157ActiveMLS ID #202616690, Ruth Anne Wilkinson, Listing by: Century 21 North East. Global MLS
- $349,9003 bd2 ba1.3k sqft3136 New York 10, Richmondville, NY 12149ActiveMLS ID #202620532, Teresa M Kippen, Listing by: Field Realty. Global MLS
- $179,0004 bd1 ba1.9k sqft6328 State Highway 10, Cobleskill, NY 12043ActiveMLS ID #202619126, Brittany Coyne, Listing by: Coyne Realty Group LLC. Global MLS
- $340,0002 bd2 ba1.5k sqft298 Meade Rd, Charlotteville, NY 12036For SaleMLS ID #R1699348, Christy L. Dahms, Listing by: Charlotteville Realty, LLC. NYSAMLSs
- $325,0003 bd2 ba1.1k sqft615 Arabia Road, Summit, NY 12093ActiveMLS ID #202620560, Harold J Loder, Listing by: Country Boy Realty. Global MLS
- $229,0006 bd4 ba2.2k sqft641 Furnaceville Rd, Richmondville, NY 12149For SaleMLS ID #R1701632, Stacey L. Camilleri, Listing by: Keller Williams Upstate NY Properties. NYSAMLSs
- $299,0004 bd2 ba2.2k sqft129 Havrish Rd, Stamford, NY 12167For SaleMLS ID #R1691362, Elizabeth A. McGuire, Listing by: Keller Williams Upstate NY Properties. NYSAMLSs
- $208,5001 bd2 ba1k sqft670 Mineral Springs Road, Cobleskill, NY 12043ActiveMLS ID #202620662, Christy L Gillespie-Quinn, Listing by: Country Boy Realty. Global MLS
- $325,0003 bd2 ba1.3k sqft591 Cape Horn Rd, Stamford, NY 12167For SaleMLS ID #R1691428, Elizabeth A. McGuire, Listing by: Keller Williams Upstate NY Properties. NYSAMLSs
- $325,0004 bd2 ba1.5k sqft415 Cape Horn Rd, Stamford, NY 12167For SaleMLS ID #R1688254, Debbie Falcone, Listing by: Coldwell Banker Timberland Properties. NYSAMLSs
