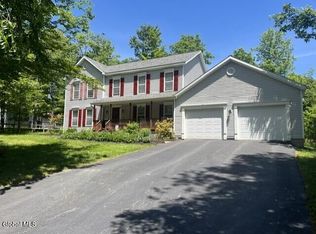
Tucked into a quiet village neighborhood, this move-in-ready 1,900 sq ft, 3-bedroom raised ranch offers a peaceful setting with a location that is tough to beat. The home features a highly functional interior layout with smart updates throughout, including a comfortable lower-level family room anchored by a cozy fireplace with a gas insert--offering a warm, dedicated space for quality time and casual relaxation. The kitchen is efficiently designed with ample cabinetry, plenty of workspace, and stainless steel appliances. The property also includes a convenient heated 2-car garage.
The outdoor living layout is designed perfectly for seasonal relaxation. The lower-level enclosed screened porch serves as a true extension of the home's living space, accessed via sliding glass doors to provide a quiet, protected sanctuary to unwind. Directly above, a spacious open-air deck with a retractable awning creates an ideal elevated area for outdoor dining, barbecues, and entertaining. This entire setup overlooks a generous, fully fenced backyard with established trees, offering a secure and open lawn space, complete with a storage shed.
The proximity to parks, local schools, SUNY Cobleskill, and daily village conveniences is unmatched. Located within the Cobleskill-Richmondville Central School District, it offers an easy commute to the Capital District. Don't miss this meticulously maintained home--a must-see!
Pending
$299,000
141 Parkway Drive, Cobleskill, NY 12043
3beds
1,912sqft
Single Family Residence
Built in 1967
0.32 Acres Lot
$302,200 Zestimate®
$156/sqft
$-- HOA
What's special
Plenty of workspaceStorage shedHighly functional interior layoutStainless steel appliancesAmple cabinetrySliding glass doorsSmart updates throughout
- 30 days |
- 501 |
- 21 |
Zillow last checked:
Listing updated:
Listed by:
Country Boy Realty 518-234-4371,
Matthew Loder
Source: HVCRMLS,MLS#: 20263713
Facts & features
Interior
Bedrooms & bathrooms
- Bedrooms: 3
- Bathrooms: 2
- Full bathrooms: 1
- 1/2 bathrooms: 1
Bedroom
- Level: First
Bedroom
- Level: First
Bedroom
- Level: First
Bathroom
- Level: First
Other
- Level: Basement
Dining room
- Level: First
Family room
- Level: Basement
Kitchen
- Level: First
Laundry
- Level: Basement
Living room
- Level: First
Heating
- Hot Water, Natural Gas, Propane
Cooling
- None
Appliances
- Included: Washer/Dryer, Refrigerator, Range, Microwave, Dishwasher
- Laundry: In Bathroom, Laundry Closet
Features
- High Speed Internet
- Flooring: Carpet, Laminate, Linoleum
- Windows: Blinds, Drapes, Screens
- Basement: Finished,Full
- Number of fireplaces: 1
- Fireplace features: Basement, Family Room, Gas
Interior area
- Total structure area: 1,912
- Total interior livable area: 1,912 sqft
- Finished area above ground: 1,236
- Finished area below ground: 676
Property
Parking
- Total spaces: 2
- Parking features: Garage Faces Front, Garage Door Opener, Driveway
- Attached garage spaces: 2
- Has uncovered spaces: Yes
Features
- Levels: Multi/Split
- Patio & porch: Awning(s), Deck, Patio, Screened
- Exterior features: Lighting
- Fencing: Fenced
- Has view: Yes
- View description: Mountain(s)
Lot
- Size: 0.32 Acres
- Features: Corner Lot, Landscaped, Level, Views
Details
- Additional structures: Shed(s)
- Parcel number: 56.1468
- Zoning: Residential
Construction
Type & style
- Home type: SingleFamily
- Architectural style: Raised Ranch
- Property subtype: Single Family Residence
Materials
- Vinyl Siding
- Foundation: Block
- Roof: Asphalt
Condition
- New construction: No
- Year built: 1967
Utilities & green energy
- Sewer: Public Sewer
- Water: Public
Community & HOA
Community
- Security: Carbon Monoxide Detector(s)
Location
- Region: Cobleskill
Financial & listing details
- Price per square foot: $156/sqft
- Tax assessed value: $106,600
- Annual tax amount: $4,411
- Date on market: 7/2/2026
Estimated market value
$302,200
$287,000 - $317,000
$2,270/mo
Price history
| Date | Event | Price |
|---|---|---|
| 7/9/2026 | Pending sale | $299,000$156/sqft |
Source:  NYSAMLSs #R1694011 Report a problem NYSAMLSs #R1694011 Report a problem | ||
| 7/2/2026 | Listed for sale | $299,000+121.5%$156/sqft |
Source:  Global MLS #202620919 Report a problem Global MLS #202620919 Report a problem | ||
| 9/3/2004 | Sold | $135,000$71/sqft |
Source: Public Record Report a problem | ||
Public tax history
| Year | Property taxes | Tax assessment |
|---|---|---|
| 2025 | -- | $106,600 |
| 2024 | -- | $106,600 |
| 2023 | -- | $106,600 |
| 2022 | -- | $106,600 |
| 2021 | -- | $106,600 |
| 2020 | -- | $106,600 |
| 2019 | -- | $106,600 |
| 2018 | -- | $106,600 |
| 2017 | $4,363 | $106,600 |
| 2016 | -- | $106,600 |
| 2015 | -- | $106,600 |
| 2014 | -- | $106,600 |
| 2013 | -- | $106,600 |
| 2012 | -- | $106,600 |
| 2011 | -- | $106,600 |
| 2010 | -- | $106,600 |
| 2009 | -- | $106,600 |
| 2008 | -- | $106,600 |
| 2007 | -- | $106,600 |
| 2006 | -- | $106,600 |
| 2005 | -- | $106,600 +5.4% |
| 2004 | -- | $101,100 |
| 2003 | -- | $101,100 |
| 2002 | -- | $101,100 |
| 2001 | -- | $101,100 |
| 2000 | -- | $101,100 |
Find assessor info on the county website
Monthly payment
Climate risks
Neighborhood: 12043
Nearby schools
GreatSchools rating
- NAGeorge D Ryder Elementary SchoolGrades: PK-6Distance: 1 mi
- 4/10William H Golding Middle SchoolGrades: 6-9Distance: 0.8 mi
- 5/10Cobleskill Richmondville High SchoolGrades: 9-12Distance: 3.4 mi
- $256,9003 bd1 ba2k sqft133 Parkway Dr, Cobleskill, NY 12043Off Market
- $280,9003 bd2 ba2k sqft131 Parkway Dr, Cobleskill, NY 12043Off Market
- $312,8004 bd3 ba2.7k sqft168 Grandview Dr, Cobleskill, NY 12043Off Market

- $299,1004 bd2 ba1.5k sqft134 Parkway Dr, Cobleskill, NY 12043Off Market
- $318,0003 bd4 ba1.9k sqft132 Parkway Dr, Cobleskill, NY 12043Pending
- $291,5003 bd4 ba1.9k sqft127 Parkway Dr, Cobleskill, NY 12043Off Market
- $267,8003 bd2 ba1.3k sqft172 Grandview Dr, Cobleskill, NY 12043Off Market
- $221,9002 bd1 ba1.1k sqft160 Grandview Dr, Cobleskill, NY 12043Off Market
A local agent can set up tours, give advice and negotiate with sellers.
Similar homes
- $329,0003 bd3 ba2.2k sqft202 Grandview Drive, Cobleskill, NY 12043Active
 MLS ID #202614915, David A Jones, Listing by: Real Estate Associates. Global MLS
 - $349,0005 bd2 ba1.4k sqft109 Pleasantview Drive, Cobleskill, NY 12043Active
 MLS ID #202617410, Scot K Wentworth, Listing by: United Country Real Estate New York Living. Global MLS
 - $275,0003 bd2 ba1.5k sqft6071 State Route 10, Cobleskill, NY 12043Active
 MLS ID #202612801, Harold J Loder, Listing by: Country Boy Realty. Global MLS
 - $315,0004 bd3 ba2.3k sqft316 Main Street, Richmondville, NY 12149Active
 MLS ID #20263264, Pearl Torres, Listing by: Keller Williams Realty HV Nort. HVCRMLS
 - $299,9003 bd2 ba1.5k sqft319 Tower Rd, Warnerville, NY 12187For Sale
 MLS ID #R1687364, Dean Nunamann, Listing by: Century 21 Rural Estates. NYSAMLSs
 - $314,0003 bd3 ba1.1k sqft114 Cleveland Road, Sloansville, NY 12160ActiveMLS ID #202622646, Angelina Masa, Listing by: Trevett Group LLC. Global MLS
- $319,9003 bd1 ba1.5k sqft1008 Guinea Road, Middleburgh, NY 12122ActiveMLS ID #20263835, Matthew Loder, Listing by: Country Boy Realty. HVCRMLS
- $289,9002 bd1 ba1.2k sqft490 Ecker Hollow Road, Schoharie, NY 12157ActiveMLS ID #20262554, Lisa Tenneson, Listing by: Four Star Realty Group, Inc.. HVCRMLS
- $319,9003 bd2 ba1.1k sqft858 Oak Hill Road, Esperance, NY 12066ActiveMLS ID #202621775, Joshua Rijo, Listing by: Rijo Realty Group. Global MLS
- $179,0004 bd1 ba1.9k sqft6328 State Highway 10, Cobleskill, NY 12043ActiveMLS ID #202619126, Brittany Coyne, Listing by: Coyne Realty Group LLC. Global MLS
- $349,0003 bd2 ba2k sqft1558 Clauverwie Road, Middleburgh, NY 12122ActiveMLS ID #202622827, Jonathan Minerick, Listing by: Homecoin.com. Global MLS
- $325,0003 bd2 ba1.2k sqft139 Bridge Street, Schoharie, NY 12157ActiveMLS ID #202616690, Ruth Anne Wilkinson, Listing by: Century 21 North East. Global MLS
- $279,0003 bd2 ba2.5k sqft1845 Hickory Hill Road, Fonda, NY 12068ActiveMLS ID #202622560, Sherry Kennerknecht, Listing by: Krutz Properties, LLC. Global MLS
- $349,0004 bd3 ba2.3k sqft754 NY-30A, Central Bridge, NY 12035ActiveMLS ID #202620399, Jacqueline D Geraci, Listing by: Kellie Kieley Realty LLC. Global MLS
- $299,0004 bd2 ba2.2k sqft129 Havrish Rd, Stamford, NY 12167For SaleMLS ID #R1691362, Elizabeth A. McGuire, Listing by: Keller Williams Upstate NY Properties. NYSAMLSs
- $208,5001 bd2 ba1k sqft670 Mineral Springs Road, Cobleskill, NY 12043ActiveMLS ID #202620662, Christy L Gillespie-Quinn, Listing by: Country Boy Realty. Global MLS
- $264,0003 bd1 ba1.2k sqft1086 State Route 145, Middleburgh, NY 12122For SaleMLS ID #R1702309, Dean Nunamann, Listing by: Century 21 Rural Estates. NYSAMLSs
- $359,9003 bd2 ba2.1k sqft105 Fern Lane, Jefferson, NY 12093ActiveMLS ID #20256150, Maria Siciliano, Listing by: Coldwell Banker Prime. HVCRMLS
- $249,9993 bd2 ba1.3k sqft126 Turnbull Road, Delanson, NY 12053ActiveMLS ID #202622776, Chasity McGivern, Listing by: Crystal Coleman Realty LLC. Global MLS
- $349,9003 bd2 ba1.3k sqft3136 New York 10, Richmondville, NY 12149ActiveMLS ID #202620532, Teresa M Kippen, Listing by: Field Realty. Global MLS
