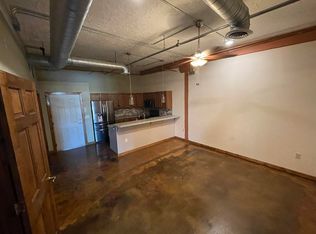
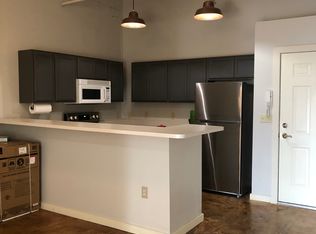
Fantastic Opportunity to Experience the Joys of Downtown Loft Living for an Affordable Price! This 2nd Floor condo is located in the Carnegie Lofts building on 10th St & Dakota Ave and features large South facing windows overlooking the gorgeous historic Carnegie Library building. The condo's interior truly captures the sleek industrial motif with tall ceilings boasting exposed ducts and mechanicals, and a wide open floor plan. Kitchen offers granite countertops, a large 10' long 2 tiered breakfast bar, engineered wood flooring, and stainless steel appliances included. Spacious bedroom with great natural light from the huge South facing windows. Full bath with 5' shower, tile floor, dual sinks, and walk-in closet. This condo comes equipped with an 11'x20' parking space and a handy 5'x8' storage unit. The Carnegie Lofts condo building is located in the heart of downtown and offers walking distance to fantastic restaurants, entertainment, great local shopping, and all that is the vibrant world of Downtown Sioux Falls! NOTE: Units 205 and 207 are offered for sale separately, there is a possibility that the units could be combined (with HOA approval) if purchased together.
For sale
Price cut: $10K (5/22)
$264,900
132 S Dakota Ave APT 207, Sioux Falls, SD 57104
1beds
744sqft
:
Get pre-qualified$2,050/mo
Condominium
Built in 1966
-- sqft lot
$-- Zestimate®
$356/sqft
$327/mo HOA
What's special
Engineered wood flooringGranite countertopsWide open floor planSleek industrial motifWalk-in closetStainless steel appliances included
- 109 days |
- 416 |
- 14 |
Zillow last checked:
Listing updated:
Listed by:
Tim A Allex,
Keller Williams Realty Sioux Falls 605-275-0555
Source: Realtor Association of the Sioux Empire,MLS#: 22602795
Facts & features
Interior
Bedrooms & bathrooms
- Bedrooms: 1
- Bathrooms: 1
- Full bathrooms: 1
- Main level bedrooms: 1
Primary bedroom
- Description: Walk-in closet, Full bath, Clg fan
- Level: Main
- Area: 204
- Dimensions: 17 x 12
Kitchen
- Description: Granite tops, Breakfast bar, Wood floor
- Level: Main
- Area: 100
- Dimensions: 10 x 10
Living room
- Description: Wood floor, Ceiling fan, Wood beams
- Level: Main
- Area: 196
- Dimensions: 14 x 14
Heating
- Electric
Cooling
- Central Air
Appliances
- Included: Electric Range, Microwave, Dishwasher, Disposal, Refrigerator, Washer, Dryer, Other
Features
- Master Bath, Main Floor Laundry
- Flooring: Tile, Wood
- Basement: None
Interior area
- Total structure area: 1,488
- Total interior livable area: 744 sqft
- Finished area above ground: 744
- Finished area below ground: 0
Video & virtual tour
Property
Parking
- Total spaces: 1
- Parking features: Garage
- Garage spaces: 1
Lot
- Size: 457 Square Feet
Details
- Parcel number: 80918
Construction
Type & style
- Home type: Condo
- Architectural style: Other
- Property subtype: Condominium
Materials
- Brick
- Roof: Flat,Rubber
Condition
- Year built: 1966
Utilities & green energy
- Sewer: Public Sewer
- Water: Public
Community & HOA
Community
- Subdivision: Grigsby Subd
HOA
- Has HOA: Yes
- Amenities included: Trash, Snow Removal, Maintenance Structure, Water
- HOA fee: $327 monthly
Location
- Region: Sioux Falls
Financial & listing details
- Price per square foot: $356/sqft
- Tax assessed value: $237,200
- Annual tax amount: $3,807
- Date on market: 4/22/2026
Estimated market value
Not available
Estimated sales range
Not available
Not available
Price history
| Date | Event | Price |
|---|---|---|
| 7/18/2026 | Listed for rent | $1,195$2/sqft |
Source: Zillow Rentals Report a problem | ||
| 5/22/2026 | Price change | $264,900-3.6%$356/sqft |
Source:  Realtor Association of the Sioux Empire #22602795 Report a problem Realtor Association of the Sioux Empire #22602795 Report a problem | ||
| 4/22/2026 | Listed for sale | $274,900+83.3%$369/sqft |
Source: Realtor Association of the Sioux Empire #22602795 Report a problem | ||
| 11/10/2017 | Sold | $150,000+50%$202/sqft |
Source: Realtor Association of the Sioux Empire #21706639 Report a problem | ||
| 4/7/2014 | Sold | $100,000+19%$134/sqft |
Source: Public Record Report a problem | ||
| 5/16/2011 | Sold | $84,000$113/sqft |
Source: Realtor Association of the Sioux Empire #21100314 Report a problem | ||
Public tax history
| Year | Property taxes | Tax assessment |
|---|---|---|
| 2025 | $3,796 +15.6% | $237,200 +17.3% |
| 2024 | $3,283 +38.7% | $202,200 +46.4% |
| 2023 | $2,367 +28.8% | $138,100 +36.3% |
| 2022 | $1,838 -3.6% | $101,300 -1.4% |
| 2021 | $1,906 -13% | $102,700 -10.5% |
| 2020 | $2,191 +18.6% | $114,800 +16% |
| 2018 | $1,847 -2.3% | $98,990 +3% |
| 2017 | $1,892 +2.4% | $96,095 +1.2% |
| 2016 | $1,847 +42.9% | $94,937 +19.4% |
| 2015 | $1,293 +6.2% | $79,498 |
| 2014 | $1,218 +10% | $79,498 +5.5% |
| 2013 | $1,107 | $75,387 +5.6% |
| 2012 | $1,107 | $71,364 |
| 2011 | -- | $71,364 +26.8% |
| 2010 | -- | $56,270 +308.6% |
| 2009 | $256 | $13,772 |
| 2008 | -- | $13,772 -75.4% |
| 2007 | -- | $55,973 |
Find assessor info on the county website
Monthly payment
Est. payment
Payment breakdown
Explore the cost of this home by adjusting the details. Changes won't be saved.Climate risks
Neighborhood: Downtown
Nearby schools
GreatSchools rating
- 2/10Hawthorne Elementary - 56Grades: PK-5Distance: 0.6 mi
- 8/10Patrick Henry Middle School - 07Grades: 6-8Distance: 1.6 mi
- 6/10Lincoln High School - 02Grades: 9-12Distance: 2.2 mi
Schools provided by the listing agent
- Elementary: Hawthorne ES
- Middle: Patrick Henry MS
- High: Lincoln HS
- District: Sioux Falls
Source: Realtor Association of the Sioux Empire. This data may not be complete. We recommend contacting the local school district to confirm school assignments for this home.
- $221,5001 bd1 ba717 sqft132 S Dakota Ave APT 304, Sioux Falls, SD 57104Off Market
- $310,3002 bd1 ba954 sqft132 S Dakota Ave APT 310, Sioux Falls, SD 57104Off Market

- $224,4001 bd1 ba744 sqft132 S Dakota Ave APT 303, Sioux Falls, SD 57104Off Market
- $285,0001 bd1 ba695 sqft132 S Dakota Ave APT 202, Sioux Falls, SD 57104Sold

- $216,4001 bd1 ba830 sqft132 S Dakota Ave APT 203, Sioux Falls, SD 57104Off Market
- $216,8001 bd1 ba717 sqft132 S Dakota Ave APT 204, Sioux Falls, SD 57104Off Market
- $250,2001 bd1 ba800 sqft132 S Dakota Ave APT 205, Sioux Falls, SD 57104Off Market
- $313,4002 bd1 ba1.1k sqft132 S Dakota Ave APT 209, Sioux Falls, SD 57104Off Market
A local agent can set up tours, give advice and negotiate with sellers.
A local lender can help you make sure your offer is ready when you are.
Similar homes
- $240,0002 bd1 ba997 sqft226 E Residence Pl, Sioux Falls, SD 57104For Sale

 MLS ID #22605978, David W Shelton. Realtor Association of the Sioux Empire
 - $265,0002 bd2 ba1k sqft709 N Leadale Ave, Sioux Falls, SD 57103For Sale
 MLS ID #22605899, Pam J Walton. Realtor Association of the Sioux Empire
 - $275,0002 bd2 ba1k sqft6812 W 6th St, Sioux Falls, SD 57107For Sale
 MLS ID #22606032, Jenny Downey. Realtor Association of the Sioux Empire
 - $--2 bd-- ba942 sqft1306 N Duluth Ave, Sioux Falls, SD 57104Auction
 Auction.com 2
 - $250,0003 bd2 ba912 sqft3712 S Hawthorne Ave, Sioux Falls, SD 57105For SaleMLS ID #22605956, Shaina B Goedtke. Realtor Association of the Sioux Empire
- $199,9002 bd2 ba800 sqft422 S Elmwood Ave, Sioux Falls, SD 57104For SaleMLS ID #22605931, Jen L Tieszen. Realtor Association of the Sioux Empire
- $180,0001 bd1 ba576 sqft3309 N 10th Ave, Sioux Falls, SD 57104For SaleMLS ID #22605920, Trisha L Kirkegaard. Realtor Association of the Sioux Empire
- $225,0001 bd1 ba923 sqft2908 W 37th Cir, Sioux Falls, SD 57105For SaleMLS ID #22605882, Nick R Eichacker. Realtor Association of the Sioux Empire
- $159,9002 bd2 ba1k sqft2904 W 33rd St APT 228, Sioux Falls, SD 57105For SaleMLS ID #22606003, Greg J Kneip. Realtor Association of the Sioux Empire
- $179,9003 bd1 ba1k sqft304 S Lyndale Ave, Sioux Falls, SD 57104For SaleMLS ID #22605873, Cole M Shawd. Realtor Association of the Sioux Empire
- $245,0002 bd1 ba1k sqft6636 W 6th Pl, Sioux Falls, SD 57107For SaleMLS ID #22606012, Rick G Trapp. Realtor Association of the Sioux Empire
- $199,9002 bd1 ba960 sqft1314 W 10th St, Sioux Falls, SD 57104For SaleMLS ID #22605300, Tony Bachman. Realtor Association of the Sioux Empire
- $209,5002 bd1 ba696 sqft1223 N Spring Ave, Sioux Falls, SD 57104For SaleMLS ID #22604221, Katie P Day. Realtor Association of the Sioux Empire
- $195,0002 bd1 ba1k sqft1207 W Sioux St, Sioux Falls, SD 57104For SaleMLS ID #22605217, Codi F Nincehelser. Realtor Association of the Sioux Empire
- $210,0002 bd1 ba708 sqft201 S Lincoln Ave, Sioux Falls, SD 57104For SaleMLS ID #22604308, Jim Weber. Realtor Association of the Sioux Empire
- $274,5002 bd2 ba1k sqft4502 E 49th St #3, Sioux Falls, SD 57110For SaleMLS ID #22603687, Todd M Nelson. Realtor Association of the Sioux Empire
- $225,0001 bd1 ba923 sqft2908 W 37th Cir Ste 201, Sioux Falls, SD 57105For SaleMLS ID #22602925, Kathy O Allen. Realtor Association of the Sioux Empire
- $195,0003 bd2 ba1k sqft509 S Grange Ave, Sioux Falls, SD 57104For SaleMLS ID #22603083, Brandy S Wiseman. Realtor Association of the Sioux Empire
- $175,0002 bd1 ba840 sqft425 N Menlo Ave, Sioux Falls, SD 57104For SaleMLS ID #22604662, Brad J Hanisch. Realtor Association of the Sioux Empire
- $179,9003 bd2 ba1k sqft415 W Bailey St, Sioux Falls, SD 57104For SaleMLS ID #22604422, Cadin J Buchholz. Realtor Association of the Sioux Empire
