Experience refined, low-maintenance living in this beautifully updated 1 bedroom, 1 bathroom ground-floor condo at Vista Towers. Thoughtfully designed for comfort and convenience, the unit offers step-free access along with secure, heated underground parking.
The bright and inviting interior features fresh paint, new carpet, updated appliances, a furnace that was just replaced in 2023, and abundant natural light throughout. The open kitchen and living area create a welcoming space for everyday living and entertaining, while the spacious bedroom includes a generous walk-in closet. The interior doors are between 32" to 35" wide, and the bathroom is equipped with grab bars and a built-in shower bench for added ease and comfort. In-unit laundry adds another layer of everyday convenience.
French doors open to a beautiful covered ground-level patio overlooking O’Gorman High School and 41st Street, providing a relaxing outdoor retreat with an elevated sense of privacy and an impressive view.
Vista Towers offers secure coded entry to the building, along with a community room and on-site fitness center. The HOA includes lawn care, snow removal, building maintenance, seasonal window washing, garbage service, and more. With its elegant finishes, thoughtful accessibility features, secure setting, and exceptional ground-floor location, this condo offers an effortless lifestyle in one of Sioux Falls’ most distinctive buildings.
For sale
$225,000
2908 W 37th Cir, Sioux Falls, SD 57105
1beds
923sqft
Condominium
Built in 2005
-- sqft lot
$-- Zestimate®
$244/sqft
$495/mo HOA
What's special
Secure settingSecure heated underground parkingUpdated appliancesFresh paintStep-free accessBright and inviting interiorElegant finishes
- 82 days
- 372
- 12
Zillow last checked:
Listing updated:
Listed by:
Nick R Eichacker,
Falls Real Estate 605-553-0155
Source: Realtor Association of the Sioux Empire,MLS#: 22605882
Facts & features
Interior
Bedrooms & bathrooms
- Bedrooms: 1
- Bathrooms: 1
- 3/4 bathrooms: 1
- Main level bedrooms: 1
Primary bedroom
- Description: walk-in closet
- Level: Main
- Area: 169
- Dimensions: 13 x 13
Kitchen
- Description: eat-in bar
- Level: Main
- Area: 153
- Dimensions: 17 x 9
Living room
- Description: Walkout to patio
- Level: Main
- Area: 234
- Dimensions: 13 x 18
Heating
- Natural Gas
Cooling
- Central Air
Appliances
- Included: Electric Range, Microwave, Dishwasher, Disposal, Refrigerator, Washer, Dryer
Features
- Main Floor Laundry, Other
- Flooring: Carpet, Ceramic Tile
- Basement: None
Interior area
- Total interior livable area: 923 sqft
- Finished area above ground: 923
- Finished area below ground: 0
Property
Parking
- Total spaces: 1
- Parking features: Garage
- Garage spaces: 1
Features
- Patio & porch: Covered Patio
Details
- Parcel number: 77621
Construction
Type & style
- Home type: Condo
- Architectural style: Ranch
- Property subtype: Condominium
Materials
- Brick, Synthetic Stucco
- Roof: Rubber
Condition
- Year built: 2005
Utilities & green energy
- Sewer: Public Sewer
- Water: Public
Community & HOA
Community
- Subdivision: Vista Park Addn
HOA
- Has HOA: Yes
- Amenities included: Comm Center, Maintenance Structure, Fitness Center, Trash, Hobby Room, Maintenance Grounds, Road Maint, Snow Removal, Water
- HOA fee: $495 monthly
Location
- Region: Sioux Falls
Financial & listing details
- Price per square foot: $244/sqft
- Annual tax amount: $3,622
- Date on market: 8/4/2026
- Road surface type: Curb and Gutter
Estimated market value
Not available
Estimated sales range
Not available
Not available
Price history
| Date | Event | Price |
|---|---|---|
| 8/4/2026 | Listed for sale | $225,000-35.2%$244/sqft |
Source:  Realtor Association of the Sioux Empire #22605882 Report a problem Realtor Association of the Sioux Empire #22605882 Report a problem | ||
| 6/3/2024 | Sold | $347,000-0.8%$376/sqft |
Source: Realtor Association of the Sioux Empire #22403046 Report a problem | ||
| 5/2/2024 | Listed for sale | $349,900$379/sqft |
Source: Realtor Association of the Sioux Empire #22403046 Report a problem | ||
Public tax history
Tax history is unavailable.
Monthly payment
Est. payment
Payment breakdown
Explore the cost of this home by adjusting the details. Changes won't be saved.Climate risks
Neighborhood: 57105
Nearby schools
Schools provided by the listing agent
- Elementary: Laura Wilder ES
- Middle: Edison MS
- High: Roosevelt HS
- District: Sioux Falls
Source: Realtor Association of the Sioux Empire. This data may not be complete. We recommend contacting the local school district to confirm school assignments for this home.
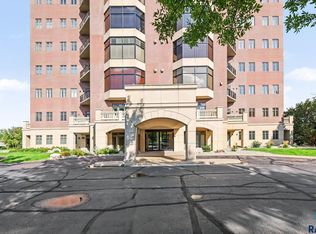
- $499,5002 bd3 ba1.4k sqft2908 W 37th Cir STE 203, Sioux Falls, SD 57105For Sale
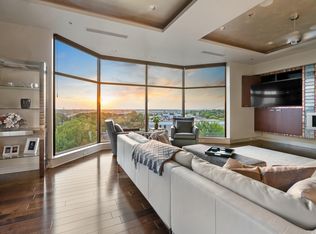
- $442,1002 bd2 ba1.5k sqft2908 W 37th Cir STE 303, Sioux Falls, SD 57105Off Market

- $850,0003 bd3 ba2.6k sqft2908 W 37th Cir STE 501, Sioux Falls, SD 57105Sold
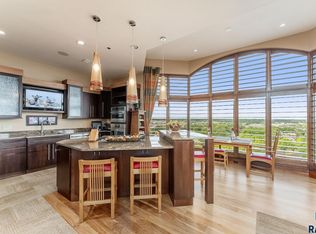
- $1,087,7712 bd3 ba2.6k sqft2908 W 37th Cir SUITE 703, Sioux Falls, SD 57105Sold
Similar homes
- $174,9002 bd2 ba1k sqft2501 S Kiwanis Ave APT 201, Sioux Falls, SD 57105For Sale

 MLS ID #22606594, Brian Hines. Realtor Association of the Sioux Empire
 - $149,9002 bd2 ba1k sqft2904 W 33rd St APT 228, Sioux Falls, SD 57105For Sale
 MLS ID #22606003, Greg J Kneip. Realtor Association of the Sioux Empire
 - $222,5002 bd2 ba1.2k sqft1907 S Sertoma Ave Unit 101, Sioux Falls, SD 57106For Sale
 MLS ID #22603826, Sarah J Anderson. Realtor Association of the Sioux Empire
 - $173,0002 bd1 ba1k sqft4920 S Klein Ave #48, Sioux Falls, SD 57106For Sale
 MLS ID #22608045, Amber D Ellingsen. Realtor Association of the Sioux Empire
 - $230,0002 bd1 ba1k sqft1900 W 15th St, Sioux Falls, SD 57104For Sale
 MLS ID #26-519, David Larson, Hegg Real Estate. Mitchell BOR
 - $219,9002 bd3 ba1.3k sqft1909 S Sertoma Ave, Sioux Falls, SD 57106For SaleMLS ID #22607828, Teresa J Geiken. Realtor Association of the Sioux Empire
- $210,0002 bd1 ba1.1k sqft6300 S Santa Rosa Cir Unit D, Sioux Falls, SD 57108For SaleMLS ID #22606284, Conrad B Koch. Realtor Association of the Sioux Empire
- $219,9002 bd1 ba836 sqft709 S Garfield Ave, Sioux Falls, SD 57104For SaleMLS ID #22607131, George H Hahn. Realtor Association of the Sioux Empire
- $284,9002 bd2 ba1.2k sqft1615 S Carter Pl, Sioux Falls, SD 57105For SaleMLS ID #22608068, Amanda J Selness Starzl. Realtor Association of the Sioux Empire
- $124,9001 bd1 ba783 sqft2501 S Kiwanis Ave APT 315, Sioux Falls, SD 57105For SaleMLS ID #22605558, Chere Rosa de Sharon. Realtor Association of the Sioux Empire
- $250,0003 bd1 ba1.1k sqft1908 S Covell Ave, Sioux Falls, SD 57105For SaleMLS ID #22607083, Beth E Meyer. Realtor Association of the Sioux Empire
- $185,0002 bd2 ba1.2k sqft1811 S Sertoma Ave Unit 106, Sioux Falls, SD 57106For SaleMLS ID #22607824, Kate K Patrick. Realtor Association of the Sioux Empire
- $186,9002 bd2 ba1.3k sqft7434 S Louise Ave APT 303, Sioux Falls, SD 57108For SaleMLS ID #22605224, Heidi J Hofer. Realtor Association of the Sioux Empire
- $210,0002 bd2 ba1.1k sqft2204 S Mary Beth Ave, Sioux Falls, SD 57106For SaleMLS ID #22606750, Lydia J Greve. Realtor Association of the Sioux Empire
- $239,9002 bd2 ba1.1k sqft5303 W Sourwood Pl, Sioux Falls, SD 57107For SaleMLS ID #22607072, Tanner J Zittlau. Realtor Association of the Sioux Empire
- $245,0002 bd1 ba1k sqft1902 S 4th Ave, Sioux Falls, SD 57105For SaleMLS ID #22607116, Katie P Day. Realtor Association of the Sioux Empire
- $229,9003 bd1 ba1.2k sqft1119 N Duluth Ave, Sioux Falls, SD 57104For SaleMLS ID #22607865, Tanner J Zittlau. Realtor Association of the Sioux Empire
- $214,9002 bd3 ba1.3k sqft1841 S Sertoma Ave Unit 102, Sioux Falls, SD 57106For SaleMLS ID #22605865, Stefanie A Stockberger. Realtor Association of the Sioux Empire
- $189,9003 bd1 ba1.3k sqft1513 S Duluth Ave, Sioux Falls, SD 57105For SaleMLS ID #22606660, Annie M Welsh. Realtor Association of the Sioux Empire
- $185,0002 bd1 ba1k sqft7107 W 56th St APT 23, Sioux Falls, SD 57106For SaleMLS ID #22605469, Heather L Elrod. Realtor Association of the Sioux Empire
