Walk into elegance in Hallsville’s Saddle Brook subdivision! Built in 2020, this stunning 4-bedroom, 2-bath home offers an exceptional blend of modern design and everyday comfort. The 4th bedroom features 8-foot French doors, making it a perfect home office or flex space. Enjoy beautiful wood-look tile flooring throughout all main living areas, plush carpet in the secondary bedrooms, and 8-foot doors paired with soaring 10-foot ceilings. The kitchen is a showstopper—floor-to-ceiling cabinetry with upper glass-front display cabinets and accent lighting, stainless steel appliances, a gas cooktop, striking granite countertops, a large island, and a spacious walk-in pantry. The open dining area flows seamlessly into the elegant living room, complete with a gas-log fireplace, custom built-ins, and floating shelves. Large windows frame views of the private backyard and flood the space with natural light. Relax outdoors on the covered patio overlooking the fully fenced backyard, which faces north—providing the perfect retreat for morning coffee or evening gatherings out of the direct sun. The primary suite is a luxurious escape with a spa-like bath featuring dual vanities, granite counters, a soaking tub, and a walk-in tile shower. The oversized walk-in closet connects conveniently to the laundry room and mudroom, adding thoughtful functionality to the home’s great layout. This home has a wonderful flow and timeless design—you won’t be disappointed! Schedule your private showing today!
For sale
Price cut: $3K (6/25)
$419,888
132 Saddle Brook Cir, Hallsville, TX 75650
4beds
2,244sqft
:
Get pre-qualified$2,890/mo
Single Family Residence
Built in 2020
0.31 Acres Lot
$416,000 Zestimate®
$187/sqft
$-- HOA
What's special
Gas-log fireplaceStainless steel appliancesStriking granite countertopsGas cooktopLarge islandSpacious walk-in pantry
- 94 days |
- 117 |
- 4 |
Zillow last checked:
Listing updated:
Listed by:
Martha F Weant 903-720-0936,
Summers Cook & Company
Source: LGVBOARD,MLS#: 20263122
Facts & features
Interior
Bedrooms & bathrooms
- Bedrooms: 4
- Bathrooms: 2
- Full bathrooms: 2
Rooms
- Room types: Family Room, Utility Room
Bedroom
- Features: Master Bedroom Split
Dining room
- Features: Breakfast Room
Heating
- Central Gas
Cooling
- Central Electric
Appliances
- Included: Electric Oven, Gas Cooktop, Microwave, Dishwasher, Disposal, Plumbed For Ice Maker, Gas Water Heater
- Laundry: Laundry Room
Features
- Pantry, Granite Counters, High Speed Internet, Breakfast Bar
- Number of fireplaces: 1
- Fireplace features: Gas Log, Living Room, Gas Starter, Woodburning w/Gas Logs
Interior area
- Total interior livable area: 2,244 sqft
Property
Parking
- Total spaces: 2
- Parking features: Garage, Garage Faces Front, Garage Door Opener, Concrete
- Garage spaces: 2
- Has uncovered spaces: Yes
Features
- Levels: One
- Stories: 1
- Patio & porch: Covered
- Exterior features: Sprinkler System, Rain Gutters
- Pool features: None
- Fencing: Wood
Lot
- Size: 0.31 Acres
- Dimensions: 90.20 X 149.80
- Features: Landscaped
Details
- Additional structures: None
- Parcel number: R010095886
Construction
Type & style
- Home type: SingleFamily
- Architectural style: Traditional
- Property subtype: Single Family Residence
Materials
- Brick and Stone
- Foundation: Slab
- Roof: Composition
Condition
- Year built: 2020
Utilities & green energy
- Electric: Rural Electric
- Gas: Natural Gas
- Sewer: Public Sewer
- Water: Public Water, City
- Utilities for property: Cable Available, Natural Gas Available
Community & HOA
Community
- Subdivision: Saddle Brook
HOA
- Has HOA: Yes
Location
- Region: Hallsville
Financial & listing details
- Price per square foot: $187/sqft
- Tax assessed value: $29,030
- Annual tax amount: $6,715
- Price range: $419.9K - $419.9K
- Date on market: 5/3/2026
- Listing terms: Cash,FHA,Conventional,VA Loan
- Exclusions: Personal Property
Estimated market value
$416,000
$395,000 - $437,000
$2,599/mo
Price history
| Date | Event | Price |
|---|---|---|
| 6/25/2026 | Price change | $419,888-0.7%$187/sqft |
Source:  LGVBOARD #20263122 Report a problem LGVBOARD #20263122 Report a problem | ||
| 5/3/2026 | Listed for sale | $422,888$188/sqft |
Source: LGVBOARD #20263122 Report a problem | ||
Public tax history
| Year | Property taxes | Tax assessment |
|---|---|---|
| 2017 | -- | $29,030 |
Find assessor info on the county website
Monthly payment
Est. payment
Payment breakdown
Explore the cost of this home by adjusting the details. Changes won't be saved.Climate risks
Neighborhood: 75650
Nearby schools
GreatSchools rating
- 7/10Hallsville Intermediate SchoolGrades: 5-6Distance: 0.3 mi
- 9/10Hallsville Junior High SchoolGrades: 6-8Distance: 0.4 mi
- 7/10Hallsville High SchoolGrades: 9-12Distance: 2 mi
Schools provided by the listing agent
- District: Hallsville
Source: LGVBOARD. This data may not be complete. We recommend contacting the local school district to confirm school assignments for this home.
- $521,700-- bd-- ba2.5k sqft236 Saddle Brook Cir, Hallsville, TX 75650Off Market
- $414,5004 bd3 ba2.2k sqft130 Saddle Brk, Hallsville, TX 75650Off Market

- $--4 bd3 ba2.2k sqft315 Saddle Brook Cir, Hallsville, TX 75650Sold
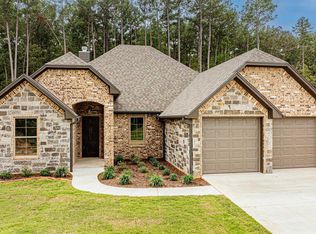
- $--4 bd3 ba2.3k sqft317 Saddle Brook Cir, Hallsville, TX 75650Sold
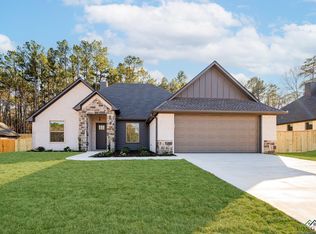
- $--4 bd3 ba2.2k sqft319 Saddle Brook Dr, Hallsville, TX 75650Sold
- $--4 bd3 ba2.3k sqft323 Saddle Brook Dr, Hallsville, TX 75650Sold
- $--4 bd3 ba2.2k sqft327 Saddle Brook Dr, Hallsville, TX 75650Sold
- $--4 bd3 ba2.3k sqft325 Saddle Brook Dr, Hallsville, TX 75650Sold
A local agent can set up tours, give advice and negotiate with sellers.
Similar homes
- $419,4504 bd3 ba2.2k sqft114 Saddle Brook Cir, Hallsville, TX 75650For Sale
 MLS ID #20265350, Christy O'Rear, Coldwell Banker Lenhart. LGVBOARD
 - $413,0004 bd2 ba2k sqft219 Saddle Brook Cir, Hallsville, TX 75650For Sale
 MLS ID #20265297, Lisa J Turner, Real Broker, LLC. LGVBOARD
 - $430,0004 bd4 ba2.4k sqft165 Highland Blvd, Hallsville, TX 75650For Sale
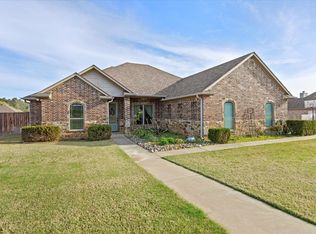 MLS ID #20265556, Kristin Koonce, BOLD Real Estate Group. LGVBOARD
 - $435,0004 bd4 ba2.9k sqft105 Secret Psge, Hallsville, TX 75650For Sale
 MLS ID #20262672, J.P. Daub, Daub Realty. LGVBOARD
 - $465,0004 bd3 ba2.2k sqft110 Saddle Brook Cir, Hallsville, TX 75650For SaleMLS ID #20263668, Jason Saphire, Homezu.com of Texas. LGVBOARD
- $435,0004 bd2 ba2k sqft507 Willow St, Hallsville, TX 75650For SaleMLS ID #20262260, J.P. Daub, Daub Realty. LGVBOARD
- $415,0004 bd3 ba2.3k sqft203 New Braunfels Ln, Hallsville, TX 75650For SaleMLS ID #20263367, Jay K Terry, United Country H5 Auction and Realty. LGVBOARD
- $399,9004 bd3 ba2.3k sqft109 Germantown Cir, Hallsville, TX 75650For SaleMLS ID #20265217, Diane Seal, Coldwell Banker Lenhart-Marshall. LGVBOARD
- $399,9004 bd3 ba2.9k sqft710 W Country Club Rd, Hallsville, TX 75650For SaleMLS ID #20264360, Kimberly McMurtry, Integrity Real Estate Brokerage. LGVBOARD
- $399,5004 bd2 ba2.2k sqft112 Germantown Cir, Hallsville, TX 75650For SaleMLS ID #20262794, Tyler S Owens, Ramsey Realty Group. LGVBOARD
- $395,0004 bd3 ba2k sqft106 Germantown Cir, Hallsville, TX 75650For SaleMLS ID #20264660, Amber Carrington, Daub Realty. LGVBOARD
- $375,0004 bd3 ba2k sqft108 Decoy Ln, Hallsville, TX 75650For SaleMLS ID #20262630, Kylene Stoddard, Real Estate Marketing. LGVBOARD
- $349,0003 bd2 ba1.9k sqft414 Emmie Ln, Hallsville, TX 75650For SaleMLS ID #20264963, Breanna Starr, Keebaugh & Company. LGVBOARD
- $349,9004 bd2 ba1.8k sqft644 Joy Ln, Hallsville, TX 75650For SaleMLS ID #20264677, Susan Boyd, Daub Realty. LGVBOARD
- $384,9003 bd2 ba1.8k sqft135 Highland Blvd, Hallsville, TX 75650For SaleMLS ID #20264838, Debra A Alford, 903 Realty. LGVBOARD
- $310,0004 bd2 ba1.8k sqft108 Goldeneye Ln, Hallsville, TX 75650For SaleMLS ID #20265463, Tammy Bethany, Inspire Real Estate Group. LGVBOARD
- $279,9004 bd2 ba2.5k sqft501 Laurel Ln, Hallsville, TX 75650For SaleMLS ID #20264789, Cassidy Ferrill, Trina Griffith & Company Real Estate. LGVBOARD
- $314,0003 bd2 ba1.6k sqft107 Champions Dr, Hallsville, TX 75650For SaleMLS ID #20265506, Misty K Lyon, eXp Realty LLC. LGVBOARD
- $339,9004 bd2 ba2k sqft311 Bois D Arc St, Hallsville, TX 75650For SaleMLS ID #20263394, Pate J Greening, Reliable Real Estate. LGVBOARD
- $398,9754 bd2 ba2.1k sqft104 Pintail Ln, Hallsville, TX 75650For SaleMLS ID #20261091, Angela M Shearer, Integrity Real Estate Brokerage. LGVBOARD
