Modern finishes and historic bones! All you've got to do is unpack and start enjoying all this house has to offer; Open concept living and kitchen area, formal dining room (or den) huge entry room, 2nd floor laundry area, spacious bedrooms and updated bathrooms. Outside you'll find a wrap around covered porch, deck, functional yard space and a 3 car garage! Call or text Katie so you don't miss out on this one (570)847-8922
Pending
$199,900
132 W Market St, Middleburg, PA 17842
4beds
1,938sqft
Single Family Residence
Built in 1900
9,583 Square Feet Lot
$198,000 Zestimate®
$103/sqft
$-- HOA
What's special
Historic bonesModern finishesUpdated bathroomsFunctional yard spaceSpacious bedroomsHuge entry roomWrap around covered porch
- 30 days
- 596
- 53
Likely to sell faster than
Zillow last checked:
Listing updated:
Listed by:
KATHRYN L HILLIARD 570-768-4792,
RE/MAX BRIDGES
Source: CSVBOR,MLS#: C-2579
Facts & features
Interior
Bedrooms & bathrooms
- Bedrooms: 4
- Bathrooms: 2
- Full bathrooms: 1
- 1/2 bathrooms: 1
Bedroom 1
- Level: Second
Bedroom 2
- Level: Second
Bedroom 3
- Level: Second
Bedroom 4
- Level: Second
Bathroom
- Level: First
Bathroom
- Level: Second
Dining room
- Level: First
Foyer
- Level: First
Kitchen
- Level: First
Laundry
- Level: Second
Living room
- Level: First
Heating
- Heat Pump
Cooling
- Central Air
Appliances
- Included: Dishwasher, Refrigerator, Stove/Range, Dryer, Washer
Features
- Ceiling Fan(s), Walk-In Closet(s)
- Flooring: Hardwood
- Basement: Interior Entry,Unfinished
Interior area
- Total structure area: 1,938
- Total interior livable area: 1,938 sqft
- Finished area above ground: 1,938
- Finished area below ground: 0
Property
Parking
- Total spaces: 3
- Parking features: 3 Car, Garage Door Opener
- Has garage: Yes
- Details: 6
Features
- Levels: Two
- Stories: 2
- Patio & porch: Porch, Deck
Lot
- Size: 9,583 Square Feet
- Dimensions: 60 x 160
- Topography: No
Details
- Parcel number: 1001065
- Zoning: NC
Construction
Type & style
- Home type: SingleFamily
- Property subtype: Single Family Residence
Materials
- Aluminum, Vinyl
- Foundation: None
- Roof: Metal
Condition
- Year built: 1900
Utilities & green energy
- Electric: Circuit Breakers
- Sewer: Public Sewer
- Water: Public
Community & HOA
Community
- Features: Paved Streets, Sidewalks, Street Lights
- Subdivision: 0-None
Location
- Region: Middleburg
Financial & listing details
- Price per square foot: $103/sqft
- Tax assessed value: $9,080
- Annual tax amount: $1,164
- Date on market: 9/24/2026
- Exclusions: Personal Property
Estimated market value
$198,000
$188,000 - $208,000
$1,749/mo
Price history
| Date | Event | Price |
|---|---|---|
| 10/1/2026 | Pending sale | $199,900$103/sqft |
Source: CSVBOR #C-2579 Report a problem | ||
| 9/24/2026 | Listed for sale | $199,900+76.9%$103/sqft |
Source: CSVBOR #C-2579 Report a problem | ||
| 3/12/2015 | Sold | $113,000+653.3%$58/sqft |
Source: Public Record Report a problem | ||
| 2/27/2014 | Sold | $15,000-81.7%$8/sqft |
Source: CSVBOR #20-53274 Report a problem | ||
| 8/29/2008 | Sold | $82,186$42/sqft |
Source: Public Record Report a problem | ||
Public tax history
| Year | Property taxes | Tax assessment |
|---|---|---|
| 2025 | $1,219 +8.4% | $9,080 |
| 2024 | $1,124 | $9,080 |
| 2023 | $1,124 +2.4% | $9,080 |
| 2022 | $1,098 +3.4% | $9,080 |
| 2021 | $1,062 +23.8% | $9,080 |
| 2020 | $857 +91.5% | $9,080 |
| 2019 | $448 -0.4% | $9,080 |
| 2018 | $450 +2.5% | $9,080 |
| 2017 | $439 | $9,080 |
| 2016 | $439 -99.6% | $9,080 |
| 2015 | $121,316 | $9,080 |
| 2014 | $121,316 +9900% | $9,080 |
| 2013 | $1,213 | $9,080 |
| 2012 | -- | $9,080 |
| 2011 | -- | $9,080 |
| 2010 | -- | $9,080 |
Find assessor info on the county website
Monthly payment
Est. payment
Payment breakdown
Explore the cost of this home by adjusting the details. Changes won't be saved.Climate risks
Neighborhood: 17842
Nearby schools
Schools provided by the listing agent
- District: Midd-West
Source: CSVBOR. This data may not be complete. We recommend contacting the local school district to confirm school assignments for this home.
Similar homes
- $200,0002 bd1 ba1.1k sqft751 Bergey Rd, Middleburg, PA 17842Auction
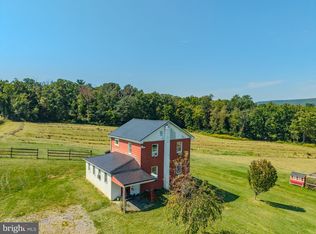
 MLS ID #PASY2002892, MATTHEW BERGEY, Beiler-Campbell Realtors-Quarryville. Bright MLS
- $215,0002 bd2 ba1k sqft19 Liberty Ln, Middleburg, PA 17842For Sale
 MLS ID #C-2620, DANIEL L. PRICE, BOWEN AGENCY INC., REALTORS SELINSGROVE. CSVBOR
- $220,0004 bd2 ba1.5k sqft517 Market St, Mifflinburg, PA 17844For Sale
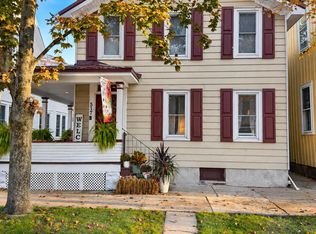 MLS ID #C-2854, GARY A BERGE, Iron Valley Real Estate Mid Penn. CSVBOR
- $250,0003 bd2 ba1.1k sqft309 Schoch St, Middleburg, PA 17842For Sale By Owner
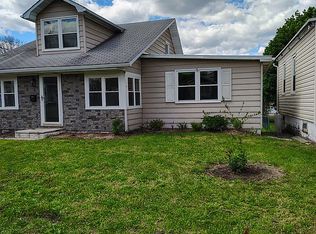
- $180,0004 bd2 ba1.8k sqft531 Main St, Richfield, PA 17086For SaleMLS ID #PAJT2012858, Leanne J Faulkner, Iron Valley Real Estate Mid Penn. Bright MLS
