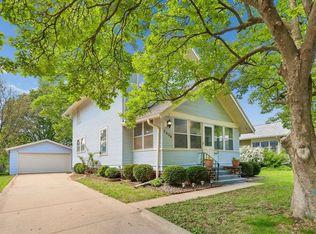
Welcome to 1320 46th Street, a charming four-bedroom home nestled in the heart of Des Moines’ historic Waveland District! Built in 1905, this home offers the character and charm of a historic property along with several important updates that provide peace of mind for its next owner. One of the first things you’ll notice is the beautiful front porch, which adds tremendous curb appeal and creates a welcoming entrance that truly makes this home stand out. The porch has been updated with a French drain installed around it, helping with proper drainage and protecting the home. Several key updates have already been completed, including vinyl windows installed in 2010, a new roof in 2011, and a newer water heater within the past five years. The garage was also reroofed in 2025. With four bedrooms and a great location in the sought-after Waveland area, there’s plenty of room to make this home your own. This is a super cute home with historic character that could benefit from a few minor cosmetic updates, but it is move-in ready and ready for its next chapter. Whether you're looking for your first home, more space, or a property with timeless charm and room to add your personal touches, 1320 46th Street is one you won't want to miss!
For sale
$265,000
1320 46th St, Des Moines, IA 50311
4beds
2,967sqft
Single Family Residence
Built in 1905
10,149 Square Feet Lot
$258,700 Zestimate®
$89/sqft
$-- HOA
What's special
Charming four-bedroom homeTremendous curb appealBeautiful front porchWelcoming entrance
- 9 days
- 1,237
- 109
Likely to sell faster than
Zillow last checked:
Listing updated:
Listed by:
Ross Peterson ross@agencyiowa.com,
Agency Iowa
Source: DMMLS,MLS#: 750078 Originating MLS: Des Moines Area Association of REALTORS
Originating MLS: Des Moines Area Association of REALTORSFacts & features
Interior
Bedrooms & bathrooms
- Bedrooms: 4
- Bathrooms: 2
- Full bathrooms: 2
Heating
- Radiant
Cooling
- Window Unit(s)
Appliances
- Included: Dryer, Dishwasher, Refrigerator, Stove, Washer
Features
- Basement: Unfinished
Interior area
- Total structure area: 2,967
- Total interior livable area: 2,967 sqft
Property
Parking
- Total spaces: 2
- Parking features: Detached, Garage, Two Car Garage
- Garage spaces: 2
Features
- Levels: Two
- Stories: 2
Lot
- Size: 10,149 Square Feet
- Dimensions: 65 x 156
Details
- Parcel number: 10012631000000
Construction
Type & style
- Home type: SingleFamily
- Architectural style: Two Story
- Property subtype: Single Family Residence
Materials
- Foundation: Brick/Mortar
- Roof: Asphalt,Shingle
Condition
- Resale
- New construction: No
- Year built: 1905
Utilities & green energy
- Sewer: Public Sewer
- Water: Public
Community & HOA
HOA
- Has HOA: No
Location
- Region: Des Moines
Financial & listing details
- Price per square foot: $89/sqft
- Tax assessed value: $268,700
- Annual tax amount: $5,064
- Date on market: 9/26/2026
- Listing terms: Cash,Conventional,FHA,VA Loan
- Road surface type: Concrete
Estimated market value
$258,700
$246,000 - $272,000
$2,179/mo
Price history
| Date | Event | Price |
|---|---|---|
| 9/26/2026 | Listed for sale | $265,000+142%$89/sqft |
Source:  DMMLS #750078 Report a problem DMMLS #750078 Report a problem | ||
| 4/14/2000 | Sold | $109,500$37/sqft |
Source: Public Record Report a problem | ||
Public tax history
| Year | Property taxes | Tax assessment |
|---|---|---|
| 2025 | $4,428 +2.3% | $268,700 +12.3% |
| 2024 | $4,330 -4.2% | $239,200 |
| 2023 | $4,518 +0.8% | $239,200 +17.3% |
| 2022 | $4,482 +4% | $204,000 |
| 2021 | $4,310 -3.6% | $204,000 +10.5% |
| 2020 | $4,470 +9.5% | $184,600 |
| 2019 | $4,084 +1.2% | $184,600 +12.8% |
| 2018 | $4,034 | $163,700 |
| 2017 | $4,034 +13.8% | $163,700 +11.7% |
| 2016 | $3,544 | $146,500 |
| 2015 | $3,544 +15% | $146,500 +10.4% |
| 2014 | $3,082 | $132,700 |
| 2013 | -- | $132,700 +0.4% |
| 2012 | -- | $132,200 |
| 2011 | -- | $132,200 -12.9% |
| 2010 | -- | $151,700 |
| 2009 | -- | $151,700 +8.6% |
| 2008 | -- | $139,700 |
| 2007 | -- | $139,700 +12% |
| 2006 | -- | $124,700 |
| 2005 | -- | $124,700 +11.8% |
| 2003 | -- | $111,520 +3.4% |
| 2002 | -- | $107,880 |
| 2001 | -- | $107,880 |
Find assessor info on the county website
Monthly payment
Est. payment
Payment breakdown
Explore the cost of this home by adjusting the details. Changes won't be saved.Climate risks
Neighborhood: Waveland Park
Nearby schools
Schools provided by the listing agent
- District: Des Moines Independent
Source: DMMLS. This data may not be complete. We recommend contacting the local school district to confirm school assignments for this home.
Similar homes
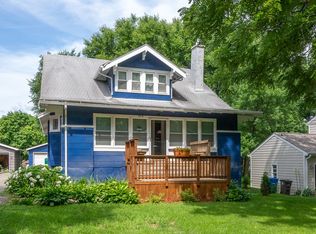
- $271,0003 bd2 ba1.5k sqft1231 39th St, Des Moines, IA 50311For Sale
 MLS ID #749318, Michelle Platts, Realty ONE Group Impact. DMMLS
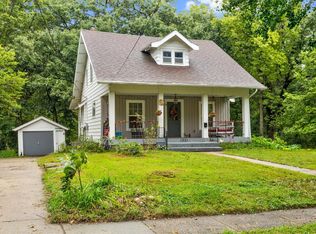
 - $292,9004 bd2 ba1.9k sqft1338 45th St, Des Moines, IA 50311For Sale
 MLS ID #744973, Ryan Bennett, Real Estate Solutions. DMMLS
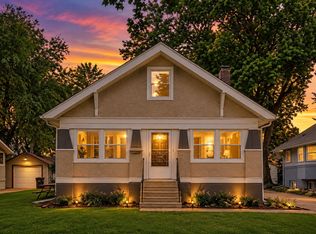
 - $299,9004 bd4 ba1.9k sqft1319 39th St, Des Moines, IA 50311For Sale
 MLS ID #739329, Amy Dempsey, RE/MAX Precision. DMMLS
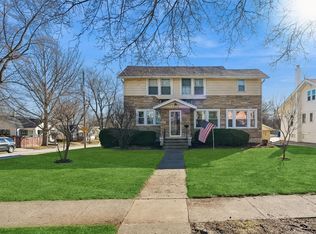
 - $269,9003 bd1 ba1.5k sqft1436 46th St, Des Moines, IA 50311For Sale
 MLS ID #747210, Danielle Plank-Harris, RE/MAX Concepts. DMMLS
