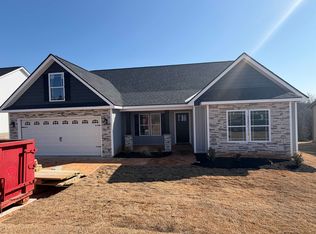
Welcome to easy, one-level living in the desirable New Prospect Haven community! Built just one year ago, this beautifully maintained 3-bedroom, 2-bath home offers the perfect blend of modern finishes, thoughtful design, and peaceful surroundings. Step inside to discover a desirable split-bedroom floor plan that provides privacy for the primary suite while creating an open, inviting space for everyday living and entertaining. The spacious family room is accented with elegant rope lighting, which is also featured in the primary bedroom, adding a warm and custom touch throughout the home. The kitchen is sure to impress with gorgeous quartz countertops, abundant cabinetry, and a layout that flows seamlessly into the living and dining areas. The oversized laundry room offers plenty of storage and includes a convenient utility sink. Outside, you'll love relaxing on the covered front porch or enjoying the peaceful backyard from the covered rear deck. Situated on over half an acre, this property provides plenty of room to spread out, while the large crawl space offers exceptional storage. The beautiful brown siding gives the home timeless curb appeal, and its location at the end of a quiet cul-de-sac offers added privacy. With only one entrance and exit into the neighborhood, New Prospect Haven provides a peaceful setting with minimal through traffic. Conveniently located just minutes from all the shopping, dining, grocery stores, and everyday conveniences along Highway 9, you'll enjoy the perfect balance of peaceful living and accessibility. Plus, with Polk County, NC just a short drive away, commuting or enjoying everything Western North Carolina has to offer is quick and convenient. If you've been searching for a nearly new home with modern finishes, a spacious lot, an unbeatable location, and the ease of one-level living, this one is ready to welcome you home!
Active
Price cut: $5K (9/12)
$349,900
1320 Kildary Springs Rd, Inman, SC 29349
3beds
1,594sqft
Single Family Residence
Built in 2025
0.52 Acres Lot
$347,600 Zestimate®
$220/sqft
$40/mo HOA
What's special
Covered front porchDesirable split-bedroom floor planSpacious family roomGorgeous quartz countertopsOne-level livingElegant rope lightingAbundant cabinetry
- 51 days
- 366
- 18
Zillow last checked:
Listing updated:
Listed by:
Emilee Mosso 864-909-4462,
Century 21 Blackwell & Co
Source: SAR as distributed by MLS GRID,MLS#: 340297
Facts & features
Interior
Bedrooms & bathrooms
- Bedrooms: 3
- Bathrooms: 2
- Full bathrooms: 2
- Main level bathrooms: 2
- Main level bedrooms: 3
Rooms
- Room types: Attic, Main Fl Master Bedroom
Kitchen
- Dimensions: 12-6x12-7
Living room
- Dimensions: 16-2x21-3
Heating
- Heat Pump, Electricity
Cooling
- Central Air, Electricity
Appliances
- Included: Cooktop, Dishwasher, Microwave, Self Cleaning Oven, Electric Water Heater
- Laundry: 1st Floor, Sink, Walk-In
Features
- Ceiling Fan(s), Tray Ceiling(s), Fireplace, Solid Surface Counters, Open Floorplan, Split Bedroom Plan, Pantry
- Flooring: Luxury Vinyl
- Windows: Window Treatments
- Attic: Storage
- Number of fireplaces: 1
- Fireplace features: Gas Log
Interior area
- Total interior livable area: 1,594 sqft
- Finished area above ground: 1,594
- Finished area below ground: 0
Property
Parking
- Total spaces: 2
- Parking features: 2 Car Attached, Attached Garage
- Attached garage spaces: 2
Features
- Levels: One
- Stories: 1
Lot
- Size: 0.52 Acres
- Features: Cul-De-Sac, Level, Sloped
- Topography: Level,Sloping
Details
- Parcel number: 1230040042
Construction
Type & style
- Home type: SingleFamily
- Architectural style: Craftsman
- Property subtype: Single Family Residence
Materials
- Stone, Vinyl Siding
- Foundation: Crawl Space
Condition
- New construction: No
- Year built: 2025
Details
- Builder name: Enchanted Homes
Utilities & green energy
- Electric: Duke
- Gas: Piedmont
- Sewer: Septic Tank
- Water: Public, Spartanbur
Community & HOA
Community
- Security: Smoke Detector(s)
- Subdivision: New Prospect Haven
HOA
- Has HOA: Yes
- Amenities included: Street Lights
- Services included: Common Area
- HOA fee: $485 annually
Location
- Region: Inman
Financial & listing details
- Price per square foot: $220/sqft
- Tax assessed value: $39,900
- Annual tax amount: $926
- Date on market: 8/5/2026
Estimated market value
$347,600
$330,000 - $365,000
$2,058/mo
Price history
| Date | Event | Price |
|---|---|---|
| 9/12/2026 | Price change | $349,900-1.4%$220/sqft |
Source:  SAR as distributed by MLS GRID #340297 Report a problem SAR as distributed by MLS GRID #340297 Report a problem | ||
| 8/31/2026 | Price change | $354,900-1.4%$223/sqft |
Source: SAR as distributed by MLS GRID #340297 Report a problem | ||
| 8/5/2026 | Listed for sale | $359,900-4%$226/sqft |
Source: SAR as distributed by MLS GRID #340297 Report a problem | ||
| 7/31/2026 | Listing removed | -- |
Source: Owner Report a problem | ||
| 7/19/2026 | Listed for sale | $375,000+21%$235/sqft |
Source: Owner Report a problem | ||
| 10/9/2025 | Sold | $310,009+439.1%$194/sqft |
Source: SAR as distributed by MLS GRID #323416 Report a problem | ||
| 7/28/2025 | Sold | $57,500-81.5%$36/sqft |
Source: Public Record Report a problem | ||
| 5/5/2025 | Pending sale | $310,009$194/sqft |
Source: SAR as distributed by MLS GRID #323416 Report a problem | ||
Public tax history
| Year | Property taxes | Tax assessment |
|---|---|---|
| 2025 | -- | $2,394 |
| 2024 | $932 | $2,394 |
Find assessor info on the county website
Monthly payment
Est. payment
Payment breakdown
Explore the cost of this home by adjusting the details. Changes won't be saved.Climate risks
Neighborhood: 29349
Nearby schools
Schools provided by the listing agent
- Elementary: 1-New Prospect
- Middle: 1-T. E. Mabry Jr High
- High: 1-Chapman High
Source: SAR as distributed by MLS GRID. This data may not be complete. We recommend contacting the local school district to confirm school assignments for this home.
Similar homes
- $325,0003 bd2 ba1.5k sqft1664 Hannon Rd, Inman, SC 29349For Sale
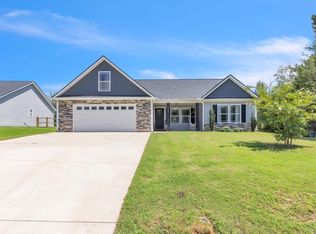 MLS ID #1601315, Kristy Anderson, Keller Williams Grv Upst. Greater Greenville AOR
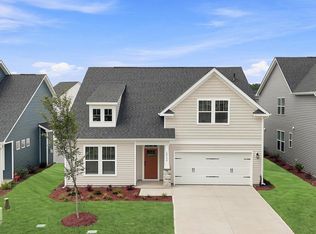
 - $364,9903 bd2 ba2.2k sqft14083 Satinwood Way, Inman, SC 29349New Construction
 SAR as distributed by MLS GRID
 - $419,9004 bd2 ba1.7k sqft3161 Rainbow Lake Rd, Inman, SC 29349For Sale
 MLS ID #339791, Kseniia Cholak, Keller Williams Realty. SAR as distributed by MLS GRID
 - $349,9903 bd3 ba2.3k sqft12136 Mahogany Cir, Inman, SC 29349New Construction
 SAR as distributed by MLS GRID
