Rare End-Unit Gem in Courtyards of Carlisle! 1320 N. West St, Carlisle, PA 17013 3 Bedrooms | 2.5 Bathrooms | 1,640 Sq. Ft. Description Welcome to one of the most uniquely positioned homes in the highly sought-after Courtyards of Carlisle community! This beautifully maintained, 1,640-square-foot end-of-row townhouse offers a rare combination of community living and remarkable privacy. Thanks to its prime location at the end of the row, the home opens up to a large, beautiful open field space right out front, giving you scenic, peaceful views and a sense of openness that is hard to find in townhouse living. The exterior boasts fantastic curb appeal and excellent peace of mind with brand-new siding and a freshly paved asphalt driveway. Step inside to find a bright, sunlit main level featuring gorgeous hardwood floors flowing seamlessly throughout the entire first floor. The heart of the home is the stunning, updated kitchen, which comes fully loaded with premium granite countertops, sleek stainless steel appliances, and plenty of prep space for the home chef. Upstairs houses three spacious bedrooms and two full baths, including a comfortable primary suite. With the additional half-bath on the main level, the layout is perfectly optimized for both busy mornings and hosting guests. Key Features You’ll Love: Premium End-Unit Privacy: Situated at the end of the row with a massive, open field space directly out front—offering unmatched privacy in the neighborhood. Fresh Exterior Updates: Brand-new siding and a newly installed asphalt driveway for zero-maintenance curb appeal. Gourmet Kitchen: Fully updated with elegant granite countertops and stainless steel appliances. Stunning Interiors: Pristine hardwood floors throughout the entire first floor and large windows that flood the home with natural light. Space & Comfort: 1,640 sq. ft. featuring 3 spacious bedrooms, 2.5 baths, and a highly functional layout. Enjoy the best of both worlds—neighborhood convenience and private, open-space views. Schedule your tour today before this unique end-unit is gone!
For sale
$255,000
1320 N West St, Carlisle, PA 17013
3beds
1,640sqft
Townhouse
Built in 1999
-- sqft lot
$251,400 Zestimate®
$155/sqft
$165/mo HOA
What's special
Sleek stainless steel appliancesPrivate open-space viewsThree spacious bedroomsBrand-new sidingStunning updated kitchenBright sunlit main levelPremium granite countertops
- 6 days |
- 1,060 |
- 42 |
Likely to sell faster than
Zillow last checked:
Listing updated:
Listed by:
Keith Lucas 717-608-2346,
Coldwell Banker Realty 7177614800
Source: Bright MLS,MLS#: PACB2056520
Facts & features
Interior
Bedrooms & bathrooms
- Bedrooms: 3
- Bathrooms: 3
- Full bathrooms: 2
- 1/2 bathrooms: 1
- Main level bathrooms: 1
Rooms
- Room types: Living Room, Dining Room, Primary Bedroom, Bedroom 2, Bedroom 3, Kitchen, Laundry
Primary bedroom
- Features: Ceiling Fan(s), Flooring - Carpet, Walk-In Closet(s)
- Level: Upper
- Area: 198 Square Feet
- Dimensions: 18 X 11
Bedroom 2
- Features: Flooring - Carpet
- Level: Upper
- Area: 165 Square Feet
- Dimensions: 15 X 11
Bedroom 3
- Features: Flooring - Carpet
- Level: Upper
- Area: 121 Square Feet
- Dimensions: 11 X 11
Dining room
- Features: Flooring - Carpet
- Level: Main
- Area: 110 Square Feet
- Dimensions: 11 X 10
Kitchen
- Features: Ceiling Fan(s), Flooring - Vinyl
- Level: Main
- Area: 110 Square Feet
- Dimensions: 11 X 10
Laundry
- Level: Main
Living room
- Features: Fireplace - Gas, Flooring - Carpet
- Level: Main
- Area: 224 Square Feet
- Dimensions: 14 X 16
Heating
- Forced Air, Natural Gas
Cooling
- Central Air, Electric
Appliances
- Included: Dishwasher, Disposal, Microwave, Oven/Range - Electric, Refrigerator, Washer, Dryer, Gas Water Heater
- Laundry: Main Level, Laundry Room
Features
- Flooring: Engineered Wood, Carpet
- Has basement: No
- Has fireplace: No
Interior area
- Total structure area: 1,640
- Total interior livable area: 1,640 sqft
- Finished area above ground: 1,640
- Finished area below ground: 0
Property
Parking
- Total spaces: 1
- Parking features: Inside Entrance, Garage Door Opener, Attached, Driveway
- Attached garage spaces: 1
- Has uncovered spaces: Yes
Accessibility
- Accessibility features: None
Features
- Levels: Two
- Stories: 2
- Patio & porch: Patio
- Exterior features: Lighting
- Pool features: None
Details
- Additional structures: Above Grade, Below Grade
- Parcel number: 06181371002U241
- Zoning: RESIDENTIAL
- Special conditions: Standard
Construction
Type & style
- Home type: Townhouse
- Property subtype: Townhouse
Materials
- Frame, Vinyl Siding
- Foundation: Slab
- Roof: Asphalt,Fiberglass
Condition
- New construction: No
- Year built: 1999
- Major remodel year: 2020
Utilities & green energy
- Electric: 200+ Amp Service
- Sewer: Public Sewer
- Water: Public
Community & HOA
Community
- Condo and coop fee: $165 monthly
- Subdivision: Courtyards Of Carlisle
HOA
- Has HOA: No
- Amenities included: None
- Services included: Maintenance Grounds, Snow Removal
- HOA name: Courtyards Of Carlisle
Location
- Region: Carlisle
- Municipality: CARLISLE BORO
Financial & listing details
- Price per square foot: $155/sqft
- Tax assessed value: $146,200
- Annual tax amount: $3,516
- Date on market: 7/17/2026
- Listing agreement: Exclusive Right To Sell
- Listing terms: Conventional,Cash,VA Loan
- Ownership: Fee Simple
Estimated market value
$251,400
$239,000 - $264,000
$1,935/mo
Price history
| Date | Event | Price |
|---|---|---|
| 7/17/2026 | Listed for sale | $255,000+14.6%$155/sqft |
Source:  Bright MLS #PACB2056520 Report a problem Bright MLS #PACB2056520 Report a problem | ||
| 9/14/2022 | Sold | $222,500+17.1%$136/sqft |
Source: Bright MLS #PACB2014036 Report a problem | ||
| 8/14/2022 | Pending sale | $190,000$116/sqft |
Source: Bright MLS #PACB2014036 Report a problem | ||
| 8/10/2022 | Listed for sale | $190,000+46.2%$116/sqft |
Source: Bright MLS #PACB2014036 Report a problem | ||
| 5/18/2018 | Sold | $130,000-3%$79/sqft |
Source: Public Record Report a problem | ||
| 5/1/2018 | Pending sale | $134,000$82/sqft |
Source: Coldwell Banker Residential Brokerage - Carlisle #1000167436 Report a problem | ||
| 3/20/2018 | Listed for sale | $134,000$82/sqft |
Source: Coldwell Banker Residential Brokerage - Carlisle #1000167436 Report a problem | ||
| 3/10/2018 | Pending sale | $134,000$82/sqft |
Source: Coldwell Banker Residential Brokerage - Carlisle #1000167436 Report a problem | ||
| 2/28/2018 | Listed for sale | $134,000+26.4%$82/sqft |
Source: Coldwell Banker Residential Brokerage - Carlisle #1000167436 Report a problem | ||
| 8/5/1999 | Sold | $106,002$65/sqft |
Source: Public Record Report a problem | ||
Public tax history
| Year | Property taxes | Tax assessment |
|---|---|---|
| 2025 | $3,443 +5.9% | $146,200 |
| 2024 | $3,250 +1.8% | $146,200 |
| 2023 | $3,191 +1.5% | $146,200 |
| 2022 | $3,146 | $146,200 |
| 2021 | $3,146 +3.6% | $146,200 |
| 2020 | $3,035 +254.5% | $146,200 |
| 2019 | $856 -70.6% | $146,200 |
| 2018 | $2,908 | $146,200 |
| 2017 | -- | $146,200 |
| 2016 | -- | $146,200 |
| 2015 | -- | $146,200 |
| 2014 | -- | $146,200 |
| 2013 | -- | $146,200 |
| 2012 | -- | $146,200 |
| 2011 | -- | $146,200 +22.4% |
| 2010 | -- | $119,470 |
| 2009 | -- | $119,470 |
| 2008 | -- | $119,470 |
| 2007 | -- | $119,470 |
| 2006 | -- | $119,470 |
| 2005 | -- | $119,470 +10.4% |
| 2004 | -- | $108,170 |
| 2003 | $552 | $108,170 |
| 2000 | -- | $108,170 |
Find assessor info on the county website
Monthly payment
Est. payment
Payment breakdown
Explore the cost of this home by adjusting the details. Changes won't be saved.Climate risks
Neighborhood: 17013
Nearby schools
GreatSchools rating
- 4/10Hamilton El SchoolGrades: K-5Distance: 0.5 mi
- 5/10Wilson Middle SchoolGrades: 6-8Distance: 0.8 mi
- 6/10Carlisle Area High SchoolGrades: 9-12Distance: 1 mi
Schools provided by the listing agent
- High: Carlisle Area
- District: Carlisle Area
Source: Bright MLS. This data may not be complete. We recommend contacting the local school district to confirm school assignments for this home.
- $234,0003 bd3 ba1.6k sqft2 Courtyard Dr, Carlisle, PA 17013Off Market
- $181,6002 bd1 ba1.2k sqft1322 N West St, Carlisle, PA 17013Off Market
- $178,0002 bd2 ba1.2k sqft4 Courtyard Dr, Carlisle, PA 17013Off Market

- $217,2002 bd2 ba1.5k sqft6 Courtyard Dr, Carlisle, PA 17013Off Market
- $236,5003 bd3 ba1.6k sqft1324 N West St, Carlisle, PA 17013Off Market
- $243,7003 bd2 ba1.8k sqft12 Courtyard Dr, Carlisle, PA 17013Off Market
- $184,6002 bd2 ba1.2k sqft10 Courtyard Dr, Carlisle, PA 17013Off Market
- $194,5002 bd1 ba1.2k sqft8 Courtyard Dr, Carlisle, PA 17013Off Market
A local agent can set up tours, give advice and negotiate with sellers.
A local lender can help you make sure your offer is ready when you are.
Similar homes
- $250,0003 bd1 ba1.1k sqft120 Darr Ave, Carlisle, PA 17013For Sale
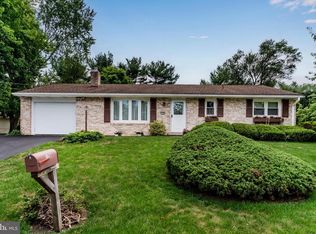
 MLS ID #PACB2055440, SHANNON FOSTER, Keller Williams of Central PA. Bright MLS
 - $299,9003 bd3 ba1.7k sqft2210 Douglas Dr, Carlisle, PA 17013For Sale
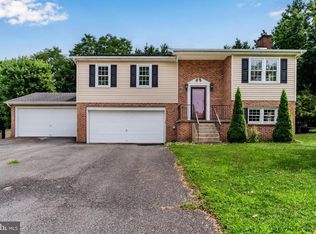 MLS ID #PACB2056618, MONA Ketner, Keller Williams of Central PA. Bright MLS
 - $284,9004 bd2 ba1.6k sqft539 C St, Carlisle, PA 17013For Sale
 MLS ID #PACB2056638, Trenton Sneidman, Keller Williams of Central PA. Bright MLS
 - from $294,9903 bd3 ba1.7k sqftNORRIS Plan, Northside Village, Carlisle, PA 17013New Construction
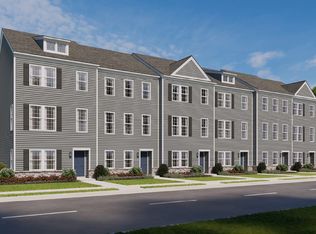 DR Horton
 - from $279,9903 bd2 ba1.4k sqftPine w/ Full Basement Plan, Lehmans Landing, Carlisle, PA 17013New ConstructionRyan Homes
- $299,9903 bd3 ba1.4k sqftDebra Ln Lot 83, Carlisle, PA 17013New ConstructionMLS ID #PACB2056056, Heather Richardson, NVR, INC.. Bright MLS
- $259,9003 bd3 ba1.6k sqft2 Brook Side Dr, Carlisle, PA 17013For SaleMLS ID #PACB2051170, J.J. SINGH, Iron Valley Real Estate of Central PA. Bright MLS
- $228,0003 bd2 ba1.5k sqft202 Marion Ave, Carlisle, PA 17013For SaleMLS ID #PACB2055838, NANCY ALTMEYER, Coldwell Banker Realty. Bright MLS
- $285,9003 bd2 ba2k sqft337 Franklin St, Carlisle, PA 17013For SaleMLS ID #PACB2055722, Holly Shughart, Iron Valley Real Estate of Central PA. Bright MLS
- $309,9903 bd3 ba1.4k sqftDebra Ln Lot 79, Carlisle, PA 17013New ConstructionMLS ID #PACB2056104, Heather Richardson, NVR, INC.. Bright MLS
- $275,0003 bd3 ba1.6k sqft17 Spring View St, Carlisle, PA 17013For SaleMLS ID #PACB2053632, KRISHNA V. REPAKA, Cavalry Realty LLC. Bright MLS
- $250,0003 bd1 ba1.1k sqft1872 Spring Rd, Carlisle, PA 17013For SaleMLS ID #PACB2053198, REBEKAH ARNOLD, Iron Valley Real Estate of Central PA. Bright MLS
- $189,0003 bd2 ba1.4k sqft151 S East St, Carlisle, PA 17013For SaleMLS ID #PACB2056334, Cindy Payo, Iron Valley Real Estate of Central PA. Bright MLS
- $337,0003 bd2 ba1.7k sqft100 Fern Ave, Carlisle, PA 17013For SaleMLS ID #PACB2056386, Karen Detwiler, Berkshire Hathaway HomeServices Homesale Realty. Bright MLS
- $279,0003 bd2 ba1.7k sqft714 Noble Blvd, Carlisle, PA 17013For SaleMLS ID #PACB2049508, Ryan Lordan, EXP Realty, LLC. Bright MLS
- $225,0003 bd2 ba1.3k sqft328 N College St, Carlisle, PA 17013For SaleMLS ID #PACB2055290, HEATHER NEIDLINGER, Berkshire Hathaway HomeServices Homesale Realty. Bright MLS
- $225,0003 bd2 ba1.2k sqft326 N College St, Carlisle, PA 17013For SaleMLS ID #PACB2055300, HEATHER NEIDLINGER, Berkshire Hathaway HomeServices Homesale Realty. Bright MLS
- $295,0003 bd3 ba1.2k sqft31 Parkview Dr, Carlisle, PA 17013For SaleMLS ID #PACB2054884, Tuan Pham, Real of Pennsylvania. Bright MLS
- $200,0003 bd1 ba1.1k sqft120 E North St, Carlisle, PA 17013For SaleMLS ID #PACB2056372, Jake Scott, Turn Key Realty Group. Bright MLS
- $249,9903 bd2 ba1.3k sqft15 Debra Ln #48B, Carlisle, PA 17013New ConstructionMLS ID #PACB2054712, Heather Richardson, NVR, INC.. Bright MLS
