This updated 4-bedroom, 3-bath home offers plenty of room inside and out! With 1,333 sq. ft. on the main level plus a full finished basement, there's flexible living space for everyday life, entertaining, guests, and more. The main floor features two bedrooms, including a comfortable primary suite with private bath, while the finished basement adds two additional bedrooms, a third bathroom, and plenty of additional living space. Car enthusiasts, hobbyists, or anyone needing extra storage will love the large 4-car garage - a standout feature with room for vehicles, toys, tools, and projects. Outside, the fenced backyard provides a great space for pets, play, entertaining, or simply relaxing outdoors. Conveniently located near Adams Central High School, this home combines great living space, a finished basement, an impressive garage, and a great location.
For sale
$360,000
1320 Nalan Dr, Juniata, NE 68955
4beds
3baths
2,532sqft
Single Family Residence
Built in 2017
10,018 Square Feet Lot
$-- Zestimate®
$142/sqft
$-- HOA
What's special
Great living spaceThird bathroomFull finished basementImpressive garage
- 19 days
- 498
- 17
Likely to sell faster than
Zillow last checked:
Listing updated:
Listed by:
Becky Hermann,
Nebraska Realty Hastings
Source: REALTORS of Greater Mid-Nebraska MLS,MLS#: 20261221
Facts & features
Interior
Bedrooms & bathrooms
- Bedrooms: 4
- Bathrooms: 3
- Main level bathrooms: 2
Primary bedroom
- Level: M
- Area: 156.65
- Dimensions: 11.11 x 14.1
Bedroom 2
- Level: M
- Area: 112.21
- Dimensions: 11.11 x 10.1
Bedroom 3
- Level: B
- Area: 101.01
- Dimensions: 9.1 x 11.1
Bedroom 4
- Level: B
- Area: 170.1
- Dimensions: 8.1 x 21
Dining room
- Features: Living/Dining Combination, Vinyl
Family room
- Features: Vinyl
- Level: B
- Area: 408.9
- Dimensions: 14.1 x 29
Kitchen
- Features: Vinyl
- Level: M
- Area: 233.64
- Dimensions: 19.8 x 11.8
Living room
- Level: M
- Area: 277.02
- Dimensions: 16.2 x 17.1
Basement
- Area: 1333
Heating
- Heat Pump
Cooling
- Central Air
Appliances
- Included: Water Softener Owned, Humidifier, Electric Range, Dishwasher, Disposal, Refrigerator, Microwave, Electric Water Heater
- Laundry: Main Level, Electric
Features
- Walk-In Closet(s)
- Windows: Window Treatments
- Basement: Full,Partially Finished,Sump Pump,Drain Tiled
Interior area
- Total structure area: 2,666
- Total interior livable area: 2,532 sqft
- Finished area above ground: 1,333
- Finished area below ground: 1,333
Property
Parking
- Total spaces: 4
- Parking features: Attached
- Attached garage spaces: 4
Features
- Patio & porch: Patio
- Fencing: Chain Link
- Waterfront features: None
Lot
- Size: 10,018 Square Feet
- Features: Landscaping: Auto Under sprinkler
Details
- Parcel number: 010018
- Zoning: R-1
Construction
Type & style
- Home type: SingleFamily
- Architectural style: Ranch
- Property subtype: Single Family Residence
Materials
- Frame, Vinyl Siding
- Roof: Asphalt
Condition
- Year built: 2017
Utilities & green energy
- Sewer: Public Sewer
- Water: Public
- Utilities for property: Electricity Connected
Community & HOA
Community
- Security: Smoke Detector(s)
- Subdivision: NE
Location
- Region: Juniata
Financial & listing details
- Price per square foot: $142/sqft
- Tax assessed value: $312,843
- Annual tax amount: $4,432
- Price range: $360K - $360K
- Date on market: 8/17/2026
- Cumulative days on market: 23 days
- Electric utility on property: Yes
- Road surface type: Paved
Estimated market value
Not available
Estimated sales range
Not available
Not available
Price history
| Date | Event | Price |
|---|---|---|
| 8/17/2026 | Listed for sale | $360,000+9.1%$142/sqft |
Source: REALTORS of Greater Mid-Nebraska MLS #20261221 Report a problem | ||
| 8/26/2021 | Sold | $330,000+0%$130/sqft |
Source: Public Record Report a problem | ||
| 7/12/2021 | Pending sale | $329,900$130/sqft |
Source:  Berkshire Hathaway HomeServices #20210524 Report a problem Berkshire Hathaway HomeServices #20210524 Report a problem | ||
| 5/20/2021 | Price change | $329,900-2.9%$130/sqft |
Source: REALTORS of Greater Mid-Nebraska MLS #20210524 Report a problem | ||
| 5/10/2021 | Price change | $339,900-2.9%$134/sqft |
Source: REALTORS of Greater Mid-Nebraska MLS #20210524 Report a problem | ||
| 5/6/2021 | Price change | $349,900-3.5%$138/sqft |
Source: REALTORS of Greater Mid-Nebraska MLS #20210524 Report a problem | ||
| 5/3/2021 | Listed for sale | $362,500+29.5%$143/sqft |
Source: REALTORS of Greater Mid-Nebraska MLS #20210524 Report a problem | ||
| 5/30/2018 | Sold | $280,000$111/sqft |
Source: Public Record Report a problem | ||
Public tax history
| Year | Property taxes | Tax assessment |
|---|---|---|
| 2025 | $3,581 +2.8% | $312,843 +7.2% |
| 2024 | $3,484 -24.3% | $291,753 |
| 2023 | $4,603 -9.5% | $291,753 -2.7% |
| 2022 | $5,085 +11.5% | $299,946 +8.1% |
| 2021 | $4,560 +14.4% | $277,502 +22.8% |
| 2020 | $3,987 +7.2% | $226,006 +1.4% |
| 2018 | $3,720 +6.2% | $222,880 +5.5% |
| 2017 | $3,501 | $211,315 +1838.7% |
| 2016 | -- | $10,900 |
Find assessor info on the county website
Monthly payment
Est. payment
Payment breakdown
Explore the cost of this home by adjusting the details. Changes won't be saved.Climate risks
Neighborhood: 68955
Nearby schools
Schools provided by the listing agent
- Elementary: Adams Central
- Middle: Adams Central
- High: Adams Central
Source: REALTORS of Greater Mid-Nebraska MLS. This data may not be complete. We recommend contacting the local school district to confirm school assignments for this home.
Similar homes
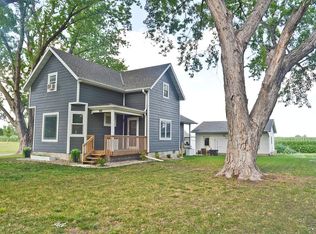
- $325,0005 bd2 ba1.6k sqft910 N Brass Ave, Juniata, NE 68955For Sale By Owner
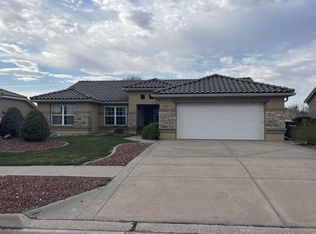
- $395,0003 bd3 ba2.5k sqft1307 Regency Dr, Hastings, NE 68901For Sale
 MLS ID #20261195, Gretchen Esch, Nebraska Realty Hastings. REALTORS of Greater Mid-Nebraska MLS
 - $275,0003 bd3 ba3k sqft310 E 9th St, Juniata, NE 68955For Sale
 MLS ID #20260537, Ron Skrdla, Rhynalds Auction & Realty. REALTORS of Greater Mid-Nebraska MLS
 - $--3 bd2 ba1.7k sqft607 W 35th St, Hastings, NE 68901Auction
 Auction.com 2
 - $399,9993 bd2 ba2.6k sqft203 W 19th St, Hastings, NE 68901For Sale
 MLS ID #22618608, Michael Rheiner, Better Homes and Gardens R.E.. GPRMLS
