MTZ 55+ !!! Built in 2024, this stunning one-level home offers the perfect blend of modern style, comfort, and low-maintenance living. Sellers are being relocated out of state. Every detail has been thoughtfully designed with today's sleek finishes and trendy updates. Enjoy a spacious 2-car garage and relax in the beautiful screened-in porch overlooking the partially privacy-fenced backyard—perfect for your morning coffee or winding down in the evening. Located in the heart of Mt. Zion, you're just minutes from restaurants, shopping, parks, and everything else the community has to offer. Charming, stylish, and move-in ready, this home truly shines beyond expectations. One look, and you'll see why it's so special!
For sale
Price cut: $5K (9/3)
$349,900
1320 Shea Ct, Mount Zion, IL 62549
2beds
1,515sqft
Single Family Residence
Built in 2025
9,147 Square Feet Lot
$-- Zestimate®
$231/sqft
$-- HOA
What's special
Modern stylePartially privacy-fenced backyardBeautiful screened-in porch
- 75 days
- 260
- 7
Zillow last checked:
Listing updated:
Listed by:
Valerie Wallace 217-422-3335,
Main Place Real Estate
Source: CIBR,MLS#: 6260056 Originating MLS: Central Illinois Board Of REALTORS
Originating MLS: Central Illinois Board Of REALTORSFacts & features
Interior
Bedrooms & bathrooms
- Bedrooms: 2
- Bathrooms: 2
- Full bathrooms: 2
Primary bedroom
- Description: Flooring: Carpet
- Level: Main
- Dimensions: 14 x 13.6
Bedroom
- Description: Flooring: Vinyl
- Level: Main
- Dimensions: 12.3 x 13.3
Primary bathroom
- Description: Flooring: Vinyl
- Level: Main
- Dimensions: 13.4 x 9.8
Dining room
- Description: Flooring: Vinyl
- Level: Main
- Dimensions: 12 x 16.3
Family room
- Description: Flooring: Vinyl
- Level: Main
- Dimensions: 12.6 x 16.3
Foyer
- Description: Flooring: Vinyl
- Level: Main
- Dimensions: 16.8 x 6
Other
- Description: Flooring: Vinyl
- Level: Main
- Dimensions: 8 x 5
Kitchen
- Description: Flooring: Vinyl
- Level: Main
- Dimensions: 11 x 17.3
Laundry
- Description: Flooring: Vinyl
- Level: Main
- Dimensions: 14.4 x 6.11
Sunroom
- Description: Flooring: Carpet
- Level: Main
- Dimensions: 11.8 x 9
Heating
- Forced Air, Gas
Cooling
- Central Air
Appliances
- Included: Dryer, Dishwasher, Gas Water Heater, Microwave, Range, Refrigerator, Washer
- Laundry: Main Level
Features
- Breakfast Area, Fireplace, Bath in Primary Bedroom, Main Level Primary, Pantry, Walk-In Closet(s)
- Basement: Crawl Space
- Number of fireplaces: 1
- Fireplace features: Gas, Family/Living/Great Room
Interior area
- Total structure area: 1,515
- Total interior livable area: 1,515 sqft
- Finished area above ground: 1,515
Property
Parking
- Total spaces: 2
- Parking features: Attached, Garage
- Attached garage spaces: 2
Accessibility
- Accessibility features: Wheelchair Access
Features
- Levels: One
- Stories: 1
- Patio & porch: Enclosed, Front Porch, Patio
- Exterior features: Handicap Accessible, Workshop
Lot
- Size: 9,147 Square Feet
Details
- Parcel number: 121704231011
- Zoning: MUN
- Special conditions: None
Construction
Type & style
- Home type: SingleFamily
- Architectural style: Ranch
- Property subtype: Single Family Residence
Materials
- Vinyl Siding
- Foundation: Crawlspace
- Roof: Asphalt,Shingle
Condition
- Year built: 2025
Utilities & green energy
- Sewer: Public Sewer
- Water: Public
Community & HOA
Community
- Subdivision: Mt Zion Village West
Location
- Region: Mount Zion
Financial & listing details
- Price per square foot: $231/sqft
- Tax assessed value: $17,203
- Annual tax amount: $1,343
- Date on market: 8/3/2026
- Cumulative days on market: 76 days
- Road surface type: Concrete
Estimated market value
Not available
Estimated sales range
Not available
Not available
Price history
| Date | Event | Price |
|---|---|---|
| 9/3/2026 | Price change | $349,900-1.4%$231/sqft |
Source:  CIBR #6260056 Report a problem CIBR #6260056 Report a problem | ||
| 8/3/2026 | Listed for sale | $354,900+5.3%$234/sqft |
Source: CIBR #6260056 Report a problem | ||
| 9/30/2025 | Sold | $337,000-3.7%$222/sqft |
Source: CIBR #6254979 Report a problem | ||
| 9/11/2025 | Pending sale | $349,900$231/sqft |
Source: CIBR #6254979 Report a problem | ||
| 9/3/2025 | Listed for sale | $349,900$231/sqft |
Source: CIBR #6254979 Report a problem | ||
| 9/2/2025 | Listing removed | $349,900$231/sqft |
Source: CIBR #6254781 Report a problem | ||
| 8/21/2025 | Listed for sale | $349,900+621.4%$231/sqft |
Source: CIBR #6254781 Report a problem | ||
| 5/23/2024 | Sold | $48,500$32/sqft |
Source: Public Record Report a problem | ||
Public tax history
| Year | Property taxes | Tax assessment |
|---|---|---|
| 2024 | $1,343 +27.9% | $17,203 +33.8% |
| 2023 | $1,050 | $12,861 |
Find assessor info on the county website
Monthly payment
Est. payment
Payment breakdown
Explore the cost of this home by adjusting the details. Changes won't be saved.Climate risks
Neighborhood: 62549
Nearby schools
Schools provided by the listing agent
- District: Mt Zion Dist 3
Source: CIBR. This data may not be complete. We recommend contacting the local school district to confirm school assignments for this home.

Similar homes
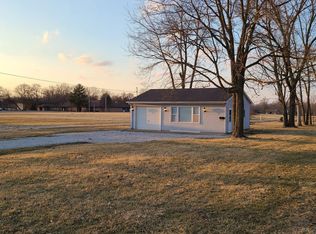
- $367,5003 bd2 ba1.9k sqft665 Pearl Ct, Mt Zion, IL 62549For Sale
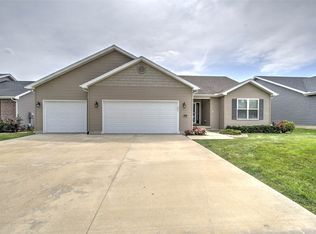 MLS ID #6260436, Michael Sexton. CIBR
 - $229,9004 bd2 ba2.1k sqft1240 Westside Dr, Mt Zion, IL 62549For Sale
 MLS ID #6260291, Megan Jesse. CIBR
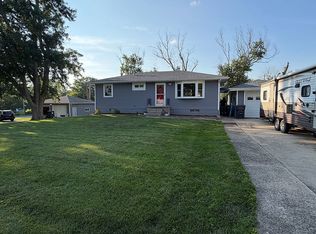
 - $194,9003 bd2 ba988 sqft440 South Dr, Mount Zion, IL 62549For Sale By Owner
- $265,0003 bd1 ba1.8k sqft4140 Fort Daniel Rd, Decatur, IL 62521For Sale
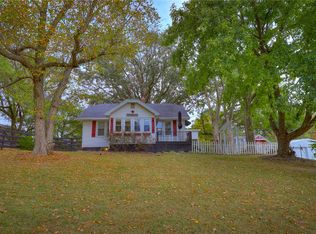 MLS ID #6261450, Amanda Good. CIBR
