Two separate residences on one corner lot, offering an excellent opportunity for rental income, multigenerational living, or an owner-user investment. The main residence at 13200 Wentworth Street features 3 bedrooms, 2 bathrooms, and approximately 1,024 square feet of living space. The home offers an open-concept floor plan with recessed lighting, water-resistant laminate flooring, abundant natural light, and a spacious adjoining dining area. The remodeled kitchen includes ample cabinetry, quartz countertops, a full backsplash, built-in appliances, a gas range, stainless-steel dishwasher, and newer tile flooring. Additional features include a conveniently located laundry area, dual-pane windows, central heating and air conditioning, and newer plumbing. The permitted ADU at 13202 Wentworth Street is a attached garage conversion featuring 2 bedrooms, 1 bathroom, and approximately 412 square feet of living space. It includes recessed lighting, ceiling fans, and a ductless mini-split heating and air-conditioning system. The property sits on an approximately 5,153-square-foot corner lot with attractive curb appeal, custom block-pillared and wrought-iron fencing, a rolling security gate, a private backyard, and an oversized concrete driveway providing ample off-street parking. Two homes on one lot, both in move-in condition, create a versatile property with strong income and extended-living potential.
For sale
Listed by: RE/MAX One • Collin Hicks • Contact: 818-535-9711
$949,950
13200-13202 Wentworth St, Pacoima, CA 91331
5beds
1,444sqft
:
Get pre-qualified$6,204/mo
Single Family Residence
Built in 1976
5,153 Square Feet Lot
$946,500 Zestimate®
$658/sqft
$-- HOA
What's special
- 1 day |
- 15 |
- 0 |
Zillow last checked:
Listing updated:
Listed by:
Collin Hicks DRE #01290316 818-535-9711,
RE/MAX One
Source: CRMLS,MLS#: SR26171582 Originating MLS: California Regional MLS
Originating MLS: California Regional MLSFacts & features
Interior
Bedrooms & bathrooms
- Bedrooms: 5
- Bathrooms: 3
- Full bathrooms: 3
- Main level bathrooms: 3
- Main level bedrooms: 5
Rooms
- Room types: Kitchen, Laundry, Living Room
Bathroom
- Features: Tub Shower
Kitchen
- Features: Quartz Counters, Remodeled, Updated Kitchen
Heating
- Central
Cooling
- Central Air
Appliances
- Included: Dishwasher, Disposal, Gas Range, Microwave
- Laundry: Inside
Features
- Open Floorplan, Recessed Lighting
- Flooring: Laminate, Tile
- Windows: Double Pane Windows
- Has fireplace: Yes
- Fireplace features: Living Room
- Common walls with other units/homes: No Common Walls
Interior area
- Total interior livable area: 1,444 sqft
Property
Parking
- Parking features: Driveway, Gated
Features
- Levels: One
- Stories: 1
- Entry location: 1
- Patio & porch: Patio
- Pool features: None
- Spa features: None
- Fencing: Block,Wrought Iron
- Has view: Yes
- View description: None
Lot
- Size: 5,153 Square Feet
- Features: Back Yard, Corner Lot, Front Yard
Details
- Additional structures: Two On A Lot
- Parcel number: 2627025030
- Special conditions: Standard
Construction
Type & style
- Home type: SingleFamily
- Property subtype: Single Family Residence
Condition
- Updated/Remodeled
- New construction: No
- Year built: 1976
Utilities & green energy
- Electric: Standard
- Sewer: Public Sewer
- Water: Public
Community & HOA
Community
- Features: Curbs, Sidewalks
- Security: Smoke Detector(s)
Location
- Region: Pacoima
Financial & listing details
- Price per square foot: $658/sqft
- Date on market: 8/5/2026
- Cumulative days on market: 1 day
- Listing terms: Cash,Cash to New Loan,Conventional
Estimated market value
$946,500
$899,000 - $994,000
$3,848/mo
Price history
| Date | Event | Price |
|---|---|---|
| 8/6/2026 | Listed for sale | $949,950$658/sqft |
Source:  CRMLS #SR26171582 Report a problem CRMLS #SR26171582 Report a problem | ||
Public tax history
Tax history is unavailable.
Monthly payment
Est. payment
Payment breakdown
Explore the cost of this home by adjusting the details. Changes won't be saved.Climate risks
Neighborhood: Arleta
Nearby schools
GreatSchools rating
- 8/10Canterbury Avenue Elementary SchoolGrades: K-5Distance: 0.6 mi
- 4/10Richard E. Byrd Middle SchoolGrades: 6-8Distance: 0.8 mi
- 6/10John H. Francis PolytechnicGrades: 9-12Distance: 1 mi
- $667,9002 bd1 ba1k sqft13200 W Wentworth St, Pacoima, CA 91331Off Market
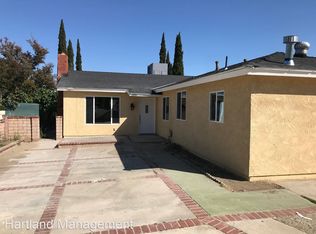
- $936,1002 bd1 ba1k sqft13200 Wentworth St, Pacoima, CA 91331Off Market

- $758,2004 bd2 ba1.5k sqft13206 Wentworth St, Pacoima, CA 91331Off Market
- $453,2001 bd1 ba508 sqft13202 Wentworth St, Arleta, CA 91331Off Market
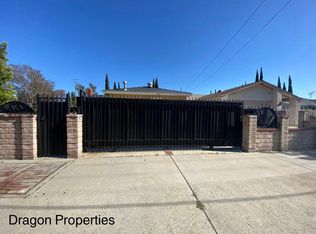
- $791,0004 bd3 ba1.6k sqft13214 Wentworth St, Pacoima, CA 91331Off Market
- $691,0004 bd2 ba1.3k sqft13151 Crowley St, Pacoima, CA 91331Sold
- $759,9004 bd2 ba1.5k sqft13155 Crowley St, Pacoima, CA 91331Off Market
- $766,1003 bd2 ba1.2k sqft13201 Wentworth St, Pacoima, CA 91331Off Market
A local agent can set up tours, give advice and negotiate with sellers.
Similar homes
- $859,0004 bd2 ba1.4k sqft13655 Chase St, Pacoima, CA 91331For Sale
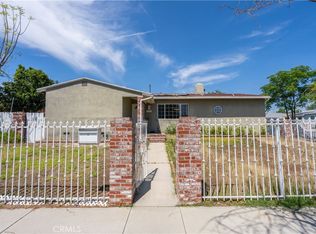 MLS ID #SR26081618, Hector Palacios, Park Regency Realty. CRMLS
 - $975,0004 bd3 ba1.6k sqft13907-13909 Wyandotte St, Van Nuys, CA 91405For Sale
 MLS ID #SR26156615, David Zakaryan, Pinnacle Estate Properties. CRMLS
 - $749,9504 bd2 ba1.3k sqft10118 Telfair Ave, Pacoima, CA 91331For Sale
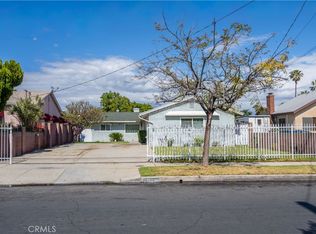 MLS ID #SR26077412, Hector Palacios, Park Regency Realty. CRMLS
 - $1,099,0004 bd2 ba1.5k sqft5834 Shoshone Ave, Encino, CA 91316For Sale
 MLS ID #SR26160612, Sami Tarrab, Berkshire Hathaway HomeServices California Properties. CRMLS
 - $999,0004 bd2 ba1.9k sqft9140 Noble Ave, North Hills, CA 91343For SaleMLS ID #SR26132455, Carey Eckert, Park Regency Realty. CRMLS
- $725,0003 bd2 ba1.3k sqft13286 Terra Bella St, Pacoima, CA 91331For SaleMLS ID #BB26155549, Max Gonzalez, Buena Vista Realty. CRMLS
- $999,0005 bd3 ba1.9k sqft10918 Marklein Ave, Mission Hills, CA 91345For SaleMLS ID #SR26110472, Maricris Sifuentes, Pinnacle Estate Properties, Inc.. CRMLS
- $950,0004 bd2 ba1.1k sqft523 Orange Grove Ave, San Fernando, CA 91340For SaleMLS ID #SR26153481, Jacqueline Peralta, Pinnacle Estate Properties, Inc.. CRMLS
- $875,0004 bd3 ba1.5k sqft8017 Noble Ave, Panorama City, CA 91402For SaleMLS ID #SB26110668, Rahul Bhagat, eXp Realty of California Inc. CRMLS
- $1,025,0006 bd3 ba1.6k sqft11926 Kathyann St, Sylmar, CA 91342For SaleMLS ID #SR25183569, Carlos Collazo, Peak Real Estate Inc.. CRMLS
- $655,0003 bd3 ba1.3k sqft14685 1/2 Sherman Way, Van Nuys, CA 91405For SaleMLS ID #PW26164177, Ivonne Azar, Real Broker. CRMLS
- $910,0004 bd2 ba1.3k sqft11203 Sheldon St, Sun Valley, CA 91352For SaleMLS ID #GD26047707, Gloria Gene Carmona, Ritz Realty. CRMLS
- $899,9994 bd2 ba1.2k sqft7230 Case Ave, Sun Valley, CA 91352For SaleMLS ID #GD26033801, Argin Nercisian, JohnHart Real Estate. CRMLS
- $949,0003 bd2 ba1.6k sqft13382 Astoria St, Sylmar, CA 91342For SaleMLS ID #SR26087169, Brandon Montemayor, RE/MAX of Santa Clarita. CRMLS
- $1,035,0004 bd2 ba1.4k sqft8353 Chimineas Ave, Northridge, CA 91325For SaleMLS ID #SR26071343, Martin Karamanoukian, Realty Squad Inc.. CRMLS
- $1,199,0002 bd2 ba2k sqft10359 Telfair Ave, Pacoima, CA 91331For SaleMLS ID #SR26071072, Blanca Chavez, Keller Williams VIP Properties. CRMLS
- $1,129,9005 bd3 ba1.7k sqft11555 Collett Ave, Granada Hills, CA 91344For SaleMLS ID #GD26100286, Vartan Vasghanian, Re/Max Tri-City Realty. CRMLS
- $879,9994 bd2 ba1.5k sqft6657 Sylvia Ave, Reseda, CA 91335For SaleMLS ID #SR26088173, Tony Adjian, Maxwell Realty Inc. CRMLS
- $899,0003 bd3 ba1.1k sqft6413 Jamieson Ave, Reseda, CA 91335For SaleMLS ID #GD26102157, Giovanissa DeLuca, Coldwell Banker Hallmark. CRMLS
- $1,099,0003 bd2 ba1.9k sqft10557 Mahoney Dr, Sunland, CA 91040For SaleMLS ID #BB26051437, Emma Bergkvist, Coldwell Banker Hallmark Realty. CRMLS
Local buyer's agents are ready to help
