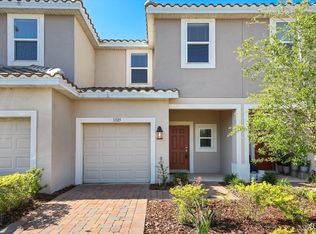
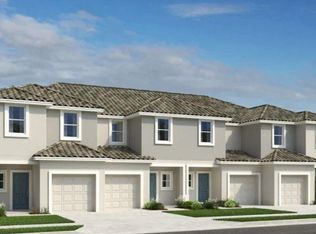
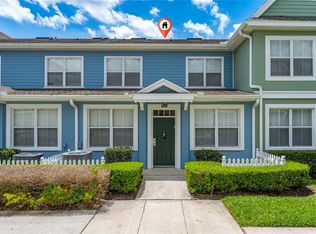
Short Sale. SHORT SALE The Jasmine townhome, presenting approximately 1,373 square feet of living space, three bedrooms, two and a half baths, and a one-car garage. Step onto the front porch and into the heart of this delightful residence, where you'll find a charming great room layout and an open kitchen with a sizable island—a perfect spot for entertaining or casual dining. The first floor features a convenient half bath, a one-car garage, and a roomy outdoor patio. Upstairs, explore two bedrooms sharing a full bath, alongside a generously sized primary suite with a walk-in closet. Design highlights include: Quartz countertops, upgraded cabinets, tile throughout first floor, blinds throughout, and all appliances included.
For sale
Price cut: $27K (10/13)
$179,000
1321 ANCHOR BEND WAY, KISSIMMEE, FL 34746
3beds
1,365sqft
Townhouse
Built in 2024
1,742 Square Feet Lot
$176,500 Zestimate®
$131/sqft
$618/mo HOA
What's special
One-car garageQuartz countertopsBlinds throughoutCharming great room layoutFront porchGenerously sized primary suiteUpgraded cabinets
- 36 days
- 1,111
- 93
Likely to sell faster than
Zillow last checked:
Listing updated:
Listed by:
Andrea Munoz 407-989-2021,
MOSAIC PARTNERS GROUP 407-989-2021
Source: Stellar MLS,MLS#: S5157669 Originating MLS: Osceola
Facts & features
Interior
Bedrooms & bathrooms
- Bedrooms: 3
- Bathrooms: 3
- Full bathrooms: 2
- 1/2 bathrooms: 1
Primary bedroom
- Features: Walk-In Closet(s)
- Level: Second
Primary bathroom
- Level: Second
Dining room
- Level: First
Kitchen
- Level: First
Living room
- Level: First
Heating
- Central
Cooling
- Central Air
Appliances
- Included: Cooktop, Dishwasher, Disposal, Dryer, Other
- Laundry: Inside
Features
- Open Floorplan
- Flooring: Carpet, Ceramic Tile
- Has fireplace: No
Interior area
- Total structure area: 1,663
- Total interior livable area: 1,365 sqft
Video & virtual tour
Property
Parking
- Total spaces: 1
- Parking features: Garage - Attached
- Attached garage spaces: 1
Features
- Levels: Two
- Stories: 2
- Exterior features: None, Other
Lot
- Size: 1,742 Square Feet
Details
- Parcel number: 332629356500010230
- Zoning: PU
- Special conditions: Short Sale
Construction
Type & style
- Home type: Townhouse
- Property subtype: Townhouse
Materials
- Concrete, Stucco
- Foundation: Slab
- Roof: Shingle
Condition
- New construction: No
- Year built: 2024
Utilities & green energy
- Sewer: Public Sewer
- Water: Public
- Utilities for property: Public
Community & HOA
Community
- Features: Clubhouse, Community Mailbox, Dog Park, Fitness Center, Gated Community - Guard, Irrigation-Reclaimed Water, Park, Playground, Pool, Racquetball, Tennis Court(s)
- Pet fee: $0 monthly
- Subdivision: BELLALAGO POD G TWNHMS
HOA
- Has HOA: Yes
- Services included: Maintenance Structure, Maintenance Grounds, Pest Control
- HOA fee: $618 monthly
- HOA name: Evergreen Lifestyles Management-Scott Brown
- HOA phone: 863-777-9180
Location
- Region: Kissimmee
Financial & listing details
- Price per square foot: $131/sqft
- Tax assessed value: $228,500
- Annual tax amount: $4,187
- Date on market: 9/16/2026
- Cumulative days on market: 36 days
- Ownership: Fee Simple
- Total actual rent: 0
- Road surface type: Paved
Estimated market value
$176,500
$168,000 - $185,000
$2,056/mo
Price history
| Date | Event | Price |
|---|---|---|
| 10/13/2026 | Price change | $179,000-13.1%$131/sqft |
Source:  Stellar MLS #S5157669 Report a problem | ||
| 9/16/2026 | Listed for sale | $205,990-22.3%$151/sqft |
Source: Stellar MLS #S5157669 Report a problem | ||
| 1/29/2025 | Sold | $265,000-2.2%$194/sqft |
Source: Stellar MLS #O6186658 Report a problem | ||
| 7/19/2024 | Pending sale | $271,000-14.6%$199/sqft |
Source: Stellar MLS #O6186658 Report a problem | ||
| 4/27/2024 | Listing removed | $317,315$232/sqft |
Source:  Taylor Morrison Report a problem | ||
| 4/1/2024 | Price change | $317,315+0.3%$232/sqft |
Source: Stellar MLS #O6186658 Report a problem | ||
| 3/9/2024 | Listed for sale | $316,315-37.7%$232/sqft |
Source: Taylor Morrison Report a problem | ||
| 11/28/2022 | Sold | $507,700$372/sqft |
Source: Public Record Report a problem | ||
Public tax history
| Year | Property taxes | Tax assessment |
|---|---|---|
| 2025 | $4,187 +271.1% | $228,500 +471.3% |
| 2024 | $1,128 +166% | $40,000 +33.3% |
| 2023 | $424 | $30,000 |
Find assessor info on the county website
Monthly payment
Est. payment
Payment breakdown
Explore the cost of this home by adjusting the details. Changes won't be saved.Climate risks
Neighborhood: 34746

Similar homes
- $184,9993 bd3 ba1.5k sqft435 HUNTER CIRCLE, KISSIMMEE, FL 34758For Sale
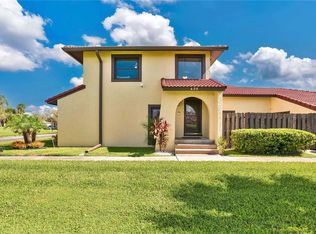
 MLS ID #S5158587, Luis Perez, NAIM REAL ESTATE LLC. Stellar MLS
- $190,0003 bd2 ba1.1k sqft2832 OSPREY COVE PLACE #202, KISSIMMEE, FL 34746For Sale
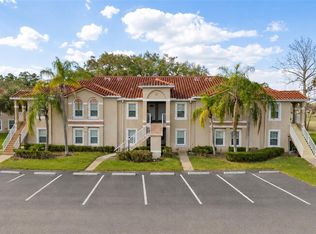 MLS ID #O6387695, Stacey Vazquez, KELLER WILLIAMS REALTY AT THE LAKES. Stellar MLS
- $199,0003 bd2 ba1.2k sqft4017 VENETIAN BAY DRIVE #103, KISSIMMEE, FL 34741For Sale
 MLS ID #O6407344, Richie O'Dea, BRIGHT TRUST REALTY LLC. Stellar MLS
- $221,5003 bd2 ba1.4k sqft2308 SILVER PALM DRIVE #105, KISSIMMEE, FL 34747For Sale
 MLS ID #O6451076, Tony Marino, CHARLES RUTENBERG REALTY ORLANDO. Stellar MLS
- $209,5003 bd2 ba1.2k sqft2717 N POINCIANA BOULEVARD #172, KISSIMMEE, FL 34746For SaleMLS ID #O6437252, Joseph Dolac, COMPASS FLORIDA, LLC. Stellar MLS
- $239,9993 bd2 ba1.8k sqft2852 TANZANITE TERRACE, KISSIMMEE, FL 34758For SaleMLS ID #O6447673, Annie Goncalves, ALL REAL ESTATE & INVESTMENTS. Stellar MLS
- $225,0003 bd3 ba1.5k sqft501 HUNTER CIRCLE, KISSIMMEE, FL 34758For SaleMLS ID #G5116571, Vincent Cordaro, SERHANT. Stellar MLS
- $210,0002 bd2 ba1.3k sqft1071 QUAKER RIDGE LANE, DAVENPORT, FL 33896For SaleMLS ID #A4709328, Dustin Howell, DALTON WADE INC. Stellar MLS
- $160,0003 bd3 ba1.4k sqft665 MADISON DRIVE, DAVENPORT, FL 33837For SaleMLS ID #L4957526, Casandra Vann, KELLER WILLIAMS REALTY. Stellar MLS
- $265,0003 bd3 ba1.5k sqft4384 PARADISE COVE COURT, KISSIMMEE, FL 34746For SaleMLS ID #O6422655, Rafael Narvaez, EXP REALTY LLC. Stellar MLS
- $190,0002 bd2 ba970 sqft1018 PLANTATION DRIVE #A18, KISSIMMEE, FL 34741For SaleMLS ID #S5154794, Jolene Sheive, LEGACY REALTY OF CENTRAL FLORIDA LLC. Stellar MLS
- $145,0002 bd2 ba1k sqft545 HUNTER CIRCLE, KISSIMMEE, FL 34758For SaleMLS ID #S5156352, Steve Pugh, EXP REALTY LLC. Stellar MLS
- $200,0003 bd3 ba1.6k sqft318 ANNABELLE WAY, DAVENPORT, FL 33837For SaleMLS ID #P4939094, Erin Floyd, COLDWELL BANKER REALTY. Stellar MLS
- $169,9002 bd2 ba1k sqft1016 SPRING MEADOW DRIVE #12, KISSIMMEE, FL 34741For SaleMLS ID #R4911578, Nathan Beam, EASY REALTY. Stellar MLS
- $205,0003 bd3 ba1.4k sqft153 MANDOVI STREET, DAVENPORT, FL 33837For SaleMLS ID #O6391185, Derrice Pankeyefre, CHARLES RUTENBERG REALTY ORLANDO. Stellar MLS
- $209,0003 bd2 ba1k sqft1824 CORIANDER DRIVE, POINCIANA, FL 34759New ConstructionMLS ID #O6450213, Yuri Gomez, PA, LPT REALTY, LLC. Stellar MLS
- $205,0003 bd2 ba1.4k sqft8103 COCONUT PALM WAY #205, KISSIMMEE, FL 34747For SaleMLS ID #O6406739, Andy Neal, THE AGENCY FL. Stellar MLS
- $209,9003 bd2 ba1.3k sqft8711 ROCKINGHAM TERRACE #A, KISSIMMEE, FL 34747For SaleMLS ID #O6448097, Sabrina Freeman, CHARLES RUTENBERG REALTY ORLANDO. Stellar MLS
- $199,0003 bd2 ba1.2k sqft2160 MYSTIC RING LOOP, POINCIANA, FL 34759For SaleMLS ID #O6440155, Yereisha Garcia, NOVA REAL ESTATE SERVICES INC. Stellar MLS
- $189,9002 bd2 ba1.4k sqft9055 TREASURE TROVE LANE #208, KISSIMMEE, FL 34747For SaleMLS ID #S5145525, Carola Garcia De Montenegro, AGENT TRUST REALTY CORPORATION. Stellar MLS
