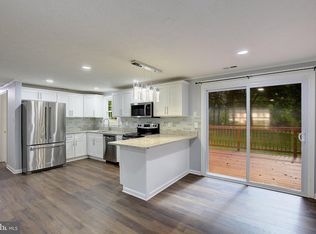
Discover the charm and comfort of this 3-bedroom, 2-bath rambler nestled in Franklin Manor. The inviting floor plan features a bright living room with built ins creating a warm and welcoming space to relax or entertain. The eat-in kitchen offers stainless steel appliances and ample space for casual dining. Enjoy nicely appointed bathrooms and comfortable bedrooms. A spacious garage provides plenty of room for parking and additional storage. Step outside to the screened-in porch, perfect for enjoying the outdoors, overlooking a fully fenced backyard that offers privacy and space for recreation, gardening, or entertaining. Brand-new roof just installed. This sought after community offers a wide range of amenities including beach, baseball fields, two piers, boat ramp and playground. Enjoy an easy commute to Annapolis, Washington, D.C., and surrounding communities with convenient access to major commuter routes. A wonderful opportunity to enjoy comfortable one-level living in this Chesapeake Bay community.
Under contract
$440,000
1321 Ellicott Ave, Churchton, MD 20733
3beds
1,188sqft
Single Family Residence
Built in 1981
0.26 Acres Lot
$438,300 Zestimate®
$370/sqft
$-- HOA
What's special
Stainless steel appliancesNicely appointed bathroomsComfortable bedroomsEat-in kitchenInviting floor plan
- 62 days
- 190
- 18
Likely to sell faster than
Zillow last checked:
Listing updated:
Listed by:
Zachary Wyvill 301-758-9630,
RE/MAX United Real Estate 301-702-4200
Source: Bright MLS,MLS#: MDAA2154590
Facts & features
Interior
Bedrooms & bathrooms
- Bedrooms: 3
- Bathrooms: 2
- Full bathrooms: 2
- Main level bathrooms: 2
- Main level bedrooms: 3
Basement
- Area: 0
Heating
- Forced Air, Oil
Cooling
- Central Air, Electric
Appliances
- Included: Dishwasher, Dryer, Microwave, Oven, Refrigerator, Washer, Electric Water Heater
Features
- Attic, Bathroom - Tub Shower, Ceiling Fan(s), Combination Kitchen/Dining, Eat-in Kitchen
- Windows: Skylight(s)
- Has basement: No
- Number of fireplaces: 1
- Fireplace features: Wood Burning, Wood Burning Stove
Interior area
- Total structure area: 1,188
- Total interior livable area: 1,188 sqft
- Finished area above ground: 1,188
- Finished area below ground: 0
Property
Parking
- Total spaces: 5
- Parking features: Garage Faces Side, Attached Carport, Attached, Off Street, Driveway
- Attached garage spaces: 1
- Carport spaces: 2
- Covered spaces: 3
- Uncovered spaces: 2
Accessibility
- Accessibility features: None
Features
- Levels: One
- Stories: 1
- Patio & porch: Screened, Porch
- Pool features: None
- Waterfront features: Boat - Length Limit, Boat - Powered, Canoe/Kayak, Fishing Allowed, Personal Watercraft (PWC), Private Access, Swimming Allowed, Waterski/Wakeboard, Bay
- Body of water: Chesapeake Bay
Lot
- Size: 0.26 Acres
Details
- Additional structures: Above Grade, Below Grade
- Parcel number: 020726890025578
- Zoning: R5
- Special conditions: Standard
Construction
Type & style
- Home type: SingleFamily
- Architectural style: Ranch/Rambler
- Property subtype: Single Family Residence
Materials
- Frame
- Foundation: Brick/Mortar, Block
Condition
- New construction: No
- Year built: 1981
Utilities & green energy
- Sewer: Public Sewer
- Water: Well
Community & HOA
Community
- Subdivision: Franklin Manor
HOA
- Has HOA: No
- Amenities included: Baseball Field, Beach Access, Boat Dock/Slip, Basketball Court, Boat Ramp, Common Grounds, Marina/Marina Club, Pier/Dock, Tot Lots/Playground
Location
- Region: Churchton
Financial & listing details
- Price per square foot: $370/sqft
- Tax assessed value: $341,600
- Annual tax amount: $3,942
- Date on market: 8/18/2026
- Listing agreement: Exclusive Agency
- Ownership: Fee Simple
Estimated market value
$438,300
$416,000 - $460,000
$2,868/mo
Price history
| Date | Event | Price |
|---|---|---|
| 9/22/2026 | Contingent | $440,000$370/sqft |
Source:  Bright MLS #MDAA2154590 Report a problem Bright MLS #MDAA2154590 Report a problem | ||
| 9/15/2026 | Listed for sale | $440,000-1.1%$370/sqft |
Source: Bright MLS #MDAA2154590 Report a problem | ||
| 9/3/2026 | Listing removed | $445,000$375/sqft |
Source: Bright MLS #MDAA2154590 Report a problem | ||
| 8/24/2026 | Contingent | $445,000$375/sqft |
Source: Bright MLS #MDAA2154590 Report a problem | ||
| 8/18/2026 | Listed for sale | $445,000+34.9%$375/sqft |
Source: Bright MLS #MDAA2154590 Report a problem | ||
| 10/14/2020 | Sold | $329,900$278/sqft |
Source: Public Record Report a problem | ||
| 7/25/2020 | Pending sale | $329,900$278/sqft |
Source: Schwartz Realty, Inc. #MDAA440986 Report a problem | ||
| 7/22/2020 | Listed for sale | $329,900+113%$278/sqft |
Source: Schwartz Realty, Inc. #MDAA440986 Report a problem | ||
| 8/25/1998 | Sold | $154,900$130/sqft |
Source: Public Record Report a problem | ||
Public tax history
| Year | Property taxes | Tax assessment |
|---|---|---|
| 2025 | $4,202 +26.2% | $322,900 +6.1% |
| 2024 | $3,331 +6.8% | $304,200 +6.5% |
| 2023 | $3,118 +5.4% | $285,500 +0.9% |
| 2022 | $2,957 +0.9% | $282,967 +0.9% |
| 2021 | $2,931 +0.8% | $280,433 +0.9% |
| 2020 | $2,907 +6% | $277,900 |
| 2019 | $2,742 +10% | $277,900 +13% |
| 2018 | $2,493 +6.4% | $245,833 +7% |
| 2017 | $2,342 | $229,800 +1.2% |
| 2016 | -- | $227,000 +1.2% |
| 2015 | -- | $224,200 +1.3% |
| 2014 | -- | $221,400 |
| 2013 | -- | $221,400 |
| 2012 | -- | $221,400 -16.9% |
| 2011 | -- | $266,430 |
| 2010 | -- | $266,430 |
| 2009 | -- | $266,430 -9.4% |
| 2008 | -- | $294,170 +16.6% |
| 2007 | -- | $252,256 +19.9% |
| 2006 | -- | $210,343 +24.9% |
| 2005 | -- | $168,430 +7.7% |
| 2004 | -- | $156,450 +8.3% |
| 2003 | -- | $144,470 +9% |
| 2002 | -- | $132,490 +2.6% |
| 2001 | -- | $129,076 |
Find assessor info on the county website
Monthly payment
Est. payment
Payment breakdown
Explore the cost of this home by adjusting the details. Changes won't be saved.Climate risks
Neighborhood: 20733
Nearby schools
Schools provided by the listing agent
- Elementary: Shady Side
- Middle: Southern
- High: Southern
- District: Anne Arundel County Public Schools
Source: Bright MLS. This data may not be complete. We recommend contacting the local school district to confirm school assignments for this home.

Similar homes
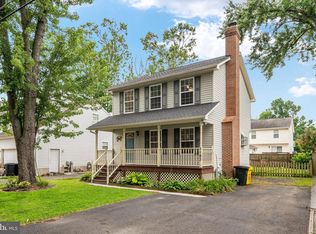
- $419,0003 bd2 ba1.2k sqft1437 Cedarhurst Rd, Shady Side, MD 20764For Sale
 MLS ID #MDAA2155576, Bob Chew, Samson Properties. Bright MLS
 - $409,9903 bd3 ba1.2k sqft1193 Oak Ave, Shady Side, MD 20764For Sale
 MLS ID #MDAA2153912, Nicki Palermo, RE/MAX One. Bright MLS
 - $470,0003 bd3 ba1.4k sqft4951 Bonniewood Dr, Shady Side, MD 20764For Sale
 MLS ID #MDAA2148394, John Tarpley, Schwartz Realty, Inc.. Bright MLS
 - $449,9003 bd3 ba1.6k sqft1413 Central Ave E, Edgewater, MD 21037For Sale
 MLS ID #MDAA2142998, Melissa Hargreaves, Corner House Realty. Bright MLS
 - $400,0003 bd1 ba960 sqft3704 3rd St, North Beach, MD 20714For SaleMLS ID #MDCA2030894, Michelle Zografos, Compass. Bright MLS
- $450,0004 bd3 ba1.5k sqft107 Trequassin Dr, Stevensville, MD 21666For SaleMLS ID #MDQA2018124, Dee Dee McCracken, Coldwell Banker Realty. Bright MLS
- $406,0004 bd2 ba1.4k sqft9030 Southern Maryland Blvd, Owings, MD 20736For SaleMLS ID #MDCA2030194, Teri Nielsen, Home Towne Real Estate. Bright MLS
- $444,0003 bd3 ba1.3k sqft9 Ackerman Ct, Stevensville, MD 21666For SaleMLS ID #MDQA2018916, Biana Arentz, Coldwell Banker Realty. Bright MLS
- $399,0003 bd2 ba1.3k sqft108 Oregon Rd, Stevensville, MD 21666For SaleMLS ID #MDQA2018392, Debbie Savoie, Long & Foster Real Estate, Inc.. Bright MLS
- $455,0003 bd2 ba1.6k sqft101 Chestnut Rd, Stevensville, MD 21666For SaleMLS ID #MDQA2018896, Mike Crain, EXP Realty, LLC. Bright MLS
- $455,0003 bd2 ba1.3k sqft2824 Bay Blvd, Huntingtown, MD 20639For SaleMLS ID #MDCA2028946, Ginnie Roberts, Douglas Realty, LLC. Bright MLS
- $435,0003 bd3 ba1.3k sqft2909 Needlewood Ln, Bowie, MD 20716For SaleMLS ID #MDPG2221126, Sergey Taksis, Long & Foster Real Estate, Inc.. Bright MLS
- $399,0003 bd2 ba1.5k sqft1816 Glenarm Rd, Edgewater, MD 21037For SaleMLS ID #MDAA2156526, Shelley Baden, Berkshire Hathaway HomeServices PenFed Realty. Bright MLS
- $504,0003 bd2 ba1.6k sqft1920 Appaloosa Way, Owings, MD 20736For SaleMLS ID #MDCA2030580, Maggie Lorenz, Allfirst Realty, Inc.. Bright MLS
- $499,9003 bd3 ba1.7k sqft3808 7th St, North Beach, MD 20714For SaleMLS ID #MDCA2030530, Melanie Montague, EXP Realty, LLC. Bright MLS
- $520,0004 bd3 ba1.6k sqft1365 Moyer Rd, Annapolis, MD 21403For SaleMLS ID #MDAA2156776, Ben Garner, Cummings & Co. Realtors. Bright MLS
- $429,9004 bd2 ba1.4k sqft12513 Knowledge Ln, Bowie, MD 20715For SaleMLS ID #MDPG2220962, Natasha White, Tesla Realty Group, LLC. Bright MLS
- $435,9004 bd2 ba1.4k sqft12604 Bunting Ln, Bowie, MD 20715For SaleMLS ID #MDPG2215340, Nancy Fratus, Taylor Properties. Bright MLS
- $399,9003 bd2 ba1.5k sqftWoodland Beach, Edgewater, MD 21037For SaleMLS ID #MDAA2156848, Dave Webber, RE/MAX Leading Edge. Bright MLS
- $425,0003 bd2 ba1.5k sqft6390 Bozman Neavitt Rd, Neavitt, MD 21652For SaleMLS ID #MDTA2013010, Brian Petzold, Benson & Mangold, LLC. Bright MLS
