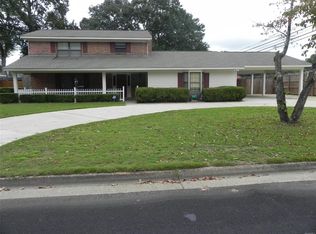
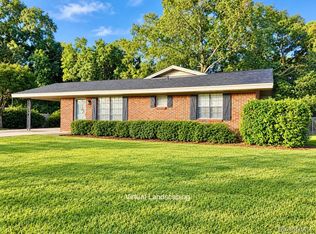
This updated and extremely well maintained home is looking for a new owner to call it theirs. Original hardwood flooring still in great shape runs throughout the front living room and down the hallway. The front room is elongated and connects to the foyer as well as the kitchen area. Behind is the eating space and kitchen seated on tile flooring. The kitchen has been upgraded to include newer cabinetry topped with granite and accented with stainless appliances, all of which remain. Out the door from the kitchen takes you under the carport and into the laundry room which also houses the electric water heater, and don't miss that the washer and dryer can remain! Back inside and down the hall are the bedrooms and baths. First is a bedroom to the left and a fully renovated bath on the right. On down at the end of the hall you will find a bedroom on either side, all bedrooms being carpeted. The one on the right has an on-suite full bath with walk in tiled shower. Out back in the super tall privacy fenced back yard is an enjoyable covered patio and a detached shed towards the back of the yard. Looking at everything this home offers, all the updates and upgrades found throughout, I think this is the one you have been searching for. The last photo is a floor plan with approximate dimensions.
For sale
$220,000
1321 Huie St, Prattville, AL 36066
3beds
1,479sqft
Single Family Residence
Built in 1967
0.28 Acres Lot
$217,000 Zestimate®
$149/sqft
$-- HOA
What's special
Fully renovated bathStainless appliancesEnjoyable covered patio
- 33 days
- 533
- 45
Likely to sell faster than
Zillow last checked:
Listing updated:
Listed by:
Robin Davies 334-491-0049,
Realty Connection
Source: MAAR,MLS#: 591089 Originating MLS: Montgomery Area Association Of Realtors
Facts & features
Interior
Bedrooms & bathrooms
- Bedrooms: 3
- Bathrooms: 2
- Full bathrooms: 2
Primary bedroom
- Level: First
Bedroom
- Level: First
Bedroom
- Level: First
Bathroom
- Level: First
Bathroom
- Level: First
Foyer
- Level: First
Kitchen
- Features: Kitchen/Dining Combo
- Level: First
Laundry
- Description: Off carport
- Level: First
Living room
- Level: First
Heating
- Central, Gas
Cooling
- Central Air, Ceiling Fan(s), Electric
Appliances
- Included: Convection Oven, Dishwasher, Electric Range, Electric Water Heater, Disposal, Microwave Hood Fan, Microwave, Plumbed For Ice Maker, Refrigerator, Smooth Cooktop, Self Cleaning Oven, Dryer, Washer
- Laundry: Washer Hookup, Dryer Hookup
Features
- Linen Closet, Window Treatments, Breakfast Bar
- Flooring: Carpet, Tile, Wood
- Doors: Storm Door(s)
- Windows: Blinds, Double Pane Windows, Window Treatments
- Fireplace features: None
Interior area
- Total interior livable area: 1,479 sqft
Property
Parking
- Total spaces: 1
- Parking features: Attached Carport
- Carport spaces: 1
Features
- Levels: One
- Stories: 1
- Patio & porch: Covered, Patio
- Exterior features: Covered Patio, Fully Fenced, Fence, Storage
- Pool features: None
- Fencing: Full,Privacy
Lot
- Size: 0.28 Acres
- Dimensions: 82 x 150
- Features: City Lot, Level, Subdivision
- Topography: Level
Details
- Additional structures: Storage
- Parcel number: 19021040010450000
Construction
Type & style
- Home type: SingleFamily
- Architectural style: One Story
- Property subtype: Single Family Residence
Materials
- Brick, Vinyl Siding
- Foundation: Slab
- Roof: Ridge Vents
Condition
- New construction: No
- Year built: 1967
Utilities & green energy
- Sewer: Public Sewer
- Water: Community/Coop
- Utilities for property: Cable Available, Electricity Available, Natural Gas Available, High Speed Internet Available
Green energy
- Energy efficient items: Windows
Community & HOA
Community
- Security: Security System, Fire Alarm
- Subdivision: Woodland Heights
HOA
- Has HOA: No
Location
- Region: Prattville
Financial & listing details
- Price per square foot: $149/sqft
- Tax assessed value: $188,800
- Annual tax amount: $1,171
- Date on market: 10/7/2026
- Cumulative days on market: 34 days
- Listing terms: Cash,Conventional,FHA,VA Loan
- Road surface type: Paved
Estimated market value
$217,000
$206,000 - $228,000
$1,497/mo
Price history
| Date | Event | Price |
|---|---|---|
| 10/7/2026 | Listed for sale | $220,000+57.1%$149/sqft |
Source:  MAAR #591089 Report a problem | ||
| 3/27/2020 | Sold | $140,000-9.6%$95/sqft |
Source: Agent Provided Report a problem | ||
| 3/5/2020 | Pending sale | $154,900$105/sqft |
Source: Camelot Properties LLC. #469014 Report a problem | ||
| 2/18/2020 | Listed for sale | $154,900-3.2%$105/sqft |
Source: Camelot Properties LLC. #469014 Report a problem | ||
| 3/31/2011 | Sold | $160,000$108/sqft |
Source: Agent Provided Report a problem | ||
Public tax history
| Year | Property taxes | Tax assessment |
|---|---|---|
| 2025 | $1,171 +2.6% | $37,760 +2.6% |
| 2024 | $1,141 +9.4% | $36,820 +9.4% |
| 2023 | $1,043 +6% | $33,660 +6% |
| 2022 | $985 +6.6% | $31,760 +6.6% |
| 2021 | $924 +180.7% | $29,800 +149.6% |
| 2020 | $329 | $11,940 -1% |
| 2019 | $329 -1.1% | $12,060 +3.1% |
| 2018 | $333 -9.5% | $11,700 -1.3% |
| 2017 | $368 +16.1% | $11,860 |
| 2015 | $317 | -- |
| 2014 | $317 +5.8% | $10,980 -9.7% |
| 2013 | $299 -13.8% | $12,160 -2.9% |
| 2012 | $347 +12.9% | $12,520 +11.4% |
| 2011 | $307 +14.2% | $11,240 -3.1% |
| 2010 | $269 -2% | $11,600 -1.9% |
| 2009 | $275 | $11,820 |
| 2008 | $275 +7.1% | $11,820 +6.7% |
| 2007 | $256 +24.5% | $11,080 +7.8% |
| 2006 | $206 +4.1% | $10,280 +3.8% |
| 2005 | $198 +3.4% | $9,900 +3.1% |
| 2004 | $191 +3.2% | $9,600 +3% |
| 2003 | $185 | $9,320 |
| 2002 | $185 +9.1% | $9,320 +8.4% |
| 2001 | $170 | $8,600 |
| 2000 | $170 | $8,600 |
| 1999 | $170 | $8,600 |
Find assessor info on the county website
Monthly payment
Est. payment
Payment breakdown
Explore the cost of this home by adjusting the details. Changes won't be saved.Climate risks
Neighborhood: 36066
Nearby schools
Schools provided by the listing agent
- Elementary: Prattville Elementary School
- Middle: Prattville Junior High School,
- High: Prattville High School
Source: MAAR. This data may not be complete. We recommend contacting the local school district to confirm school assignments for this home.
Similar homes
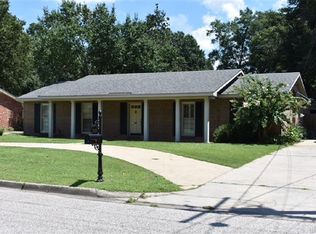
- $215,0003 bd2 ba1.9k sqft1139 Perrydale Loop, Prattville, AL 36066For Sale
 MLS ID #590887, Bryant Evans, Bo Evans Realty. MAAR
- $215,0003 bd2 ba1.6k sqft710 Running Brook Cir, Prattville, AL 36066For Sale
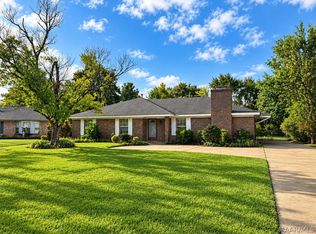 MLS ID #590896, Karleagh Simonton, Dalton Wade, Inc.. MAAR
- $225,0003 bd2 ba1.4k sqft637 Little Farm Rd, Prattville, AL 36066For Sale
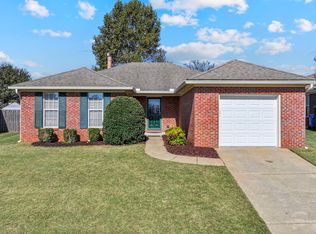 MLS ID #591869, Ivy O. Johnson, RE/MAX Cornerstone Plus. MAAR
- $235,0004 bd2 ba1.7k sqft1232 Josephine Ct, Prattville, AL 36066For Sale
 MLS ID #590778, Sherri Phelps, RE/MAX Cornerstone Plus. MAAR
- $229,9004 bd2 ba1.7k sqft125 Moses Rd, Prattville, AL 36067For Sale
 MLS ID #21468579, Robert Lenoir, EXIT Legacy Realty. GALMLS
