Welcome to 285 Teri Lane, a charming 3-bedroom, 2-bathroom home nestled in the highly desirable Overlook Estates subdivision of Prattville! Beautifully maintained and move-in ready, this home offers a fresh, inviting feel with fresh interior paint, updated flooring, and updated fixtures throughout.
The charming galley-style kitchen is thoughtfully designed with plenty of cabinet space and a generously sized pantry, providing everything you need for everyday living. The open living and dining area creates a comfortable space for relaxing or entertaining and features a beautiful built-in hutch that adds character and functionality.
All three bedrooms are generously sized and offer ample closet space. Step outside to enjoy the fully covered patio overlooking the fully fenced backyard—a wonderful spot for morning coffee, weekend gatherings, or simply unwinding after a long day. A large detached storage building provides plenty of room for lawn equipment, tools, hobbies, toys, and more.
An attached double carport offers convenient covered parking with easy access directly into the kitchen area. Ideally located near Daniel Pratt School, Overlook Park, shopping, and local restaurants, this home combines comfort, convenience, and an established neighborhood setting.
Don’t miss your opportunity to make this Overlook Estates beauty your new home! Schedule your showing today!
For sale
Price cut: $5K (10/12)
$195,000
285 Teri Ln, Prattville, AL 36066
3beds
1,140sqft
Single Family Residence
Built in 1971
10,500 Square Feet Lot
$192,100 Zestimate®
$171/sqft
$-- HOA
What's special
Updated flooringFresh interior paintFully fenced backyardAttached double carportPlenty of cabinet spaceBeautiful built-in hutchUpdated fixtures throughout
- 22 days
- 1,038
- 107
Likely to sell faster than
Zillow last checked:
Listing updated:
Listed by:
Dustin Woodley 334-730-0771,
Camelot Properties LLC.
Source: MAAR,MLS#: 590773 Originating MLS: Montgomery Area Association Of Realtors
Originating MLS: Montgomery Area Association Of RealtorsFacts & features
Interior
Bedrooms & bathrooms
- Bedrooms: 3
- Bathrooms: 2
- Full bathrooms: 2
Primary bedroom
- Level: First
Bedroom
- Level: First
Bedroom
- Level: First
Bathroom
- Level: First
Bathroom
- Level: First
Foyer
- Level: First
Kitchen
- Level: First
Living room
- Features: Living/Dining Room
- Level: First
Heating
- Central, Electric
Cooling
- Central Air, Electric
Appliances
- Included: Dishwasher, Gas Range, Gas Water Heater
- Laundry: Washer Hookup, Dryer Hookup
Features
- Flooring: Laminate, Tile, Wood
- Fireplace features: None
Interior area
- Total interior livable area: 1,140 sqft
Property
Parking
- Total spaces: 2
- Parking features: Attached Carport, Driveway
- Carport spaces: 2
Features
- Levels: One
- Stories: 1
- Patio & porch: Covered, Patio
- Exterior features: Covered Patio, Fully Fenced, Storage
- Pool features: None
- Fencing: Full
Lot
- Size: 10,500 Square Feet
- Dimensions: 75 x 140
- Features: City Lot, Subdivision
Details
- Additional structures: Storage
- Parcel number: 19061430030090000
Construction
Type & style
- Home type: SingleFamily
- Architectural style: One Story
- Property subtype: Single Family Residence
Materials
- Brick
- Foundation: Slab
Condition
- New construction: No
- Year built: 1971
Utilities & green energy
- Sewer: Public Sewer
- Water: Public
- Utilities for property: Cable Available, Electricity Available, Natural Gas Available
Community & HOA
Community
- Subdivision: Overlook Estates
HOA
- Has HOA: No
Location
- Region: Prattville
Financial & listing details
- Price per square foot: $171/sqft
- Tax assessed value: $153,200
- Annual tax amount: $441
- Date on market: 9/25/2026
- Cumulative days on market: 23 days
- Listing terms: Cash,Conventional,FHA,VA Loan
- Road surface type: Paved
Estimated market value
$192,100
$182,000 - $202,000
$1,374/mo
Price history
| Date | Event | Price |
|---|---|---|
| 10/12/2026 | Price change | $195,000-2.5%$171/sqft |
Source:  MAAR #590773 Report a problem MAAR #590773 Report a problem | ||
| 9/25/2026 | Listed for sale | $200,000+47.6%$175/sqft |
Source: MAAR #590773 Report a problem | ||
| 2/7/2022 | Sold | $135,500+4.3%$119/sqft |
Source: Public Record Report a problem | ||
| 12/29/2021 | Contingent | $129,900$114/sqft |
Source: MAAR #507635 Report a problem | ||
| 12/27/2021 | Listed for sale | $129,900-69.8%$114/sqft |
Source: MAAR #507635 Report a problem | ||
| 2/10/2021 | Listing removed | -- |
Source: Owner Report a problem | ||
| 11/2/2019 | Listing removed | $840$1/sqft |
Source: Owner Report a problem | ||
| 10/9/2019 | Listed for rent | $840$1/sqft |
Source: Owner Report a problem | ||
| 10/20/2018 | Listing removed | $840$1/sqft |
Source: Owner Report a problem | ||
| 8/23/2018 | Listed for rent | $840+1.8%$1/sqft |
Source: Owner Report a problem | ||
| 8/4/2017 | Listing removed | $825$1/sqft |
Source: Owner Report a problem | ||
| 6/13/2017 | Listed for rent | $825$1/sqft |
Source: Owner Report a problem | ||
| 10/31/2008 | Sold | $430,000$377/sqft |
Source: Agent Provided Report a problem | ||
Public tax history
| Year | Property taxes | Tax assessment |
|---|---|---|
| 2025 | $441 +5.8% | $15,340 +5.4% |
| 2024 | $417 -49.6% | $14,560 -45.4% |
| 2023 | $826 +4.5% | $26,660 +4.5% |
| 2022 | $791 +37.4% | $25,520 +37.4% |
| 2021 | $576 +1.9% | $18,580 +1.9% |
| 2020 | $565 | $18,240 +3.2% |
| 2019 | $565 +3.2% | $17,680 -0.5% |
| 2018 | $548 -5.4% | $17,760 -4.9% |
| 2017 | $579 +2.4% | $18,680 |
| 2015 | $565 | -- |
| 2014 | $565 +1.8% | $17,920 +1.4% |
| 2013 | $556 +6% | $17,680 +4.6% |
| 2012 | $524 +1.4% | $16,900 +1.4% |
| 2011 | $516 +105.7% | $16,660 +76.9% |
| 2010 | $251 -1.2% | $9,420 -1.1% |
| 2009 | $254 +0.7% | $9,520 +0.6% |
| 2008 | $252 +12.7% | $9,460 +10.8% |
| 2007 | $224 +32.4% | $8,540 +13.9% |
| 2006 | $169 -60.2% | $7,500 -50.6% |
| 2005 | $425 +5.3% | $15,180 +5.3% |
| 2004 | $404 | $14,420 |
| 2003 | $404 +26.3% | $14,420 +26.3% |
| 2002 | $320 -6.7% | $11,420 -6.7% |
| 2001 | $343 +100% | $12,240 +100% |
| 2000 | $171 | $6,120 |
| 1999 | $171 | $6,120 |
Find assessor info on the county website
Monthly payment
Est. payment
Payment breakdown
Explore the cost of this home by adjusting the details. Changes won't be saved.Climate risks
Neighborhood: 36066
Nearby schools
Schools provided by the listing agent
- Elementary: Daniel Pratt Elementary School
- Middle: Prattville Junior High School,
- High: Prattville High School
Source: MAAR. This data may not be complete. We recommend contacting the local school district to confirm school assignments for this home.
Similar homes
- $189,9003 bd1 ba1.1k sqft124 Patrick St, Prattville, AL 36067For Sale
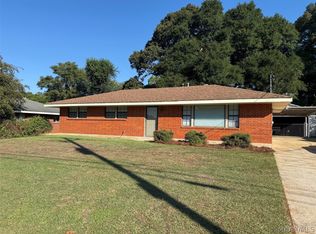 MLS ID #591269, John Grant Wadsworth, Realty Central. MAAR
 - $209,9003 bd2 ba1.5k sqft101 Ann Ct, Prattville, AL 36067For Sale
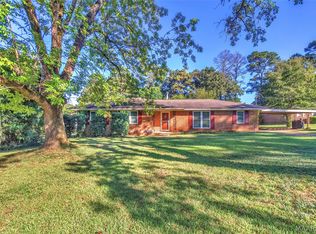 MLS ID #591149, Michael Atkins, Harris And Atkins Real Estate. MAAR
 - $215,0003 bd2 ba1.6k sqft710 Running Brook Cir, Prattville, AL 36066For Sale
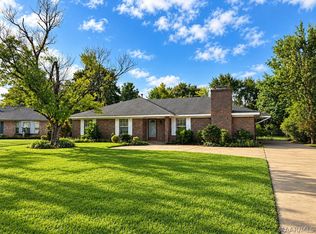 MLS ID #590896, Karleagh Simonton, Dalton Wade, Inc.. MAAR
 - $220,0003 bd2 ba1.4k sqft1321 Huie St, Prattville, AL 36066For Sale
 MLS ID #591089, Robin Davies, Realty Connection. MAAR
