Look no further! This home has so much to offer, with a total of 5 bedrooms and 3 full bathrooms! The main home features 3 bedrooms and 2 full bathrooms, while the converted garage provides an additional 2 bedrooms, a full bathroom, and a kitchen nook—making it perfect for extra living space, guests, or extended family.
Inside the main home, you'll find a spacious living room and a large kitchen with an eat-in dining nook and beautiful new tile flooring. Additional updates include updated bathrooms, new LVP flooring in select rooms, and a brand new HVAC system, both inside and outside replaced. The home and converted garage also feature durable tin roofing.
Step outside and enjoy relaxing under the covered back patio overlooking a large, fully fenced backyard. You'll also appreciate the additional storage building and spacious garden area, offering even more room to enjoy the outdoors.
With so much space, numerous updates, and plenty of extras, this home is one you don't want to miss! Call today to schedule your showing! Home is being sold "AS IS, WHERE IS".
For sale
$220,000
155 N Nichols St, Prattville, AL 36066
5beds
1,901sqft
Single Family Residence
Built in 1962
10,380 Square Feet Lot
$-- Zestimate®
$116/sqft
$-- HOA
What's special
Brand new hvac systemUpdated bathroomsLarge fully fenced backyardDurable tin roofingCovered back patioBeautiful new tile flooringAdditional storage building
- 10 days
- 392
- 30
Zillow last checked:
Listing updated:
Listed by:
Jill Tippets 334-327-6996,
RE/MAX Cornerstone Plus
Source: MAAR,MLS#: 591968 Originating MLS: Montgomery Area Association Of Realtors
Facts & features
Interior
Bedrooms & bathrooms
- Bedrooms: 5
- Bathrooms: 3
- Full bathrooms: 3
Primary bedroom
- Level: First
Bedroom
- Level: First
Bedroom
- Level: First
Bedroom
- Description: Bedroom in the Converted Garage
- Level: Other
Bedroom
- Description: Bedroom in the Converted Garage
- Level: Other
Bathroom
- Description: Full bathroom in the Converted Garage
- Level: Other
Bathroom
- Description: Hall Bathroom
- Level: First
Bathroom
- Description: Master Bathroom
- Level: First
Breakfast room nook
- Level: First
Other
- Description: Includes 2 small bedrooms, kitchen area, full bathroom and a large closet space.
- Level: Other
Family room
- Level: First
Kitchen
- Level: First
Laundry
- Level: First
Heating
- Central, Gas, Heat Pump
Cooling
- Central Air, Electric, Heat Pump, Window Unit(s)
Appliances
- Included: Dishwasher, Electric Cooktop, Electric Oven, Electric Range, Multiple Water Heaters, Refrigerator
- Laundry: Washer Hookup, Dryer Hookup
Features
- Window Treatments
- Flooring: Plank, Tile, Vinyl, Wood
- Windows: Blinds
- Fireplace features: None
Interior area
- Total interior livable area: 1,901 sqft
Property
Parking
- Parking features: Driveway
Features
- Levels: One
- Stories: 1
- Patio & porch: Covered, Patio, Porch
- Exterior features: Covered Patio, Porch, Patio, Storage
- Pool features: None
Lot
- Size: 10,380 Square Feet
- Dimensions: 140 x 74 x 140 x 74
- Features: City Lot, Mature Trees, Subdivision
Details
- Additional structures: Storage, Workshop
- Parcel number: 19021030050070000
Construction
Type & style
- Home type: SingleFamily
- Architectural style: One Story
- Property subtype: Single Family Residence
Materials
- Brick, HardiPlank Type
- Foundation: Slab
Condition
- New construction: No
- Year built: 1962
Utilities & green energy
- Sewer: Public Sewer
- Water: Public
- Utilities for property: Cable Available, Electricity Available, Natural Gas Available, High Speed Internet Available
Community & HOA
Community
- Subdivision: Crestview Heights
HOA
- Has HOA: No
Location
- Region: Prattville
Financial & listing details
- Price per square foot: $116/sqft
- Tax assessed value: $142,200
- Annual tax amount: $400
- Date on market: 11/12/2026
- Cumulative days on market: 11 days
- Listing terms: Cash,Conventional,FHA
- Road surface type: Paved
Estimated market value
Not available
Estimated sales range
Not available
Not available
Price history
| Date | Event | Price |
|---|---|---|
| 11/12/2026 | Listed for sale | $220,000$116/sqft |
Source:  MAAR #591968 Report a problem | ||
Public tax history
| Year | Property taxes | Tax assessment |
|---|---|---|
| 2025 | $400 +4.9% | $14,220 +4.4% |
| 2024 | $381 +11.8% | $13,620 +10.6% |
| 2023 | $341 +10.9% | $12,320 +9.6% |
| 2022 | $307 +20.1% | $11,240 +17.3% |
| 2021 | $256 +7.6% | $9,580 +6.4% |
| 2020 | $238 | $9,000 +2.7% |
| 2019 | $238 +3.2% | $8,760 +4.5% |
| 2018 | $231 -3.7% | $8,380 +8.5% |
| 2017 | $239 +1.6% | $7,720 |
| 2015 | $236 | -- |
| 2014 | $236 +1.1% | $8,840 +1.8% |
| 2013 | $233 +1.9% | $8,680 -0.2% |
| 2012 | $229 +7% | $8,700 +5.8% |
| 2011 | $214 -9.5% | $8,220 -8.1% |
| 2010 | $236 +8.6% | $8,940 +7.2% |
| 2009 | $218 | $8,340 |
| 2008 | $218 -8.4% | $8,340 +8.9% |
| 2007 | $237 | $7,660 +7.3% |
| 2006 | -- | $7,140 +1.1% |
| 2005 | -- | $7,060 +5.1% |
| 2004 | $147 +5.6% | $6,720 +4.3% |
| 2003 | $139 | $6,440 |
| 2002 | $139 +36.1% | $6,440 +25.8% |
| 2001 | $102 | $5,120 |
| 2000 | $102 | $5,120 |
| 1999 | $102 | $5,120 |
Find assessor info on the county website
Monthly payment
Est. payment
Payment breakdown
Explore the cost of this home by adjusting the details. Changes won't be saved.Climate risks
Neighborhood: 36066
Nearby schools
Schools provided by the listing agent
- Elementary: Prattville Elementary School
- Middle: Prattville Junior High School,Prattville Intermedi
- High: Prattville High School
Source: MAAR. This data may not be complete. We recommend contacting the local school district to confirm school assignments for this home.
Similar homes
- $179,9003 bd2 ba1.3k sqft121 Odell St, Prattville, AL 36066For Sale
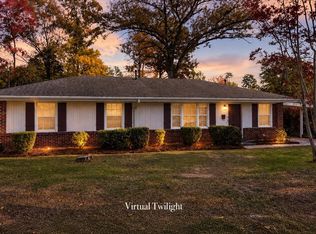 MLS ID #592190, Dustin Ledbetter, DL Realty. MAAR
- $240,0004 bd2 ba2.2k sqft219 Jay St, Prattville, AL 36066For Sale
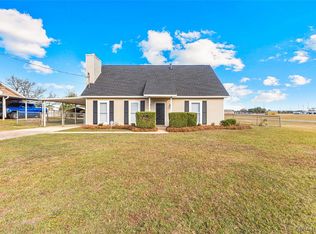 MLS ID #592152, Sydney Watson, Elevar. MAAR
- $224,0004 bd3 ba2.6k sqft1732 Twelve Oaks Ln, Prattville, AL 36066For Sale
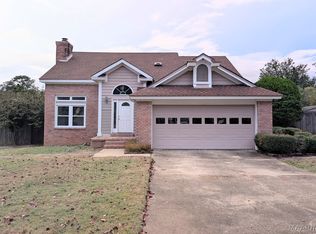 MLS ID #592025, Neal Bright, Jr., Partners Realty. MAAR
- $225,0003 bd2 ba1.7k sqft907 Skidmore Ave, Prattville, AL 36066For Sale
 MLS ID #590008, Wesley Andrews, Thomas & Land Real Est Grp LLC. MAAR
