Spacious One Story 5-bedroom + 2-bath Home. Desirable North Oxnard Neighborhood. Many Newer Features Include: Remodeled Kitchen & Bathrooms with Granite Countertops. Newer Windows Sliding Door, Appliances, And Heater. Gorgeous Interior Shutters Throughout. Spacious Living Room, Family Room And Dining Area. Generous Bedroom Sizes.Great Outdoor Space. Private Rear Patio With No Maintenance Yards In The Front And Back. Hurry On This One!
Under contract
Listed by: Beverly and Company, Inc. • Steve Holt • Contact: (805) 890-5024
$849,000
1321 Juneberry Pl, Oxnard, CA 93036
5beds
1,860sqft
Single Family Residence
Built in 1978
6,534 Square Feet Lot
$844,400 Zestimate®
$456/sqft
$-- HOA
What's special
- 29 days
- 247
- 16
Zillow last checked:
Listing updated:
Listed by:
Steve Holt DRE #01254773 (805)890-5024,
Beverly and Company, Inc.
Source: CRMLS,MLS#: V1-38685 Originating MLS: California Regional MLS (Ventura & Pasadena-Foothills AORs)
Originating MLS: California Regional MLS (Ventura & Pasadena-Foothills AORs)Facts & features
Interior
Bedrooms & bathrooms
- Bedrooms: 5
- Bathrooms: 2
- Full bathrooms: 2
Rooms
- Room types: Bedroom, Laundry, Living Room, Primary Bathroom, Primary Bedroom, Pantry
Primary bedroom
- Features: Main Level Primary
Bedroom
- Features: All Bedrooms Down
Bathroom
- Features: Bathtub, Upgraded, Walk-In Shower
Pantry
- Features: Walk-In Pantry
Heating
- Central
Cooling
- None
Appliances
- Included: Dishwasher, Freezer, Gas Cooktop, Gas Oven, Gas Water Heater, Refrigerator, Water Softener, Water Heater
- Laundry: In Garage
Features
- Granite Counters, All Bedrooms Down, Main Level Primary, Walk-In Pantry
- Flooring: Carpet, Laminate
- Windows: Shutters
- Has fireplace: Yes
- Fireplace features: Wood Burning
- Common walls with other units/homes: No Common Walls
Interior area
- Total interior livable area: 1,860 sqft
Property
Parking
- Total spaces: 2
- Parking features: Garage - Attached
- Attached garage spaces: 2
Features
- Levels: One
- Stories: 1
- Patio & porch: Concrete, Covered
- Pool features: None
- Spa features: None
- Fencing: Brick,Wood
Lot
- Size: 6,534 Square Feet
- Features: Back Yard
Details
- Parcel number: 1390356225
- Special conditions: Standard
Construction
Type & style
- Home type: SingleFamily
- Property subtype: Single Family Residence
Materials
- Roof: Asphalt
Condition
- Year built: 1978
Utilities & green energy
- Sewer: Public Sewer
- Water: Public
- Utilities for property: Electricity Connected, Natural Gas Available, Sewer Connected, Water Connected
Community & HOA
Community
- Features: Urban
Location
- Region: Oxnard
Financial & listing details
- Price per square foot: $456/sqft
- Tax assessed value: $184,198
- Date on market: 9/11/2026
- Cumulative days on market: 29 days
- Listing terms: Cash,Cash to New Loan,Conventional,FHA
Estimated market value
$844,400
$802,000 - $887,000
$4,657/mo
Price history
| Date | Event | Price |
|---|---|---|
| 9/30/2026 | Contingent | $849,000$456/sqft |
Source:  CRMLS #V1-38685 Report a problem CRMLS #V1-38685 Report a problem | ||
| 9/28/2026 | Listed for sale | $849,000$456/sqft |
Source: CRMLS #V1-38685 Report a problem | ||
| 9/11/2026 | Contingent | $849,000$456/sqft |
Source: CRMLS #V1-38685 Report a problem | ||
Public tax history
| Year | Property taxes | Tax assessment |
|---|---|---|
| 2026 | -- | $184,198 +2% |
| 2025 | $2,093 +5.1% | $180,587 +2% |
| 2024 | $1,991 | $177,047 +2% |
| 2023 | $1,991 +3% | $173,576 +2% |
| 2022 | $1,934 -4.2% | $170,173 +2% |
| 2021 | $2,019 -2.1% | $166,837 +1% |
| 2020 | $2,062 +4.2% | $165,127 +2% |
| 2019 | $1,978 -0.7% | $161,890 +2% |
| 2018 | $1,993 +12% | $158,717 +2% |
| 2017 | $1,780 +4.5% | $155,606 +2% |
| 2016 | $1,703 -1.5% | $152,556 +1.5% |
| 2015 | $1,729 +4.6% | $150,267 +2% |
| 2014 | $1,653 | $147,326 +0.5% |
| 2013 | -- | $146,662 +2% |
| 2012 | -- | $143,787 +2% |
| 2011 | -- | $140,969 +0.5% |
| 2009 | -- | $140,253 +4% |
| 2007 | -- | $134,809 +2% |
| 2006 | -- | $132,166 +2% |
| 2005 | -- | $129,575 +3.9% |
| 2003 | -- | $124,708 +2% |
| 2002 | -- | $122,263 +2% |
| 2001 | $1,340 +2.3% | $119,867 +2% |
| 2000 | $1,310 | $117,517 |
Find assessor info on the county website
Monthly payment
Est. payment
Payment breakdown
Explore the cost of this home by adjusting the details. Changes won't be saved.Climate risks
Neighborhood: Sierra Linda
Similar homes
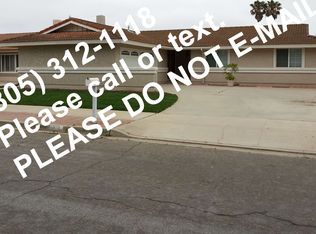
- $835,0003 bd2 ba2.1k sqft337 W Roderick Ave, Oxnard, CA 93030For Sale By Owner

- $830,0004 bd3 ba1.9k sqft544 Nile River Dr, Oxnard, CA 93036For Sale
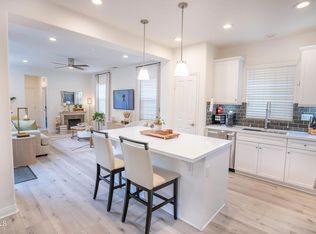 MLS ID #V1-37133, Gaby Tellez, Century 21 Masters. CRMLS
 - $869,9003 bd3 ba2.3k sqft630 Janetwood Dr, Oxnard, CA 93030For Sale
 MLS ID #SR26165608, Salvador Camacho, Luxury Collective. CRMLS
 - $745,0004 bd3 ba1.6k sqft120 Clark Ct, Oxnard, CA 93033For Sale
 MLS ID #V1-39070, Wen Fernandez, Century 21 Masters. CRMLS
Local buyer's agents are ready to help
