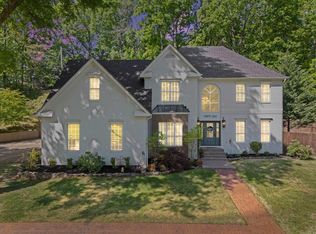
Excellent price per square foot and perfectly positioned on Martin Drive! This move-in ready transitional-style home offers 4 bedrooms and 3.5 baths with a spacious, functional layout. Step from the inviting front porch into a welcoming foyer with tall ceilings, generous rooms, and beautiful flooring throughout. The updated kitchen features new flooring, quartz countertops, backsplash, and appliances, and flows easily into the main living areas. The main level includes a private primary suite with updated bath, two guest bedrooms, a fully renovated hall bath with a walk-in shower, and a convenient powder room. Upstairs offers a fourth bedroom, full bath, and a versatile bonus room ideal for an office, playroom, or media space. Enjoy the airy back porch with pergola, perfect for relaxing or entertaining. Rear-entry garage adds to the custom feel. New roof in 2020. Great location, abundant space, and ready for its next owner!
Active under contract
$349,900
1321 Martin Dr E, Wynne, AR 72396
4beds
2,900sqft
Single Family Residence
Built in 2006
0.5 Acres Lot
$-- Zestimate®
$121/sqft
$-- HOA
What's special
Rear-entry garageConvenient powder roomGenerous roomsUpdated kitchenBeautiful flooring throughoutSpacious functional layoutQuartz countertops
- 238 days
- 16
- 1
Likely to sell faster than
Zillow last checked:
Listing updated:
Listed by:
Jason Nichols 501-951-7170,
Cross County Realty 870-238-5662
Source: CARMLS,MLS#: 26007563
Facts & features
Interior
Bedrooms & bathrooms
- Bedrooms: 4
- Bathrooms: 4
- Full bathrooms: 3
- 1/2 bathrooms: 1
Rooms
- Room types: Great Room, Office/Study, Game Room, Bonus Room
Dining room
- Features: Separate Dining Room, Eat-in Kitchen, Separate Breakfast Rm
Heating
- Electric, Ductless
Cooling
- Electric
Appliances
- Included: Microwave, Electric Range, Dishwasher, Disposal, Refrigerator, Plumbed For Ice Maker
- Laundry: Laundry Room
Features
- Primary Bedroom/Main Lv, Guest Bedroom/Main Lv
- Flooring: Carpet, Wood, Tile
- Has fireplace: Yes
- Fireplace features: Gas Logs Present
Interior area
- Total structure area: 2,900
- Total interior livable area: 2,900 sqft
Property
Parking
- Total spaces: 2
- Parking features: Garage, Two Car
- Has garage: Yes
Features
- Levels: One and One Half
- Stories: 1.5
Lot
- Size: 0.5 Acres
- Features: Cleared, Subdivided
Details
- Parcel number: 90001482005
Construction
Type & style
- Home type: SingleFamily
- Architectural style: Traditional
- Property subtype: Single Family Residence
Materials
- Brick, Metal/Vinyl Siding
- Foundation: Slab
- Roof: Composition
Condition
- New construction: No
- Year built: 2006
Utilities & green energy
- Electric: Elec-Municipal (+Entergy)
- Gas: Gas-Natural
- Sewer: Public Sewer
- Water: Public
- Utilities for property: Natural Gas Connected
Community & HOA
Community
- Subdivision: Delta Highlands
HOA
- Has HOA: No
Location
- Region: Wynne
Financial & listing details
- Price per square foot: $121/sqft
- Tax assessed value: $302,200
- Annual tax amount: $1,612
- Date on market: 2/27/2026
- Road surface type: Paved
Estimated market value
Not available
Estimated sales range
Not available
Not available
Price history
| Date | Event | Price |
|---|---|---|
| 5/4/2026 | Contingent | $349,900$121/sqft |
Source:  CARMLS #26007563 Report a problem CARMLS #26007563 Report a problem | ||
| 3/29/2026 | Price change | $349,900-4.7%$121/sqft |
Source: CARMLS #26007563 Report a problem | ||
| 2/27/2026 | Listed for sale | $367,000$127/sqft |
Source: CARMLS #26007563 Report a problem | ||
| 2/26/2026 | Listing removed | $367,000$127/sqft |
Source: CARMLS #24031714 Report a problem | ||
| 1/7/2026 | Price change | $367,000-2.1%$127/sqft |
Source: CARMLS #24031714 Report a problem | ||
| 9/11/2025 | Listed for sale | $375,000$129/sqft |
Source: CARMLS #24031714 Report a problem | ||
| 9/2/2025 | Listing removed | $375,000$129/sqft |
Source: CARMLS #24031714 Report a problem | ||
| 8/9/2025 | Price change | $375,000-2.6%$129/sqft |
Source: CARMLS #24031714 Report a problem | ||
| 4/24/2025 | Price change | $385,000-3%$133/sqft |
Source: CARMLS #24031714 Report a problem | ||
| 3/1/2025 | Listed for sale | $397,000-0.5%$137/sqft |
Source: CARMLS #24031714 Report a problem | ||
| 12/6/2024 | Listing removed | $399,000$138/sqft |
Source: CARMLS #24031714 Report a problem | ||
| 9/23/2024 | Price change | $399,000-3.9%$138/sqft |
Source: CARMLS #24031714 Report a problem | ||
| 8/29/2024 | Listed for sale | $415,000+12.2%$143/sqft |
Source: CARMLS #24031714 Report a problem | ||
| 3/7/2023 | Listing removed | -- |
Source: Eastern Arkansas Realtors Association Report a problem | ||
| 11/1/2022 | Pending sale | $370,000+4.2%$128/sqft |
Source: Eastern Arkansas Realtors Association #38408 Report a problem | ||
| 10/28/2022 | Sold | $355,000-4.1%$122/sqft |
Source: Agent Provided Report a problem | ||
| 10/5/2022 | Pending sale | $370,000$128/sqft |
Source: Eastern Arkansas Realtors Association #38408 Report a problem | ||
| 9/27/2022 | Listed for sale | $370,000+13.8%$128/sqft |
Source: Eastern Arkansas Realtors Association #38408 Report a problem | ||
| 4/16/2022 | Listing removed | -- |
Source: Owner Report a problem | ||
| 10/5/2021 | Listed for sale | $325,000+75.7%$112/sqft |
Source: Owner Report a problem | ||
| 3/24/2021 | Listing removed | -- |
Source: Owner Report a problem | ||
| 10/11/2014 | Listing removed | $185,000$64/sqft |
Source: Owner Report a problem | ||
| 7/13/2014 | Listed for sale | $185,000-2.4%$64/sqft |
Source: Owner Report a problem | ||
| 9/1/2013 | Listing removed | $189,500$65/sqft |
Source: Owner Report a problem | ||
| 3/5/2013 | Listed for sale | $189,500+12.8%$65/sqft |
Source: Owner Report a problem | ||
| 3/30/2010 | Sold | $168,000-2.6%$58/sqft |
Source: Public Record Report a problem | ||
| 11/16/2006 | Sold | $172,500+31.7%$59/sqft |
Source: EZMLS #R21886 Report a problem | ||
| 4/24/2006 | Sold | $131,000+11%$45/sqft |
Source: Public Record Report a problem | ||
| 3/14/2005 | Sold | $118,000$41/sqft |
Source: Public Record Report a problem | ||
Public tax history
| Year | Property taxes | Tax assessment |
|---|---|---|
| 2025 | $1,599 -0.5% | $44,793 +5% |
| 2024 | $1,607 -4.7% | $42,660 |
| 2023 | $1,687 -2.9% | $42,660 |
| 2022 | $1,737 | $42,660 |
| 2021 | $1,737 +3.9% | $42,660 |
| 2020 | $1,671 +6.8% | $42,660 +8.8% |
| 2019 | $1,565 -1.6% | $39,200 |
| 2018 | $1,590 | $39,200 |
| 2017 | $1,590 | $39,200 |
| 2016 | $1,590 | $39,200 |
| 2015 | $1,590 -0.9% | $39,200 -0.8% |
| 2014 | $1,605 | $39,500 |
| 2013 | $1,605 | $39,500 |
| 2012 | $1,605 -2.4% | $39,500 |
| 2011 | $1,645 +4.5% | $39,500 +3.7% |
| 2010 | $1,574 +6.2% | $38,106 +5% |
| 2009 | $1,483 | $36,291 |
| 2008 | $1,483 | $36,291 |
Find assessor info on the county website
Monthly payment
Est. payment
Payment breakdown
Explore the cost of this home by adjusting the details. Changes won't be saved.Climate risks
Neighborhood: 72396
Similar homes
- $385,0004 bd3 ba2.9k sqft1318 Quapaw St, Wynne, AR 72396For Sale

 MLS ID #26022229, Emily N Watts, Cross County Realty. CARMLS
 - $385,0004 bd3 ba3k sqft28 Wynnewood Dr N, Wynne, AR 72396For Sale
 MLS ID #26016351, Emily N Watts, Cross County Realty. CARMLS
 - $357,0004 bd2 ba3.3k sqft813 Hamilton Ave E, Wynne, AR 72396For Sale
 MLS ID #26014537, Charles Davis, Diamond State Real Estate. CARMLS
 - $--4 bd2 ba2k sqft1550 Hamilton Ave E, Wynne, AR 72396Auction
 Auction.com 1
 - $399,0004 bd4 ba3.1k sqft492 Highway 64 #B, Wynne, AR 72396For SaleMLS ID #26029514, Brad Morris, ABC Realty. CARMLS
- $285,0003 bd2 ba1.8k sqft708 Mockingbird Ln, Wynne, AR 72396For SaleMLS ID #26039483, Mark Jarrett, ABC Realty. CARMLS
- $330,0003 bd3 ba2.8k sqft2505 Highway 1, Wynne, AR 72396For SaleMLS ID #26026003, Katherine O Damron, ABC Realty. CARMLS
- $499,9005 bd4 ba4k sqft1109 Oakwood Dr, Wynne, AR 72396For SaleMLS ID #26037645, Jason Nichols, Cross County Realty. CARMLS
- $464,9004 bd4 ba3k sqft20 County Road 743, Wynne, AR 72396For SaleMLS ID #26024441, Jason Nichols, Cross County Realty. CARMLS
- $250,0003 bd3 ba2.8k sqft1203 Marion Dr, Wynne, AR 72396For SaleMLS ID #26012674, Chase Calvert, Marcum Real Estate. CARMLS
- $479,0003 bd3 ba2.4k sqft137 County Road 789, Wynne, AR 72396For SaleMLS ID #26039628, Jason Nichols, Cross County Realty. CARMLS
- $405,0004 bd3 ba2.2k sqft6 County Road 743, Wynne, AR 72396For SaleMLS ID #26020849, Chase Calvert, Marcum Real Estate. CARMLS
- $229,9003 bd2 ba1.6k sqft1209 Languille Ave E, Wynne, AR 72396For SaleMLS ID #26033481, Paulletta Ross, Compass Rose Realty,LLC - Little Rock Branch. CARMLS
- $189,9004 bd2 ba2.1k sqft398 Barry St E, Wynne, AR 72396For SaleMLS ID #26039848, Andrea J Andrews, Compass Rose Realty. CARMLS
- $199,9003 bd2 ba1.4k sqft1204 Union Ave E, Wynne, AR 72396For SaleMLS ID #26038936, Andrea L Duckert, Compass Rose Realty. CARMLS
- $273,8003 bd2 ba2.8k sqft2222 Highway 64, Wynne, AR 72396For SaleMLS ID #26031672, Brenda Smith, Cross County Realty. CARMLS
- $199,9003 bd2 ba1.6k sqft302 Mildred Dr E, Wynne, AR 72396For SaleMLS ID #26039108, Mark Jarrett, ABC Realty. CARMLS
- $235,0003 bd2 ba1.6k sqft2570 Highway 284, Wynne, AR 72396For SaleMLS ID #26027173, Sherrye McCoy, Diamond State Real Estate. CARMLS
