A rare opportunity to own an exceptional Mediterranean-style ranch estate on an expansive, oversized lot in coveted Partridge Village within The Club at Quail Ridge. Built in 1981, this impressive residence boasts approximately 5,700 square feet under air with four bedrooms, five full baths, and generous living spaces designed for both comfortable family living and elegant entertaining. Sitting along the 18th fairway of the South Course, this home showcases beautiful double-fairway views extending toward the 18th hole of the North Course. Outside, the pool deck, pool, and spa create a resort-style setting, complete with a summer kitchen and a large yard, perfect for enjoying the South Florida lifestyle. The Club at Quail Ridge features two championship 18-hole golf courses, a newly built tennis center, fine dining, pickleball, a state-of-the-art fitness center, miles of walking and biking paths, and a dog park. Twenty-four-hour manned, gated entrances provide superior privacy, security, and peace of mind. The community is ideally situated in the heart of Palm Beach County, two miles west of I-95, four miles from the Atlantic Ocean, and six miles east of the Florida Turnpike. Please note that The Club at Quail Ridge is an exclusive, private, member-owned country club community, and membership is mandatory.
For sale
$3,150,000
1321 PARTRIDGE Place N, Boynton Beach, FL 33436
4beds
5,744sqft
Single Family Residence
Built in 1981
0.61 Acres Lot
$3,086,300 Zestimate®
$548/sqft
$555/mo HOA
What's special
Mediterranean-style ranch estateFour bedroomsSummer kitchenExpansive oversized lot
- 7 days
- 285
- 19
Likely to sell faster than
Zillow last checked:
Listing updated:
Listed by:
Karen Hammer 561-889-4444,
One Sotheby's International Re,
Ava Hammer 561-701-2268,
One Sotheby's International Re
Source: BeachesMLS,MLS#: B26078558 Originating MLS: BeachesMLS
Originating MLS: BeachesMLSFacts & features
Interior
Bedrooms & bathrooms
- Bedrooms: 4
- Bathrooms: 5
- Full bathrooms: 5
- Main level bathrooms: 5
- Main level bedrooms: 4
Primary bedroom
- Level: Main
- Area: 384
- Dimensions: 24 X 16
Bedroom 2
- Level: Main
- Area: 210
- Dimensions: 15 X 14
Bedroom 3
- Level: Main
- Area: 210
- Dimensions: 15 X 14
Bedroom 4
- Level: Main
- Area: 120
- Dimensions: 12 X 10
Family room
- Level: Main
- Area: 500
- Dimensions: 25 X 20
Kitchen
- Level: Main
- Area: 195
- Dimensions: 15 X 13
Living room
- Level: Main
- Area: 500
- Dimensions: 25 X 20
Heating
- Central, Electric, Zoned
Cooling
- Central Air, Ceiling Fan(s), Electric
Appliances
- Included: Cooktop, Dryer, Dishwasher, Electric Cooktop, Electric Range, Electric Water Heater, Disposal, Ice Maker, Microwave, Oven, Refrigerator, Water Heater, Washer
- Laundry: Washer Hookup, Inside, Laundry Tub
Features
- Breakfast Bar, Built-in Features, Bathtub, Cathedral Ceiling(s), Dining Area, Separate/Formal Dining Room, Dual Sinks, Entrance Foyer, Garden Tub/Roman Tub, High Ceilings, Kitchen Island, Kitchen/Dining Combo, Main Level Primary, Sitting Area in Primary, Soaking Tub, Separate Shower, Vaulted Ceiling(s), Bar, Walk-In Closet(s)
- Flooring: Marble, Tile
- Windows: Blinds, Drapes
- Has fireplace: Yes
- Fireplace features: Wood Burning
Interior area
- Total structure area: 7,677
- Total interior livable area: 5,744 sqft
Video & virtual tour
Property
Parking
- Total spaces: 6
- Parking features: Attached, Circular Driveway, Driveway, Garage, Paver Block
- Attached garage spaces: 3
- Has uncovered spaces: Yes
Accessibility
- Accessibility features: None
Features
- Levels: One
- Stories: 1
- Patio & porch: Covered, Deck, Patio
- Exterior features: Built-in Barbecue, Barbecue, Outdoor Kitchen, Outdoor Living Area
- Has private pool: Yes
- Pool features: Diving Board, Fenced, In Ground, Private, Association
- Has spa: Yes
- Spa features: Heated, In Ground
- Has view: Yes
- View description: Golf Course, Pool
- Waterfront features: None
Lot
- Size: 0.61 Acres
- Features: On Golf Course, Oversized Lot, Sprinklers Automatic, Sprinkler System
Details
- Parcel number: 00434531040000080
- Zoning: RS
- Special conditions: Standard,Listed As-Is
Construction
Type & style
- Home type: SingleFamily
- Architectural style: Mediterranean,Ranch
- Property subtype: Single Family Residence
Materials
- Block, Stucco
- Roof: Concrete,Tile
Condition
- Resale
- New construction: No
- Year built: 1981
Details
- Builder model: Custom Home
Utilities & green energy
- Sewer: Public Sewer
- Water: Public
- Utilities for property: Cable Connected, Electricity Connected, Sewer Available, Water Available
Community & HOA
Community
- Features: Home Owners Association, Gated, Property Manager On-Site, Street Lights
- Security: Gated with Guard, Gated Community, Security Guard, Security Lights
- Membership fee: $85,000
- Subdivision: QUAIL RIDGE
HOA
- Has HOA: Yes
- Amenities included: Bocce Court, Business Center, Clubhouse, Dog Park, Fitness Center, Golf Course, Gated, Library, Management, Playground, Pickleball, Pool, Putting Green(s), Restaurant, Spa/Hot Tub, Security, Sidewalks, Tennis Court(s), Trail(s)
- Services included: Common Areas, Cable TV, Security, Internet
- HOA fee: $555 monthly
- HOA name: Quail Ridge
- HOA phone: 561-737-5100
- Additional fee info: Membership Fee: 85000
Location
- Region: Boynton Beach
Financial & listing details
- Price per square foot: $548/sqft
- Tax assessed value: $2,012,263
- Annual tax amount: $21,984
- Date on market: 9/21/2026
- Cumulative days on market: 10 days
- Listing terms: Cash,Conventional
- Electric utility on property: Yes
Estimated market value
$3,086,300
$2.93M - $3.24M
Not available
Price history
| Date | Event | Price |
|---|---|---|
| 9/21/2026 | Listed for sale | $3,150,000+294%$548/sqft |
Source:  BeachesMLS #B26078558 Report a problem BeachesMLS #B26078558 Report a problem | ||
| 2/18/2021 | Sold | $799,500-10.7%$139/sqft |
Source: BeachesMLS #R10581127 Report a problem | ||
| 11/10/2020 | Pending sale | $895,000$156/sqft |
Source: Douglas Elliman #RX-10581127 Report a problem | ||
| 3/24/2020 | Price change | $895,000-10.1%$156/sqft |
Source: Douglas Elliman #RX-10581127 Report a problem | ||
| 11/26/2019 | Listed for sale | $995,000-16.7%$173/sqft |
Source: Douglas Elliman #RX-10581127 Report a problem | ||
| 10/23/2019 | Listing removed | $1,195,000$208/sqft |
Source: Quail Ridge Country Club Rlty #RX-10531247 Report a problem | ||
| 5/17/2019 | Listed for sale | $1,195,000-33.6%$208/sqft |
Source: Quail Ridge Country Club Rlty #RX-10531247 Report a problem | ||
| 7/3/2014 | Listing removed | $1,800,000$313/sqft |
Source: Quail Ridge Country Club Realty, Inc. #RX-9960195 Report a problem | ||
| 7/10/2013 | Listed for sale | $1,800,000$313/sqft |
Source: Quail Ridge Country Club Realty, Inc. #RX-9960195 Report a problem | ||
Public tax history
| Year | Property taxes | Tax assessment |
|---|---|---|
| 2025 | $21,984 +2.9% | $1,363,782 +2.9% |
| 2024 | $21,365 +2.2% | $1,325,347 +3% |
| 2023 | $20,902 +0.6% | $1,286,745 +3% |
| 2022 | $20,785 +18.5% | $1,249,267 +35% |
| 2021 | $17,543 +15.8% | $925,194 +10% |
| 2020 | $15,146 +21.8% | $841,085 +17.1% |
| 2019 | $12,432 | $718,303 +1.9% |
| 2018 | $12,432 +5.2% | $704,910 -2% |
| 2017 | $11,820 -3.5% | $719,018 +2.1% |
| 2016 | $12,245 -0.5% | $704,229 +0.7% |
| 2015 | $12,305 -2.8% | $699,334 +0.8% |
| 2014 | $12,658 +1.3% | $693,784 +1.5% |
| 2013 | $12,499 +0.3% | $683,531 +1.7% |
| 2012 | $12,461 +0.8% | $672,105 +3% |
| 2011 | $12,357 +0.7% | $652,529 +1.5% |
| 2010 | $12,267 +6.8% | $642,886 +2.7% |
| 2009 | $11,487 +12.2% | $625,984 +0.1% |
| 2008 | $10,239 +2% | $625,359 +3% |
| 2007 | $10,034 -5.9% | $607,145 +2.5% |
| 2006 | $10,659 | $592,337 +3% |
| 2005 | -- | $575,084 +3% |
| 2004 | $5,534 +2359% | $558,334 +1.9% |
| 2003 | $225 -97.8% | $547,923 +2.4% |
| 2002 | $10,249 +0.4% | $535,081 +1.6% |
| 2001 | $10,213 +1.9% | $526,655 +0.4% |
| 2000 | $10,026 +0.8% | $524,355 -2% |
| 1999 | $9,951 | $534,993 |
Find assessor info on the county website
Monthly payment
Est. payment
Payment breakdown
Explore the cost of this home by adjusting the details. Changes won't be saved.Climate risks
Neighborhood: 33436
- $1,780,0003 bd2 ba2.9k sqft1327 Partridge Pl N, Boynton Beach, FL 33436Sold
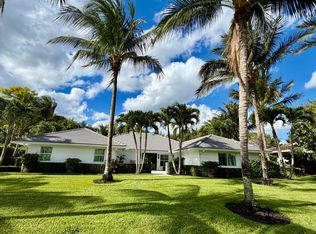
- $1,429,9003 bd3 ba3.2k sqft1318 Partridge Pl N, Boynton Beach, FL 33436Off Market
- $1,775,5003 bd2 ba3k sqft1308 Partridge Pl N, Boynton Beach, FL 33436Off Market
- $2,928,2005 bd5 ba4k sqft1309 Partridge Pl N, Boynton Beach, FL 33436Off Market
Similar homes
- $3,500,0005 bd7 ba6.1k sqft8 Country Rd, Golf, FL 33436For Sale
 MLS ID #B26073530, Mary Windle. Douglas Elliman
 - $3,150,0003 bd5 ba3.6k sqft36 Country Road, Village Of Golf, FL 33436For Sale
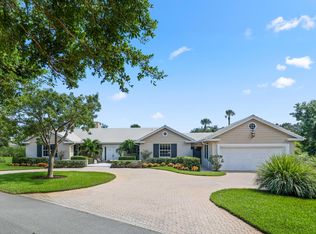
 MLS ID #R11132424, Mary Beth Windle, Douglas Elliman. BeachesMLS
 - $3,500,0005 bd7 ba6.1k sqft8 COUNTRY Road W, Boynton Beach, FL 33436For SaleMLS ID #B26073530, Mary Beth Windle, Douglas Elliman. BeachesMLS
- $2,895,0005 bd5 ba3.9k sqft4699 Gleneagles Drive, Boynton Beach, FL 33436For Sale
 MLS ID #B26047593, Ruby Teich, Keller Williams Realty - Wellington. BeachesMLS
 - $2,895,0003 bd4 ba3.1k sqft5 Country Road E #A, Village Of Golf, FL 33436For SaleMLS ID #R11133727, Mary Beth Windle, Douglas Elliman. BeachesMLS
- $1,885,0004 bd4 ba5.1k sqft10295 Saint Andrews Road, Boynton Beach, FL 33436For SaleMLS ID #B26076157, Jennifer B Kilpatrick, The Corcoran Group. BeachesMLS
- $2,250,0005 bd5 ba5.5k sqft4255 Gleneagles Drive, Boynton Beach, FL 33436For SaleMLS ID #B26048321, David R. Mundt, Signature Int'l Premier Properties. BeachesMLS
- $3,799,0004 bd5 ba3.9k sqft4915 King Palm Circle, Boynton Beach, FL 33436New ConstructionMLS ID #B26071781, Erik M Ring, The Corcoran Group. BeachesMLS
- $2,995,0003 bd4 ba3.1k sqft4909 PINEVIEW Circle, Delray Beach, FL 33445For SaleMLS ID #B26079561, Timothy P Leyendecker, RE/MAX Prestige Realty/RPB. BeachesMLS
- $2,250,0005 bd4 ba3.7k sqft4361 Gleneagles Drive, Boynton Beach, FL 33436For SaleMLS ID #B26002064, Thomas David Walsh, Lang Realty/ BR. BeachesMLS
- $2,975,0004 bd4 ba3.4k sqft4838 Charlton Way, Delray Beach, FL 33445For SaleMLS ID #B26016715, Julian Simon Soffer, Keller Williams Realty Boca Ra. BeachesMLS
- $3,299,0004 bd5 ba3.2k sqft1002 NW 1ST Avenue, Delray Beach, FL 33444For SaleMLS ID #B26074748, Nathan Zieman, The Corcoran Group. BeachesMLS
- $3,999,0005 bd5 ba4.1k sqft3554 PINE LAKE Court, Delray Beach, FL 33445For SaleMLS ID #B26080295, Debra K Groeneveld, Rotella Real Estate Partners. BeachesMLS
- $2,890,0006 bd6 ba4.4k sqft13487 Barwick Road, Delray Beach, FL 33445For SaleMLS ID #B26009415, David M. Fleishman, Current Properties. BeachesMLS
- $2,200,0004 bd3 ba3.5k sqft4535 Oak Tree Court, Delray Beach, FL 33445For SaleMLS ID #B26080394, Alex Platt, Compass Florida LLC. BeachesMLS
- $1,599,0004 bd4 ba2.8k sqft11949 Date Palm Drive, Boynton Beach, FL 33436For SaleMLS ID #B26006017, Warren J Heeg, Compass Florida LLC. BeachesMLS
- $1,950,0005 bd3 ba3.1k sqft12108 Odyssey Road, Boynton Beach, FL 33436For SaleMLS ID #B26051495, Margaret F Russell, William Raveis Real Estate. BeachesMLS
- $4,595,0004 bd5 ba3.3k sqft1202 N Swinton Avenue, Delray Beach, FL 33444For SaleMLS ID #R11153719, Jennifer B Kilpatrick, The Corcoran Group. BeachesMLS
- $3,200,0004 bd3 ba2.8k sqft1220 N Swinton Avenue, Delray Beach, FL 33444For SaleMLS ID #R11154764, Joseph Feldkamp, Destinations Realty. BeachesMLS
