Welcome to Bethel Renaissance in Chicago Heights featuring eight newly constructed single-family home opportunities with pricing up to $375,000. These thoughtfully designed homes offer 3-bedroom, 2-bath ranch and two-level floor plan options tailored for today's homeowner. Floor plans feature modern open-concept living spaces, energy-efficient construction, outdoor yard space, on-site parking, and in-unit laundry. Optional basement configurations are available per plan and availability. Homes include a new construction warranty and professionally designed exterior finish packages (final selections forthcoming; some customization may be available). Interior finishes and trim packages are currently being finalized, offering buyers the opportunity to secure a home during the early development phase. Ideal for buyers seeking new construction with contemporary design and long-term value. Financial assistance programs may be available through Cook County. Program guidelines, income limits, and subsidy availability are subject to change. Equal Housing Opportunity.
Active
$299,000
1321 Portland Ave, Chicago Heights, IL 60411
3beds
1,738sqft
Single Family Residence
Built in 2026
3,125 Square Feet Lot
$-- Zestimate®
$172/sqft
$-- HOA
What's special
In-unit laundryModern open-concept living spacesOutdoor yard space
- 123 days
- 108
- 6
Zillow last checked:
Listing updated:
Listed by:
Sanina Ellison 773-495-2144,
Re-CHRG Inc,
Candy Thomas 773-842-1323,
Re-CHRG Inc
Source: MRED as distributed by MLS GRID,MLS#: 12676828
Facts & features
Interior
Bedrooms & bathrooms
- Bedrooms: 3
- Bathrooms: 2
- Full bathrooms: 2
Rooms
- Room types: No additional rooms
Primary bedroom
- Level: Second
- Area: 196 Square Feet
- Dimensions: 14X14
Bedroom 2
- Level: Second
- Area: 100 Square Feet
- Dimensions: 10X10
Bedroom 3
- Level: Second
- Area: 144 Square Feet
- Dimensions: 12X12
Dining room
- Level: Main
- Dimensions: COMBO
Kitchen
- Level: Main
- Area: 144 Square Feet
- Dimensions: 12X12
Laundry
- Level: Main
- Area: 32 Square Feet
- Dimensions: 8X4
Living room
- Level: Main
- Area: 196 Square Feet
- Dimensions: 14X14
Heating
- Natural Gas
Cooling
- Central Air
Features
- Basement: None
Interior area
- Total structure area: 0
- Total interior livable area: 1,738 sqft
Property
Parking
- Total spaces: 2
- Parking features: Yes
Accessibility
- Accessibility features: Main Level Entry, Disability Access
Features
- Stories: 2
Lot
- Size: 3,125 Square Feet
- Dimensions: 125X25
Details
- Parcel number: 32212100440000
- Special conditions: Home Warranty
Construction
Type & style
- Home type: SingleFamily
- Property subtype: Single Family Residence
Materials
- Brick Veneer
Condition
- New Construction
- New construction: Yes
- Year built: 2026
Details
- Warranty included: Yes
Utilities & green energy
- Sewer: Public Sewer
- Water: Public
Community & HOA
HOA
- Services included: None
Location
- Region: Chicago Heights
Financial & listing details
- Price per square foot: $172/sqft
- Tax assessed value: $27,900
- Date on market: 6/12/2026
- Ownership: Fee Simple
Estimated market value
Not available
Estimated sales range
Not available
Not available
Price history
| Date | Event | Price |
|---|---|---|
| 6/12/2026 | Listed for sale | $299,000$172/sqft |
Source:  MRED as distributed by MLS GRID #12676828 Report a problem MRED as distributed by MLS GRID #12676828 Report a problem | ||
Public tax history
| Year | Property taxes | Tax assessment |
|---|---|---|
| 2024 | -- | $2,790 |
| 2023 | $1,483 -15.9% | $2,790 |
| 2022 | $1,763 +4.1% | $2,790 |
| 2021 | $1,693 +3.3% | $2,790 |
| 2020 | $1,639 +2% | $2,790 |
| 2019 | $1,607 +5.2% | $2,790 |
| 2018 | $1,527 +4.6% | $2,790 |
| 2017 | $1,460 +6.5% | $2,790 +9.1% |
| 2016 | $1,371 +1.2% | $2,557 |
| 2015 | $1,356 +0.9% | $2,557 |
| 2014 | $1,344 +3.9% | $2,557 |
| 2013 | $1,294 +1.9% | $2,557 -69.4% |
| 2008 | $1,270 -2.2% | $8,356 +35.7% |
| 2007 | $1,299 +1.7% | $6,156 |
| 2006 | $1,277 +8.4% | $6,156 |
| 2005 | $1,178 -0.2% | $6,156 +13.2% |
| 2004 | $1,181 +39.2% | $5,439 |
| 2003 | $848 | $5,439 |
Find assessor info on the county website
Monthly payment
Est. payment
Payment breakdown
Explore the cost of this home by adjusting the details. Changes won't be saved.Climate risks
Neighborhood: 60411
Nearby schools
Schools provided by the listing agent
- District: 170
Source: MRED as distributed by MLS GRID. This data may not be complete. We recommend contacting the local school district to confirm school assignments for this home.
Similar homes
- $274,9004 bd3 ba1.3k sqft1300 Washington St, Chicago Heights, IL 60411New
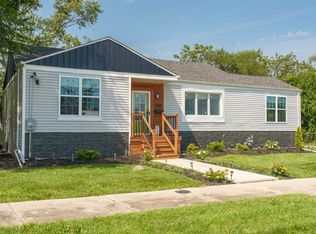 MLS ID #12782210, Britney Davis, Consumer Realty Group, Inc.. MRED as distributed by MLS GRID
 - $325,0003 bd2 ba1.7k sqft1327 Shields Ave, Chicago Heights, IL 60411Active
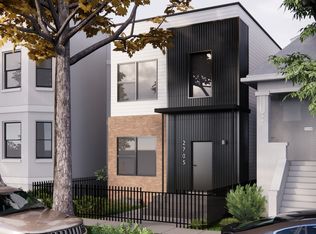 MLS ID #12675343, Sanina Ellison, Re-CHRG Inc. MRED as distributed by MLS GRID
 - $350,0003 bd2 ba1.7k sqft1334 Portland Ave, Chicago, IL 60411Active
 MLS ID #12675456, Sanina Ellison, Re-CHRG Inc. MRED as distributed by MLS GRID
 - $350,0003 bd2 ba1.7k sqft1331 Shields Ave, Chicago Heights, IL 60411ActiveMLS ID #12675628, Sanina Ellison, Re-CHRG Inc. MRED as distributed by MLS GRID
