
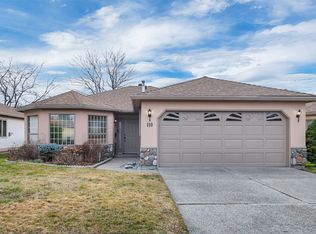
Rarely offered Walkout Rancher in "Summerfield Green" Spacious 3 bedroom + den, 3-bathroom walkout rancher in this central community known for its beautiful mature trees and quiet setting. This home offers approx 2,500 sq ft of well-maintained living space, plus enormous basement storage space. Entry from the main level offering true one-level living with a generous living room and dining room with beautiful coffered ceiling and skylight. Open concept kitchen with eating area, walkout to balcony and family room with a cozy gas fireplace. Hickory laminate throughout main level. The primary suite includes a large walk-in closet, a gorgeous renovated 4-piece ensuite with oversized walk in shower and heated floors. Second bedroom/office, main 4-piece bath and laundry room complete the level. Finished lower level features a third bedroom with a large walk-in closet, another full bath, huge rec room with walkout to the private mature yard, a den/office flex room. New roof April 2026, new hot water tank March 2023, furnace/air serviced within the last year. Convenient main floor entry from garage into laundry room. Storage room in garage as well! Picturesque curb appeal beautifully landscaped and a front porch. Great layout, great location and Move in ready! Close to all amenities and essentials including transit, shopping, groceries, medical and schools.
For sale
C$749,900
1321 Ridgeway Dr Unit 113, Kelowna, BC V1Y 9T6
2beds
2,463sqft
Single Family Residence
Built in 1999
4,356 Square Feet Lot
$-- Zestimate®
C$304/sqft
C$251/mo HOA
What's special
Walkout rancherBeautiful mature treesWalkout to balconyStorage room in garagePicturesque curb appealBeautifully landscapedFront porch
- 22 days |
- 62 |
- 5 |
Zillow last checked:
Listing updated:
Listed by:
Dyan Broderick,
Coldwell Banker Horizon Realty
Source: Association of Interior REALTORS,MLS®#: 10390064Originating MLS®#: Association of Interior REALTORS
Facts & features
Interior
Bedrooms & bathrooms
- Bedrooms: 2
- Bathrooms: 3
- Full bathrooms: 2
- 1/2 bathrooms: 1
Primary bedroom
- Level: Main
- Dimensions: 14.50x17.33
Bedroom
- Description: 4 piece bath
- Level: Basement
- Dimensions: 11.42x19.42
Other
- Description: Walk in shower
- Features: Three Piece Bathroom
- Level: Main
- Dimensions: 8.33x8.92
Den
- Description: office/gym/flex
- Level: Basement
- Dimensions: 12.58x9.75
Dining room
- Level: Main
- Dimensions: 7.08x7.92
Family room
- Level: Main
- Dimensions: 9.75x14.58
Other
- Features: Four Piece Bathroom
- Level: Basement
- Dimensions: 11.50x4.92
Half bath
- Features: Two Piece Bathroom
- Level: Main
- Dimensions: 5.17x5.08
Kitchen
- Level: Main
- Dimensions: 10.25x11.75
Laundry
- Level: Main
- Dimensions: 8.33x8.83
Living room
- Level: Main
- Dimensions: 14.17x25.42
Office
- Level: Main
- Dimensions: 12.00x10.25
Other
- Description: Garage
- Level: Main
- Dimensions: 19.42x20.25
Other
- Level: Main
- Dimensions: 6.67x7.33
Recreation
- Description: walkout to yard
- Level: Basement
- Dimensions: 16.08x20.50
Storage room
- Description: Huge unfinished area
- Level: Basement
- Dimensions: 15.42x18.33
Storage room
- Description: in garage
- Level: Main
- Dimensions: 6.75x7.17
Storage room
- Level: Basement
- Dimensions: 13.08x21.17
Heating
- Forced Air
Cooling
- Central Air
Appliances
- Included: Dryer, Dishwasher, Electric Range, Electric Water Heater, Microwave, Refrigerator, Washer
- Laundry: In Unit
Features
- Den
- Flooring: Laminate, Partially Carpeted, Tile
- Windows: Skylight(s)
- Basement: Finished
- Number of fireplaces: 2
- Fireplace features: Gas
- Common walls with other units/homes: No Common Walls
Interior area
- Total interior livable area: 2,463 sqft
- Finished area above ground: 1,478
- Finished area below ground: 985
Video & virtual tour
Property
Parking
- Total spaces: 4
- Parking features: Attached, Garage, On Site
- Attached garage spaces: 2
- Details: Strata Parking Type:Part of Strata/Assoc Lot
Features
- Levels: One
- Stories: 1
- Patio & porch: Covered, Patio, Porch, Balcony
- Exterior features: Balcony, Garden, Sprinkler/Irrigation, Private Yard
- Pool features: None
Lot
- Size: 4,356 Square Feet
- Features: Sprinklers In Ground
Details
- Parcel number: 023999683
- Zoning: MF1
- Special conditions: Standard
Construction
Type & style
- Home type: SingleFamily
- Architectural style: Ranch
- Property subtype: Single Family Residence
Materials
- Wood Frame
- Foundation: Concrete Perimeter
- Roof: Asphalt,Shingle
Condition
- New construction: No
- Year built: 1999
Utilities & green energy
- Sewer: Public Sewer
- Water: Public
Community & HOA
HOA
- Has HOA: No
- Services included: Reserve Fund, Sewer, Trash
- HOA fee: C$251 monthly
Location
- Region: Kelowna
Financial & listing details
- Price per square foot: C$304/sqft
- Tax assessed value: C$833,000
- Annual tax amount: C$4,197
- Date on market: 6/17/2026
- Cumulative days on market: 22 days
- Listing terms: Cash,Conventional
- Inclusions: Fridge, stove, built in dishwasher (approx 2 yrs old), microwave, washer, dryer, cvac, roof new April 2026, Hwt replaced March 2023
- Ownership: Freehold,Bare Land Strata
Dyan Broderick
Dyan Broderick
By pressing Contact Agent, you agree that the real estate professional identified above may call/text you about your search, which may involve use of automated means and pre-recorded/artificial voices. You don't need to consent as a condition of buying any property, goods, or services. Message/data rates may apply. You also agree to our Terms of Use. Zillow does not endorse any real estate professionals. We may share information about your recent and future site activity with your agent to help them understand what you're looking for in a home.
Price history
Price history is unavailable.
Public tax history
Tax history is unavailable.
Climate risks
Neighborhood: Glenmore
Nearby schools
GreatSchools rating
No schools nearby
We couldn't find any schools near this home.

- British Columbia
- Central Okanagan Regional District
- Kelowna
- V1Y 9T6
- Glenmore
- 1321 Ridgeway Dr Unit 113
Nearby cities
Nearby neighborhoods
Nearby zip codes
Other Kelowna Topics
